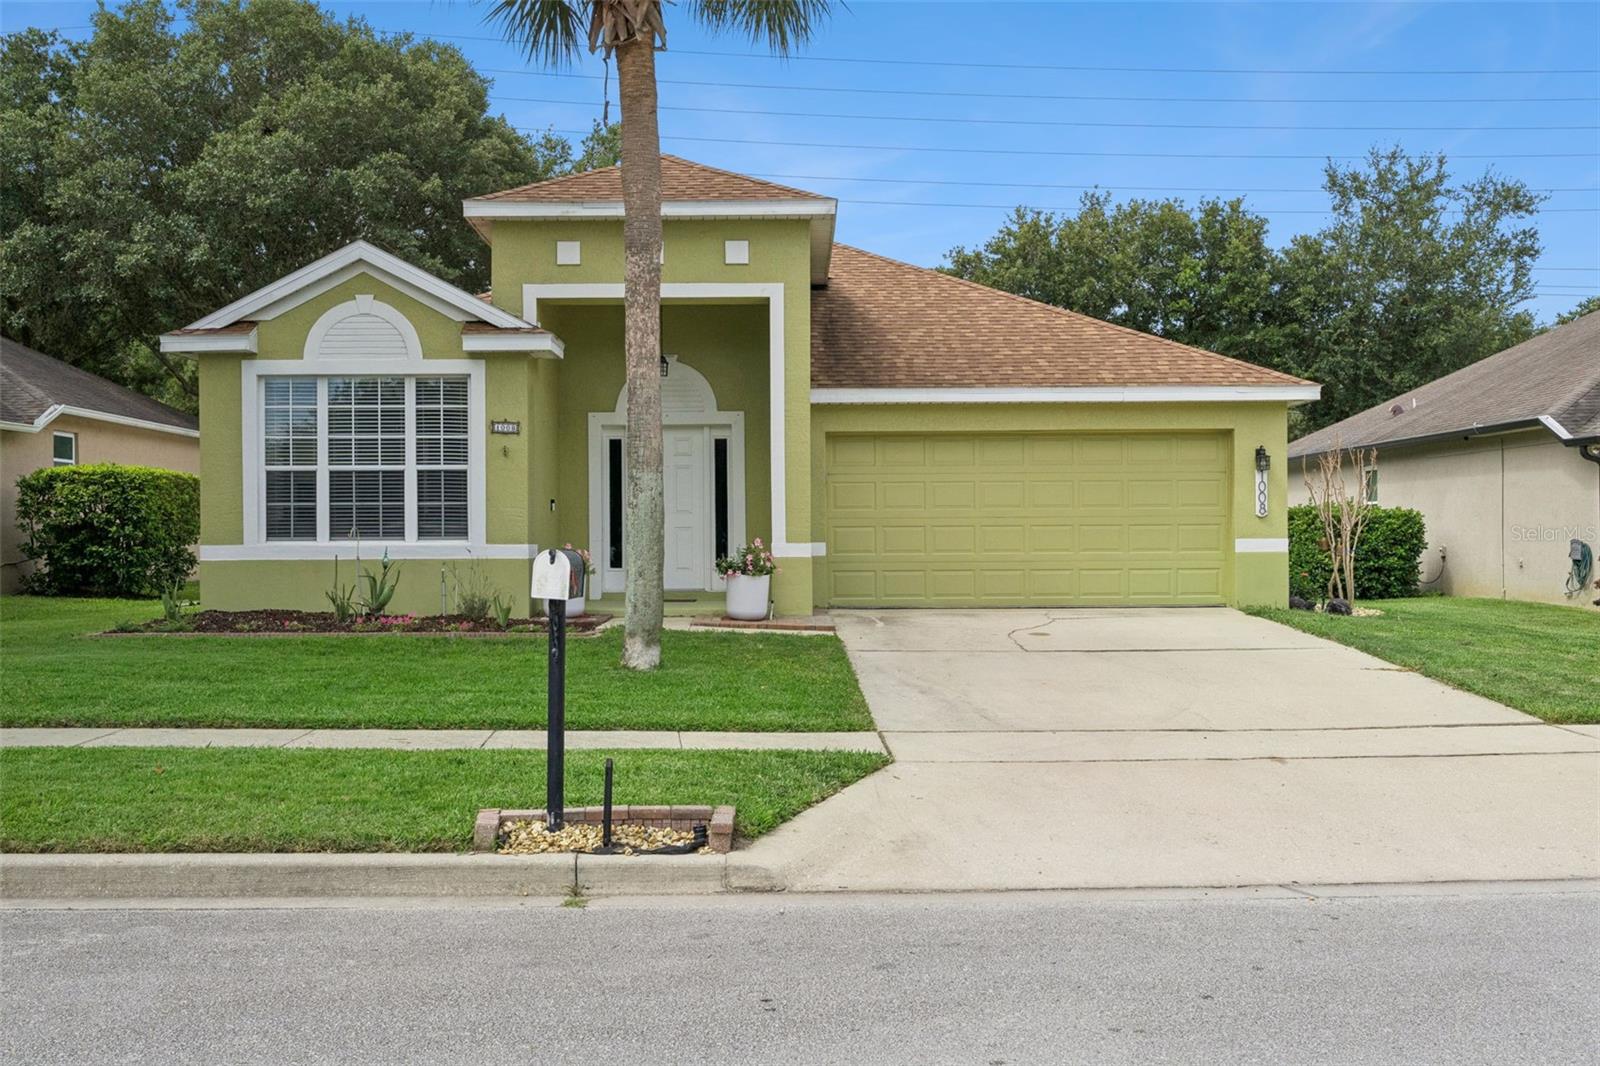
Pale green Florida home with white trim, a two-car garage, and a palm tree in front.
Courtesy of CENTURY 21 CARIOTI, Jennifer Cappleman  Listing Contact: 407-573-2121 
Sold

1008 MAGNOLIA BLOSSOM CT

1008 MAGNOLIA BLOSSOM CT, APOPKA, FL 32712

$419,000
Welcome to this beautifully updated 3-bedroom, 2-bath pool home located in the highly sought-after Parkside at Errol Estates community. This move-in-ready home has been recently remodeled and features a stunning modern kitchen with new granite countertops, stylish backsplash, new cabinetry, stainless steel appliances, a brand-new dishwasher, and a brand-new washer and dryer. Enjoy casual dining in the breakfast dinette, along with a convenient pass-through to the dining room for easy entertaining.

The home showcases upgraded ceramic tile and wood flooring throughout. Both bathrooms have been updated with new cabinetry, and the primary bathroom features a beautiful new walk-in shower. Additional energy-efficient upgrades include a hybrid water heater and radiant barrier insulation in the attic.

Major improvements provide peace of mind, including a new roof (2024) and exterior paint (2023), as well as an A/C system replaced in (2023). Step outside to enjoy the screened-in patio overlooking the sparkling in-ground pool, perfect for relaxing or entertaining. The large, fully fenced backyard offers plenty of space for outdoor activities, while the oversized garage provides ample storage.

Conveniently located near shopping, restaurants, grocery stores, banks, and easy access to the 414 Expressway, this exceptional home combines comfort, style, and convenience. Don't miss your opportunity to make it yours!

3
beds

2
baths

1,564 Sq.Ft. LIVING AREA

8,536 Sq.Ft. lot

Elena Cruz

Elena Cruz

Features & Amenities

Interior

  • total bedrooms3
  • Total bathrooms2
  • full bathrooms2
  • Laundry room Inside, Laundry Room
  • Flooring Ceramic Tile, Wood
  • APPLIANCES Dishwasher, Disposal, Dryer, Microwave, Range, Refrigerator, Washer
  • other interior Features Ceiling Fans(s), Eat-in Kitchen, Living Room/Dining Room Combo, Primary Bedroom Main Floor, Walk-In Closet(s)

Area & Lot

  • Status Sold
  • Date Sold September 14, 2026
  • Living Area1,564 Sq.Ft.
  • Total Area2,186 Sq.Ft.
  • Lot Area8,536 Sq.Ft.
  • MLS® IDO6416147
  • TypeResidential
  • YEAR BUILT2003
  • NeighborhoodApopka
  • Architecture StylesPatio Home
  • View DescriptionPool
  • Elementary SchoolApopka Elem
  • Middle SchoolWolf Lake Middle
  • High SchoolApopka High

Exterior

  • STORIES1
  • Garage Space2.0
  • water SourcePublic
  • utilitiesCable Connected, Electricity Connected
  • PoolGunite, In Ground, Solar Cover
  • roofShingle
  • lot featuresOversized Lot, Paved
  • parkingDriveway
  • HEAT TYPECentral, Electric
  • AIR CONDITIONINGCentral Air
  • sewerPublic Sewer
  • SubstructureSlab
  • HOA AmenitiesPlayground
  • other exterior FeaturesPrivate Yard, Rain Gutters, Sidewalk

Financial

  • Sales Price$419,000
  • Real Estate Tax $1,435/yr
  • HOA $138/mo
  • Zoning PUD
View Virtual Tour

Apopka

Explore

Work With Us

At Elena Cruz Homes, we’re committed to delivering a smooth, elevated real estate experience for every client. Join a team that values professionalism, communication, and results. Whether you’re buying or selling, we’re here to guide you with expertise and care. Let’s work together to achieve your real estate goals.

Follow Me on Instagram