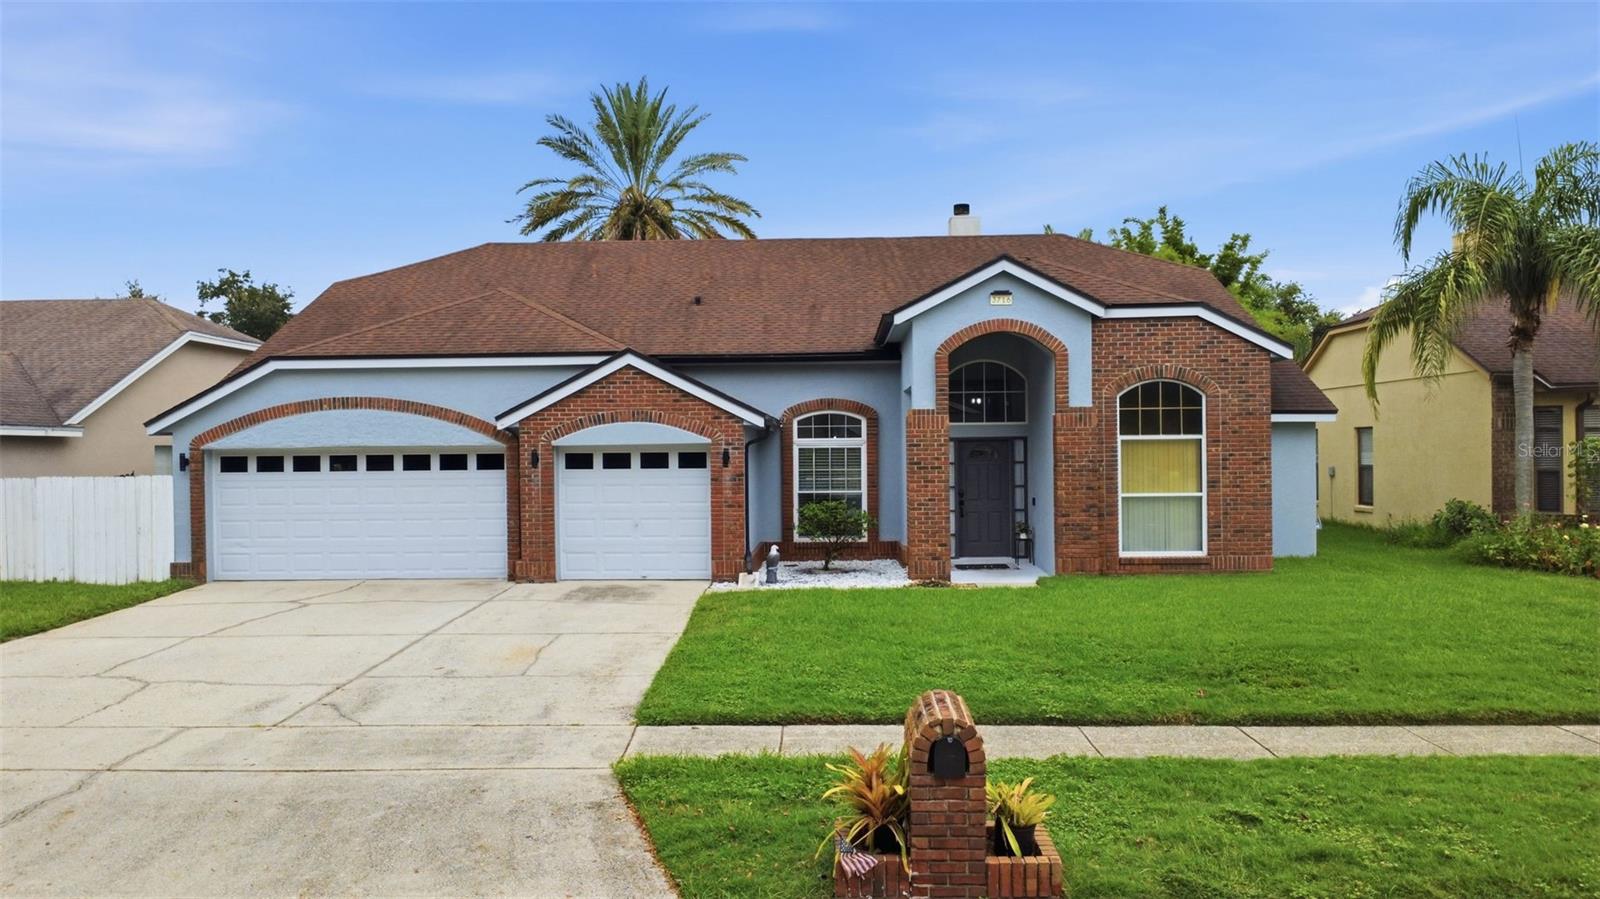
Single-story brick-and-blue home with an arched entry, two-car garage, and brick mailbox.
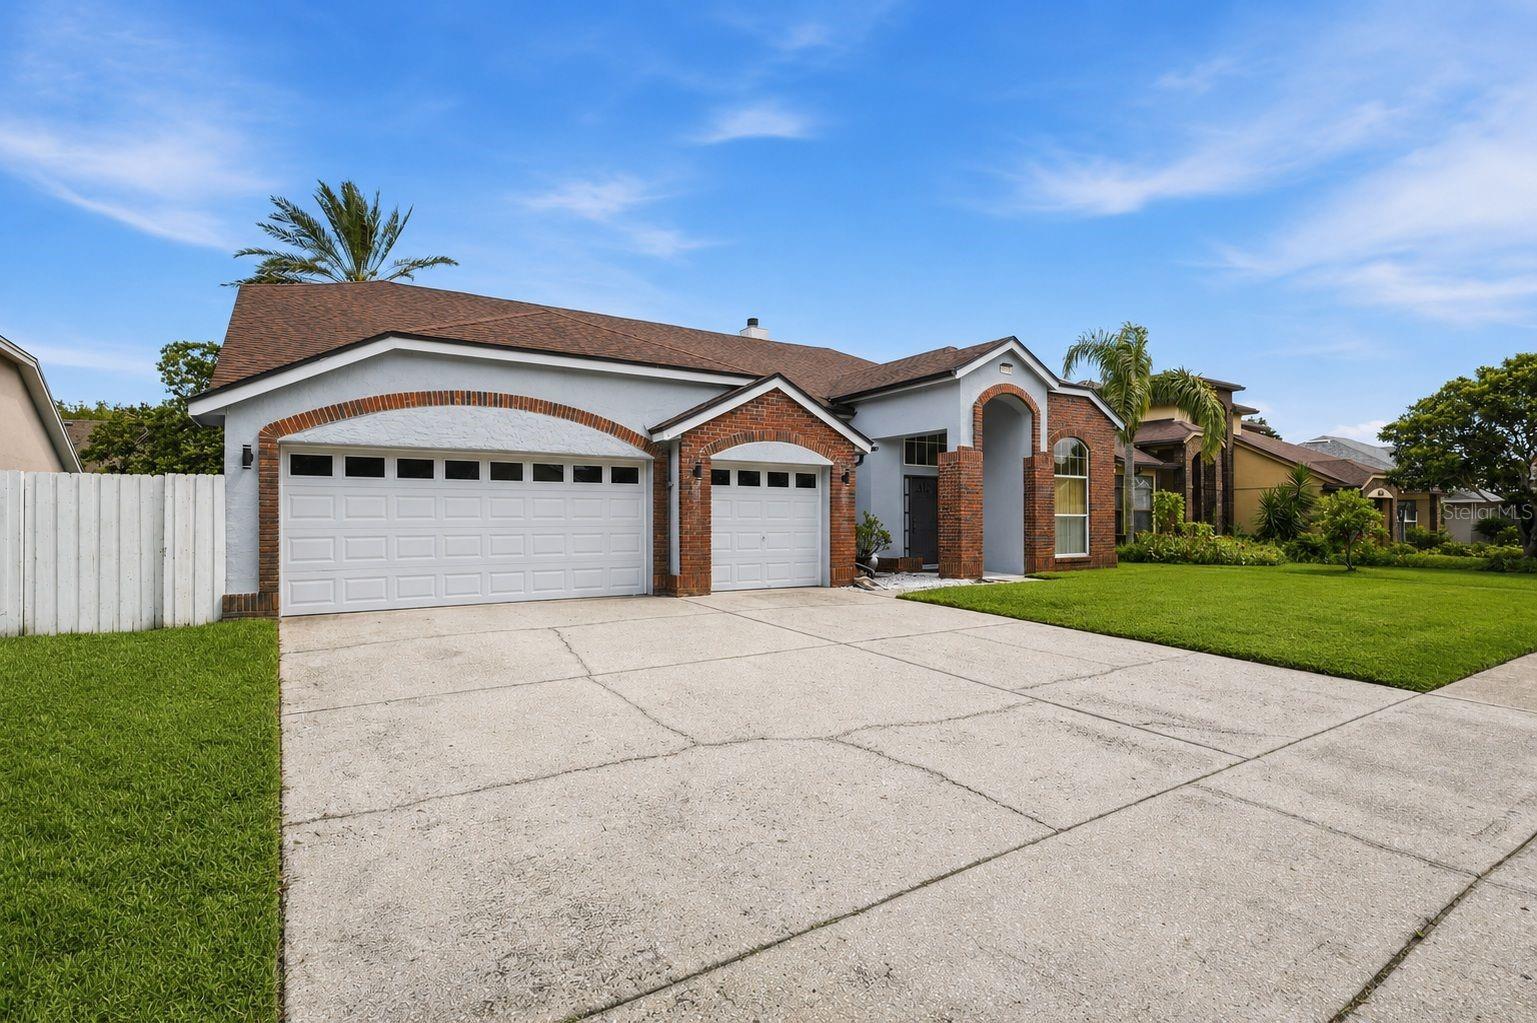
Single-story stucco and brick house with two garage doors, a broad driveway, and palm trees.
Gatlin Place entrance sign set in a stone monument amid hedges and palm trees.
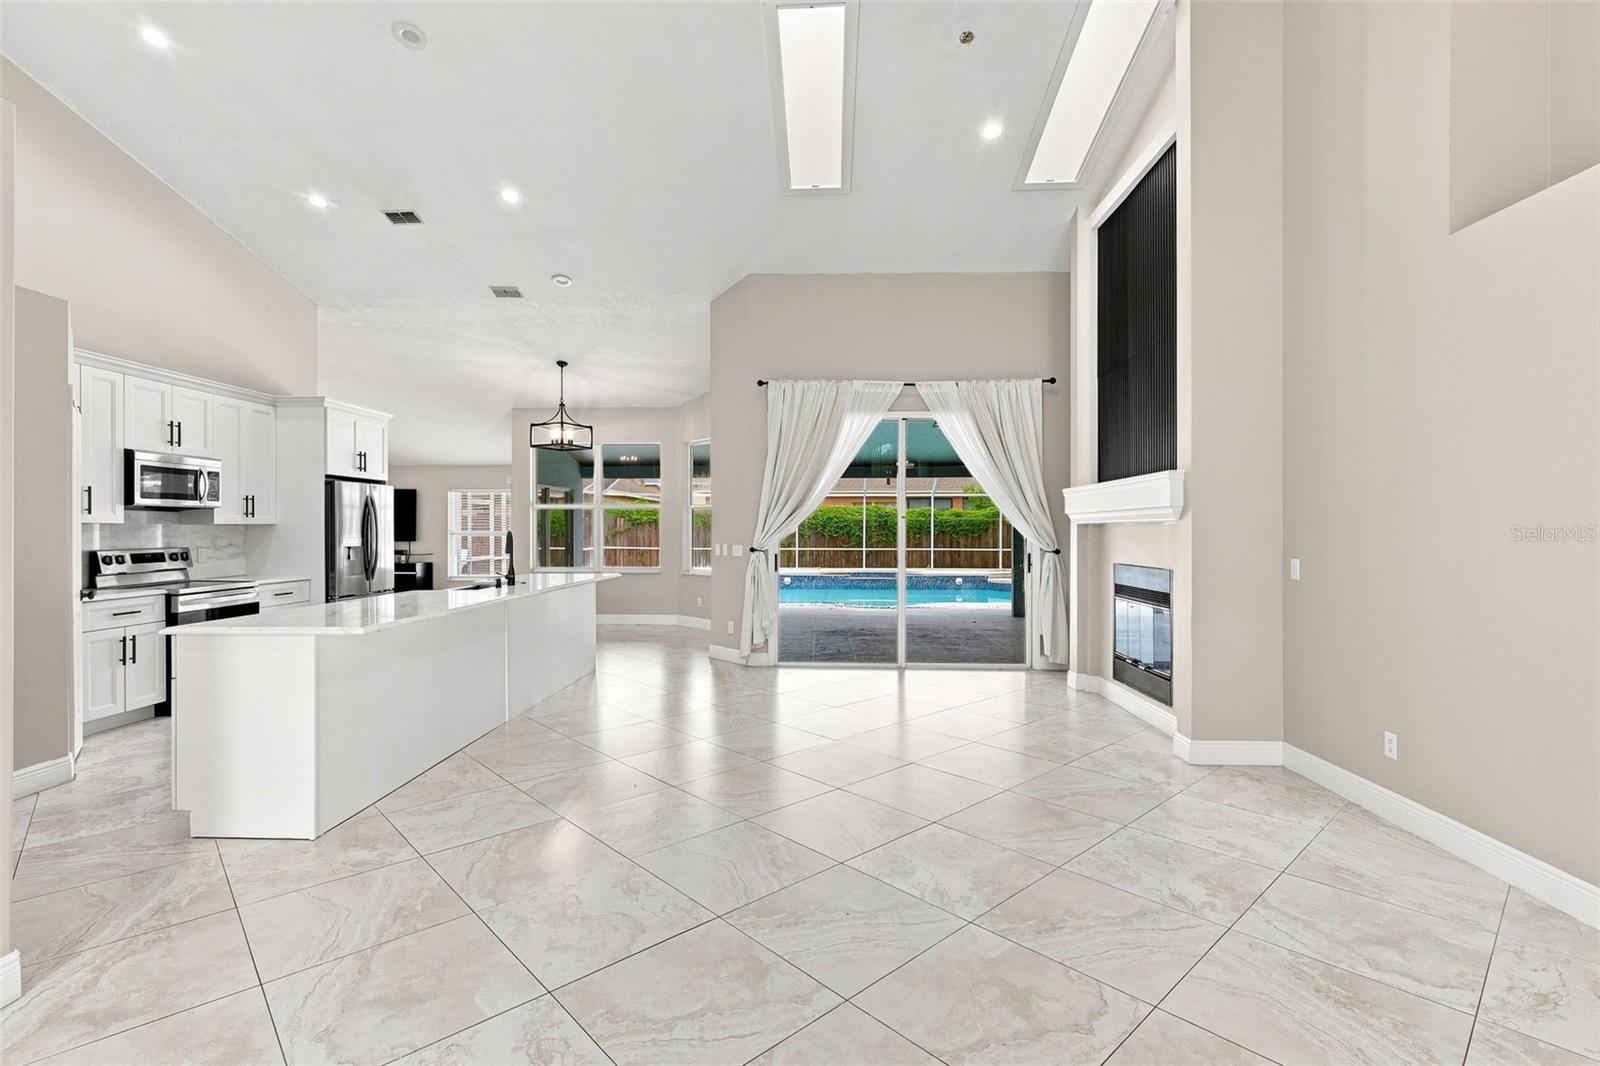
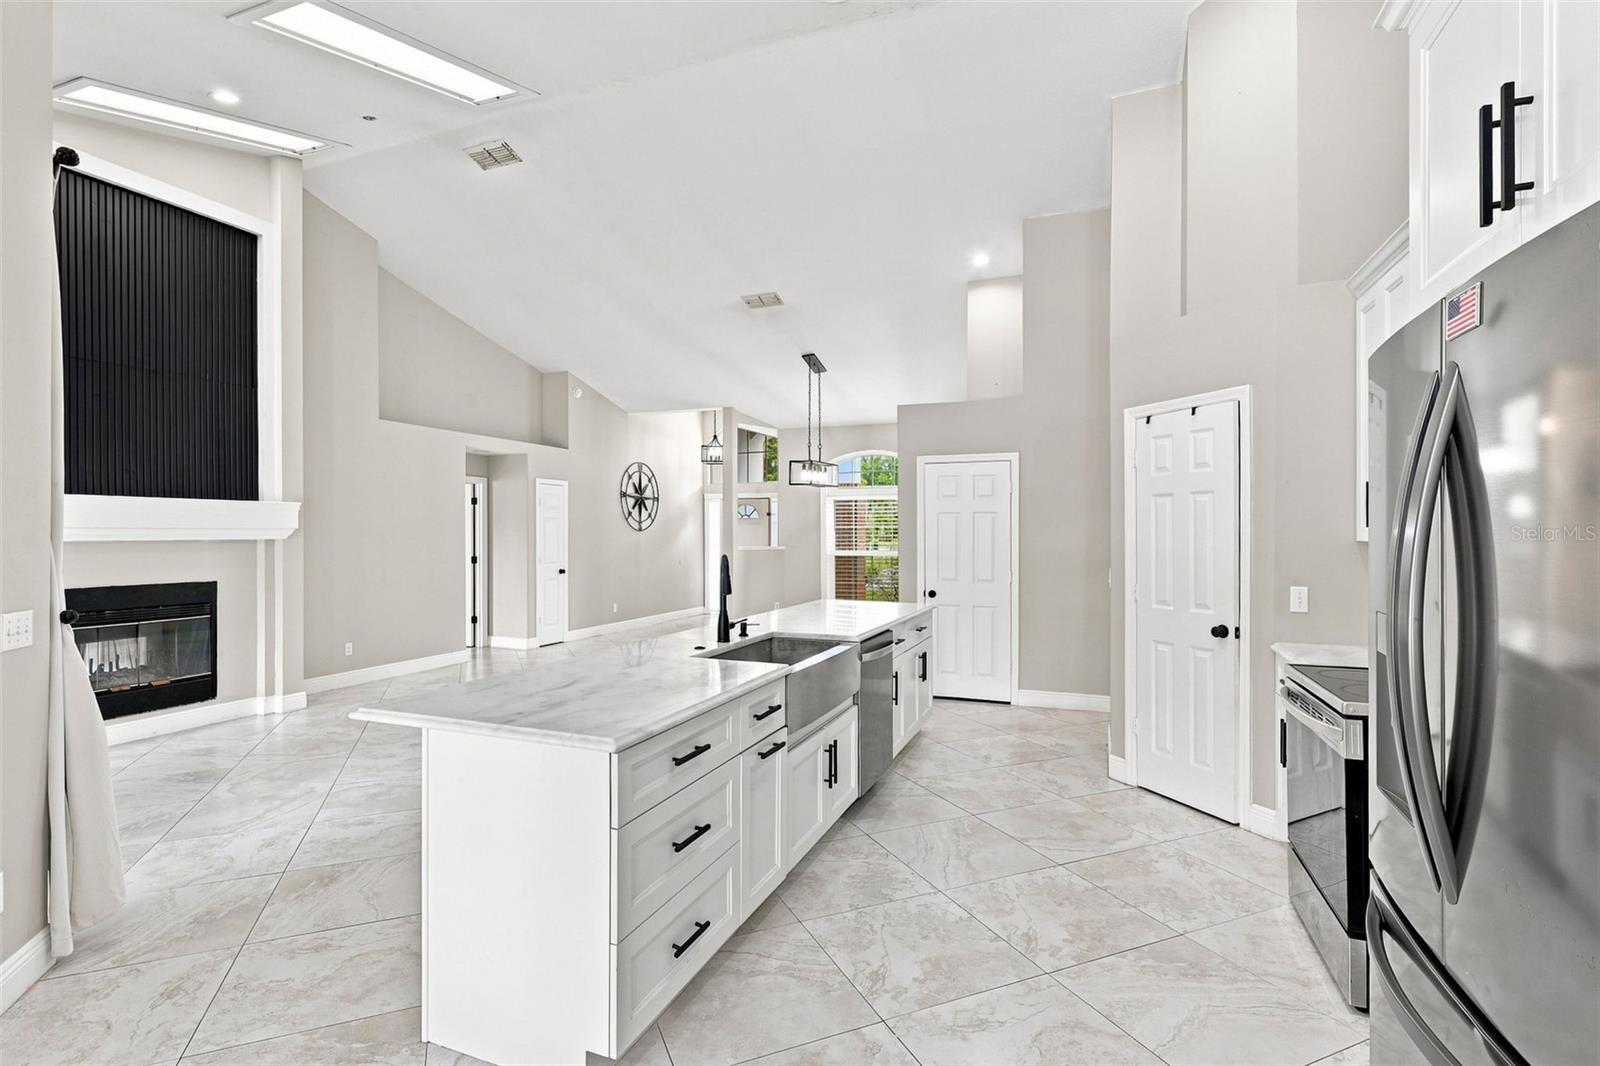
Open kitchen and living area with a large white island, fireplace, and sliding doors overlooking the pool.
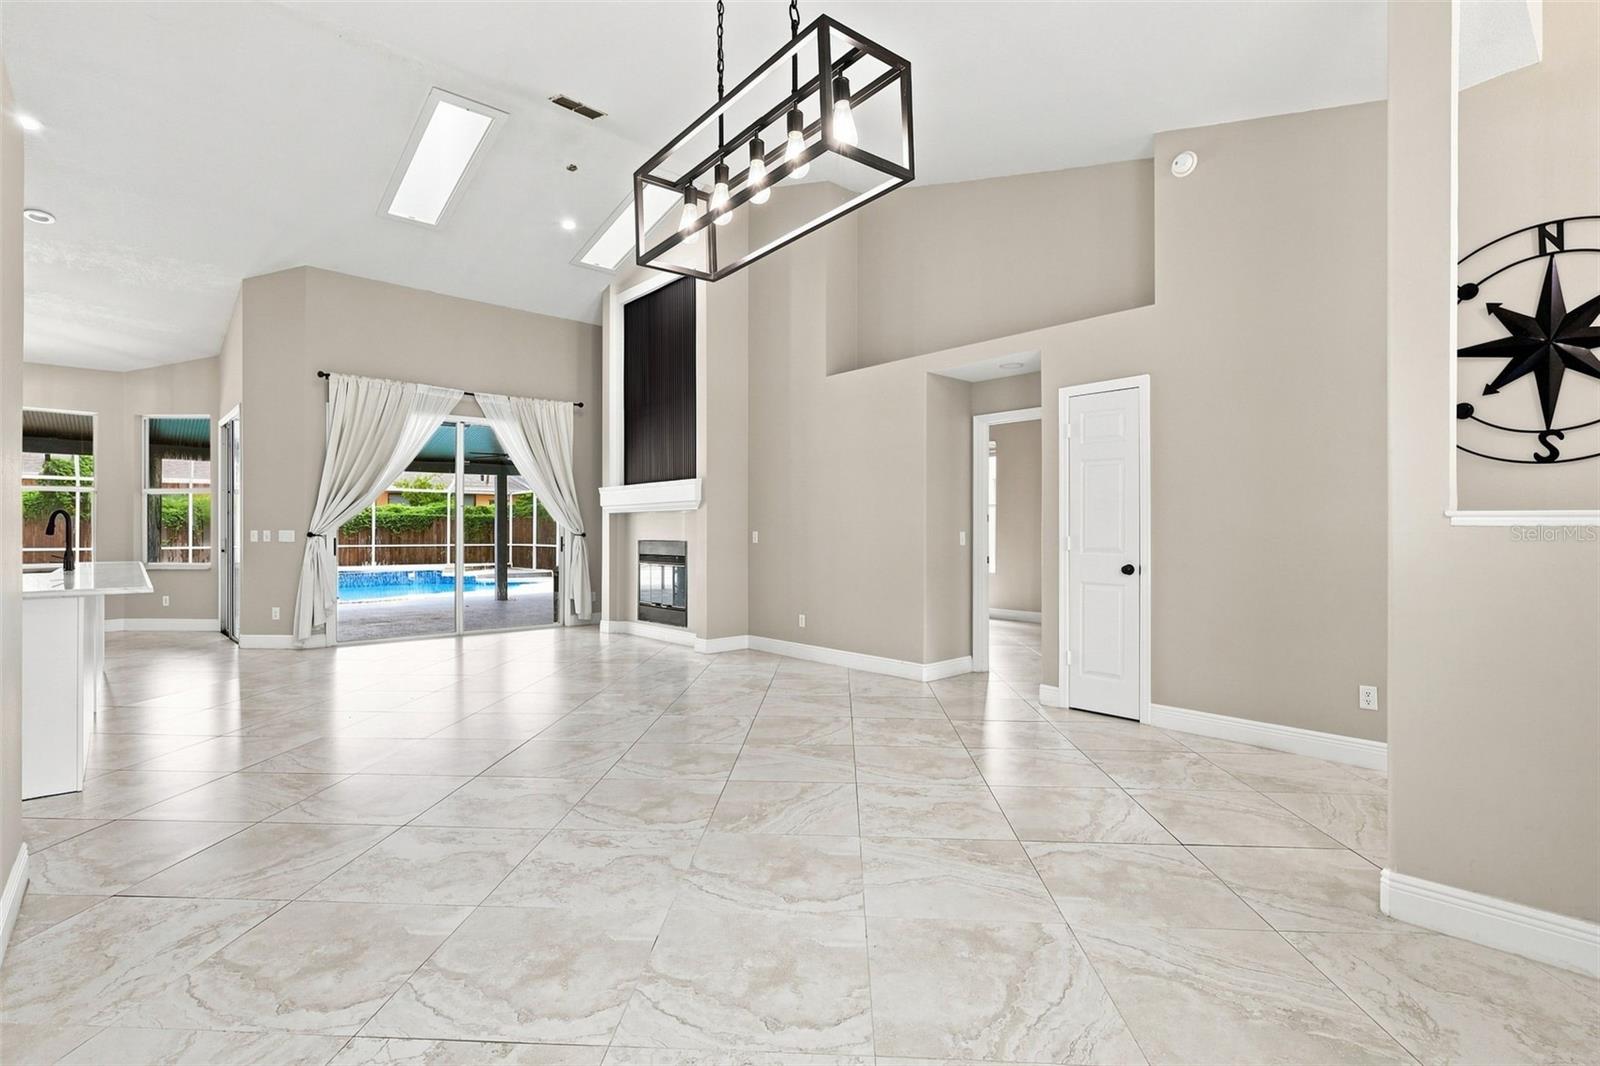
Open-plan living area with large tile floors, a fireplace, and sliding doors overlooking a backyard pool.
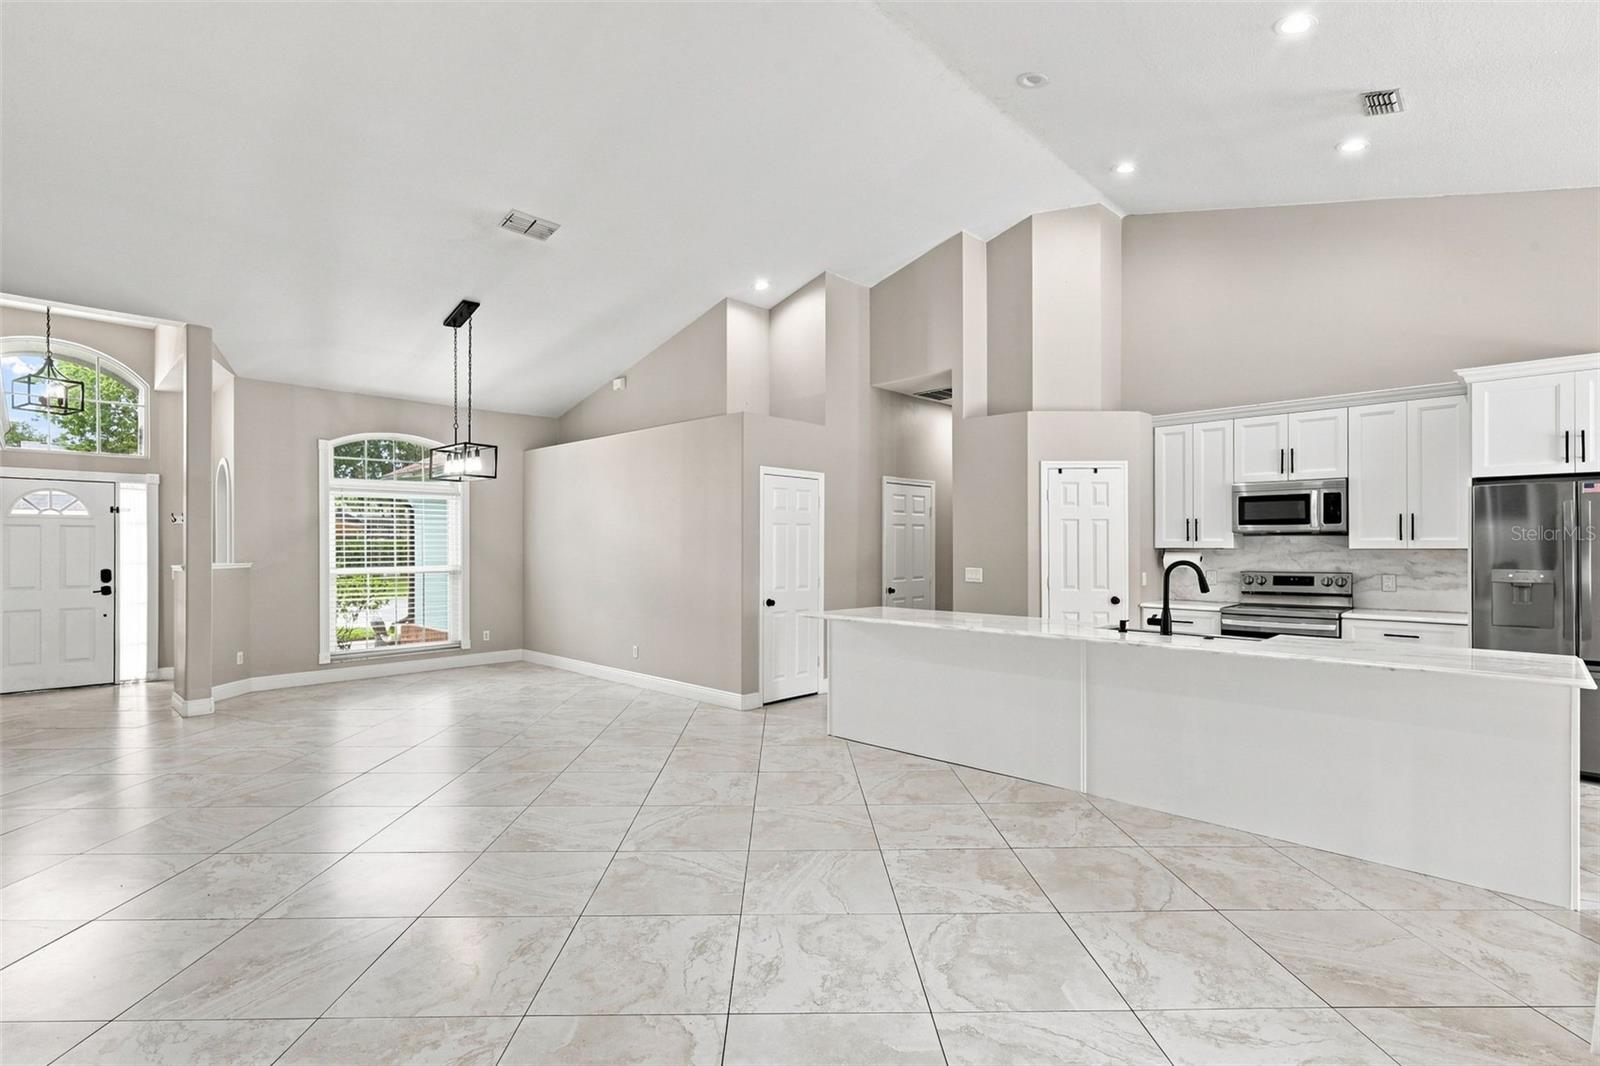
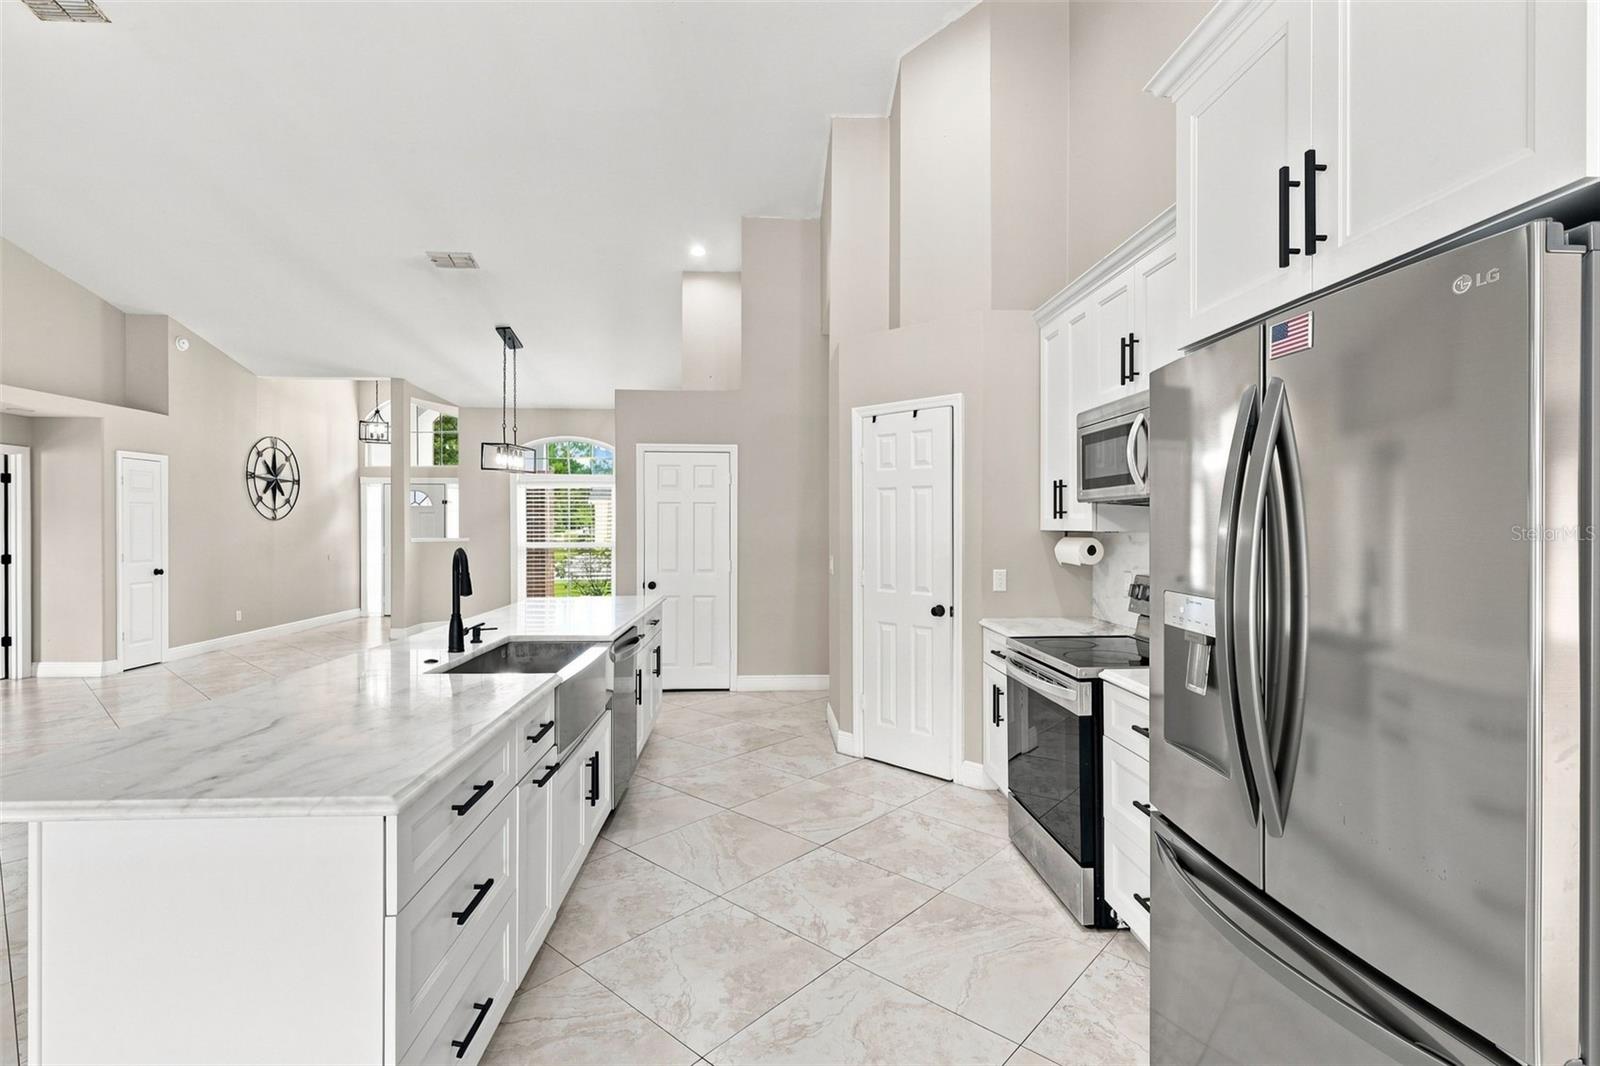
Open kitchen with white cabinetry, a long island, stainless appliances, and an adjoining tiled living area.
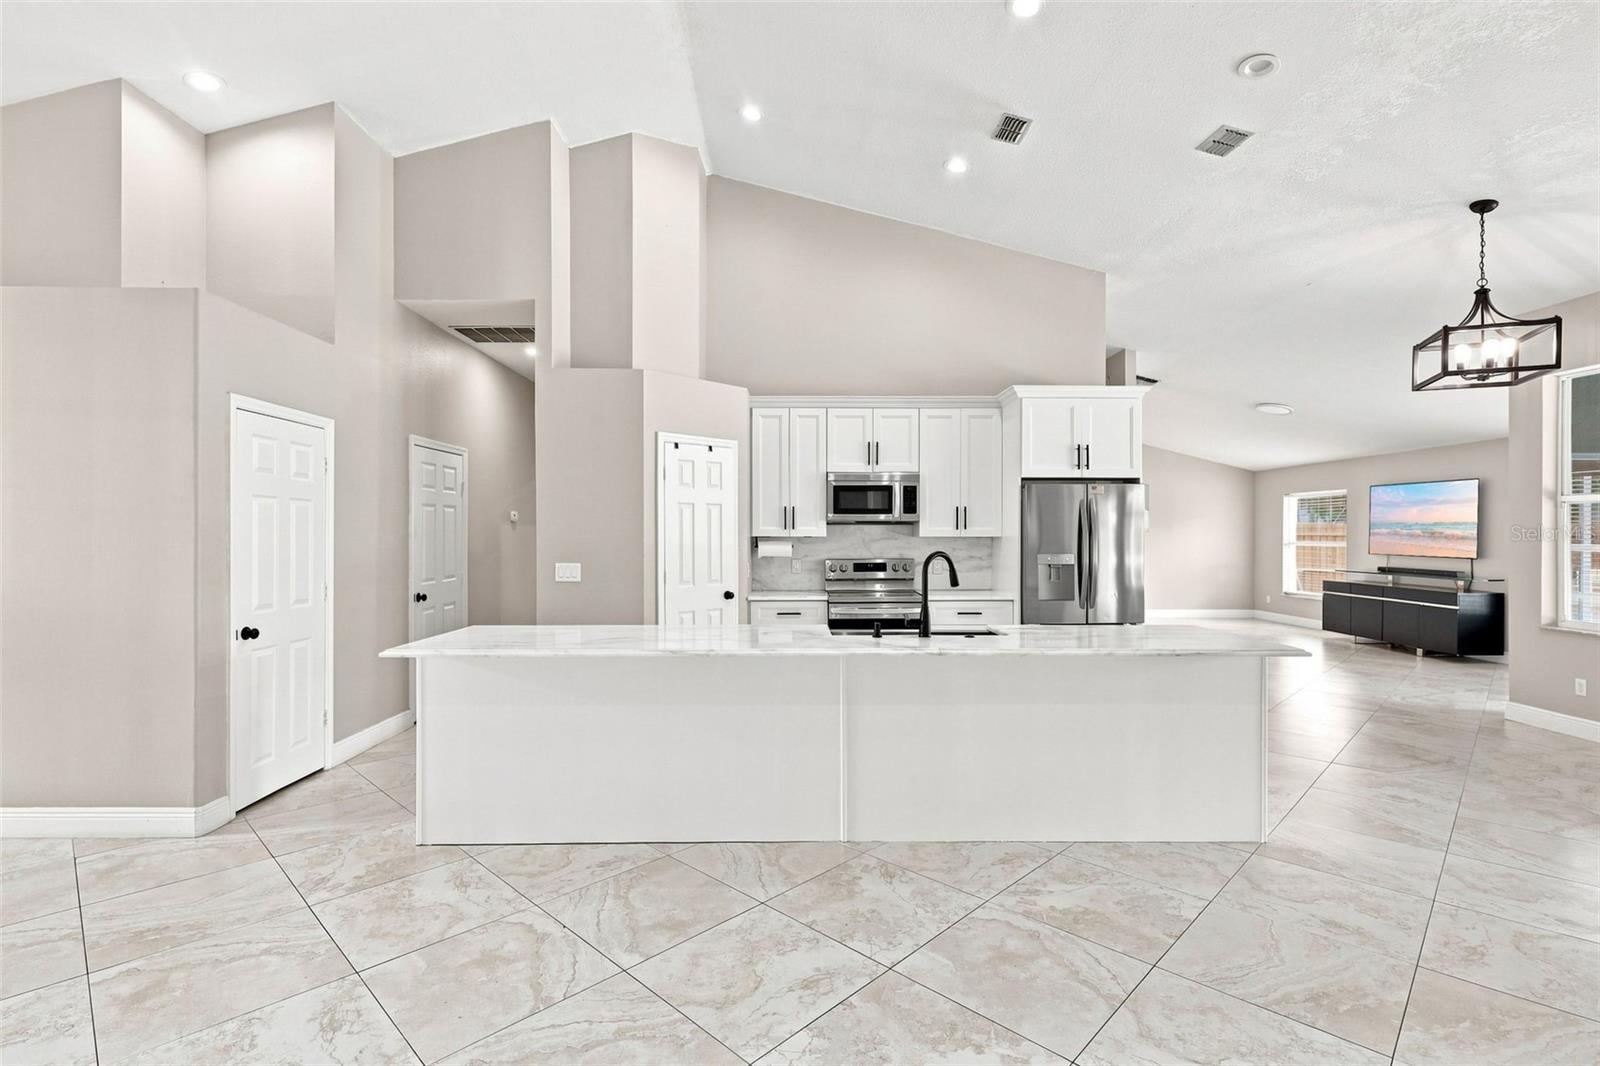
Open kitchen with a large white island, stainless steel appliances, and adjoining living area.
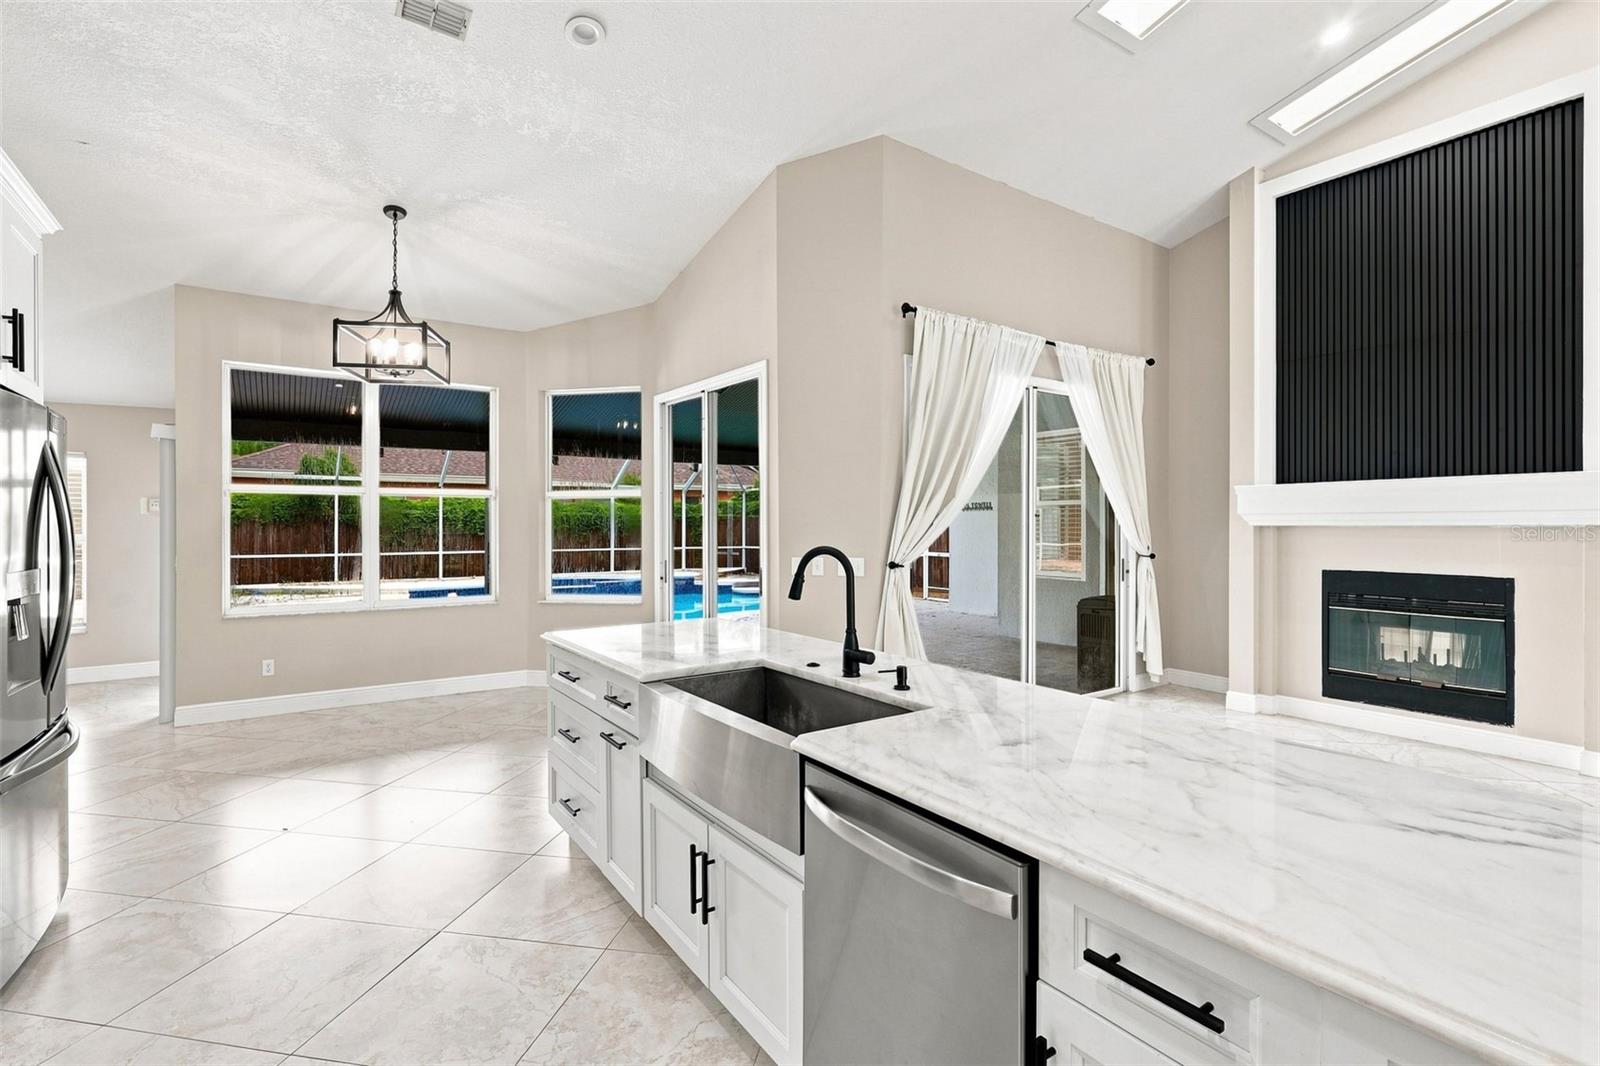
Bright white kitchen with a large island, stainless appliances, and windows overlooking a backyard pool.
Open kitchen with white cabinetry, marble-look island, black faucet, and stainless steel appliances.
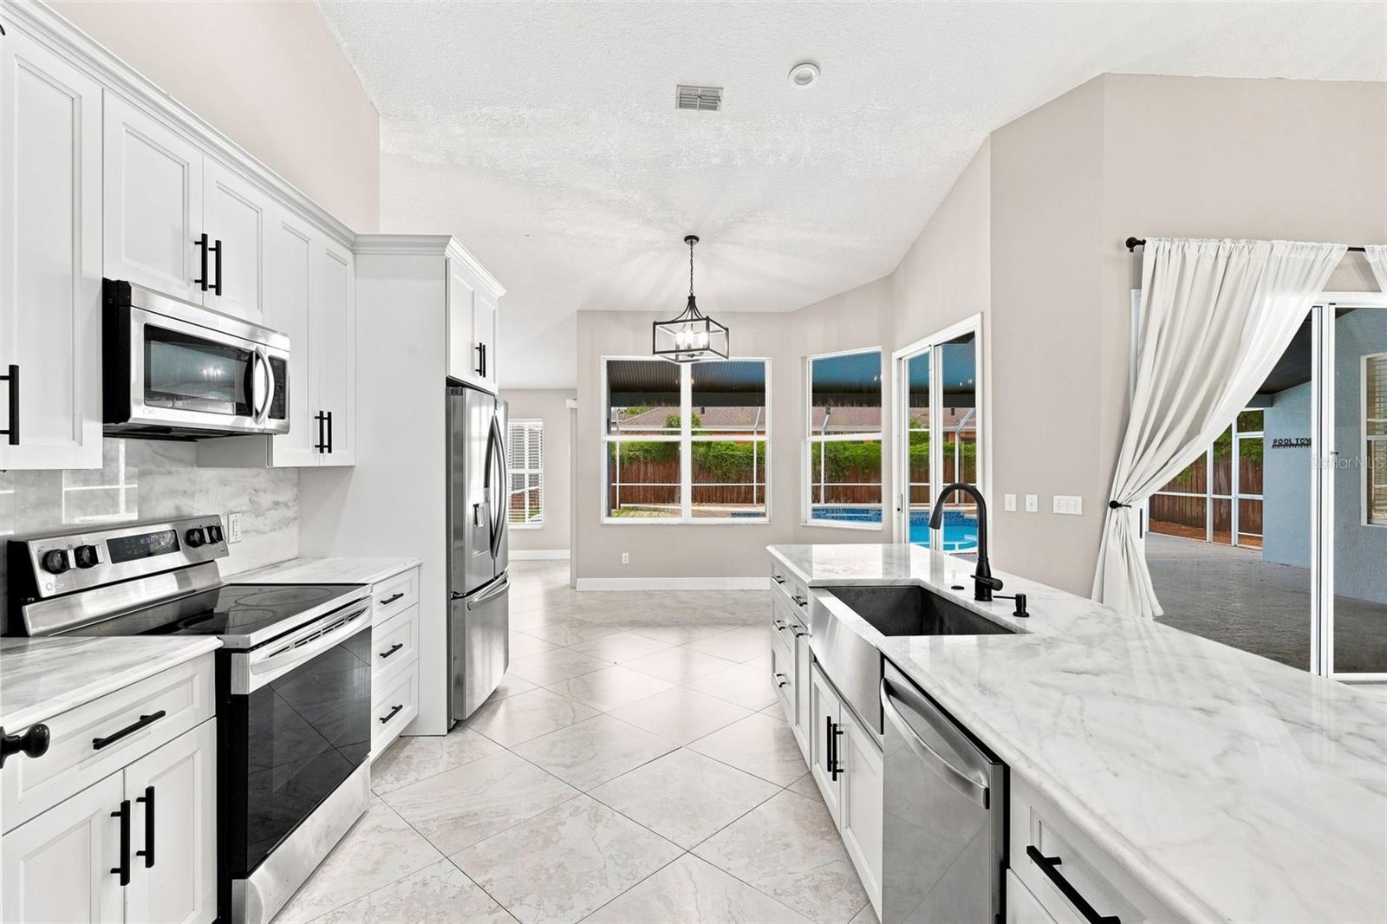
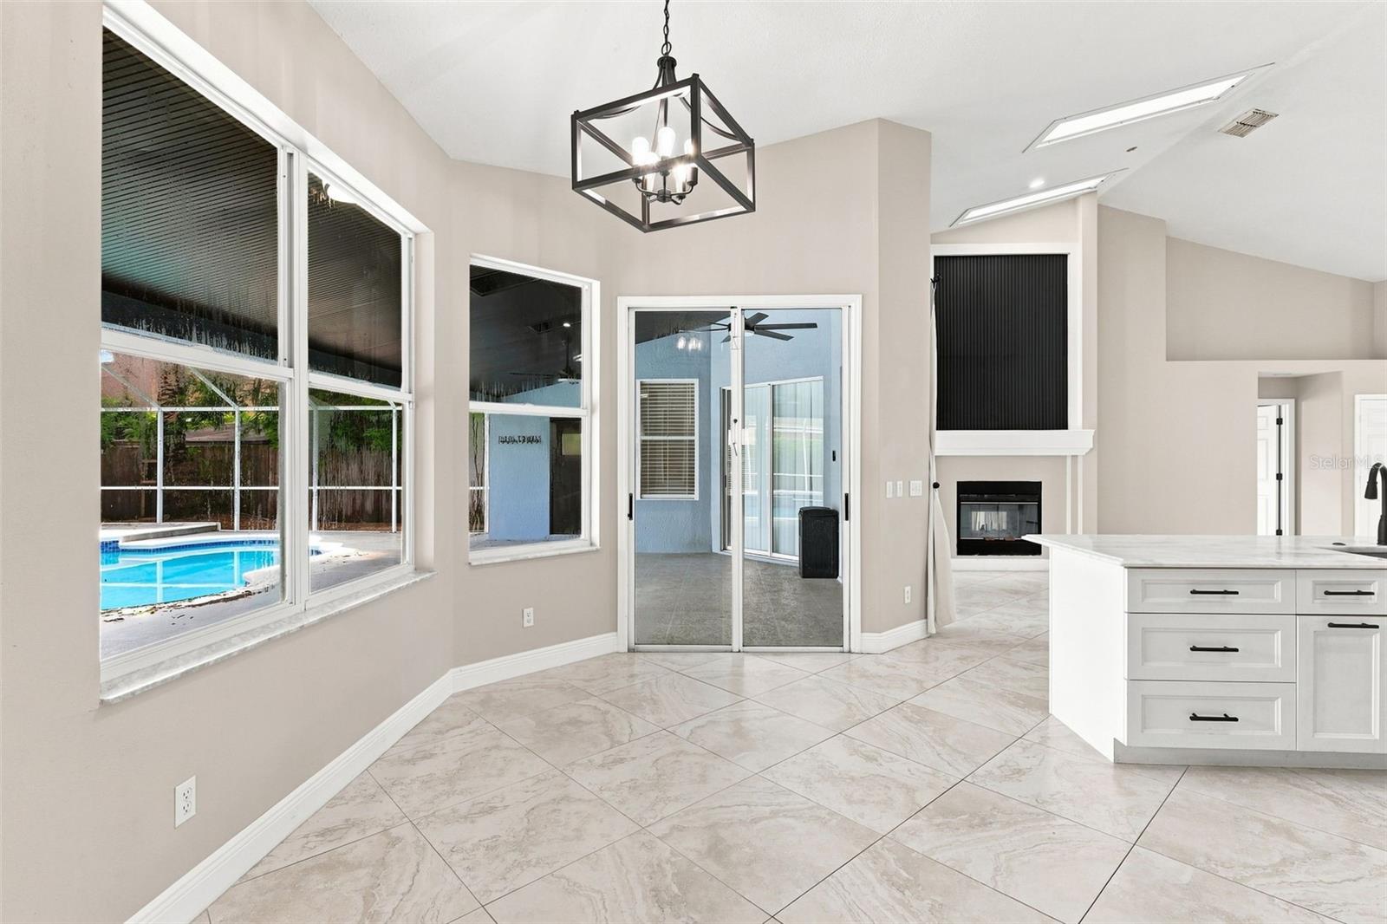
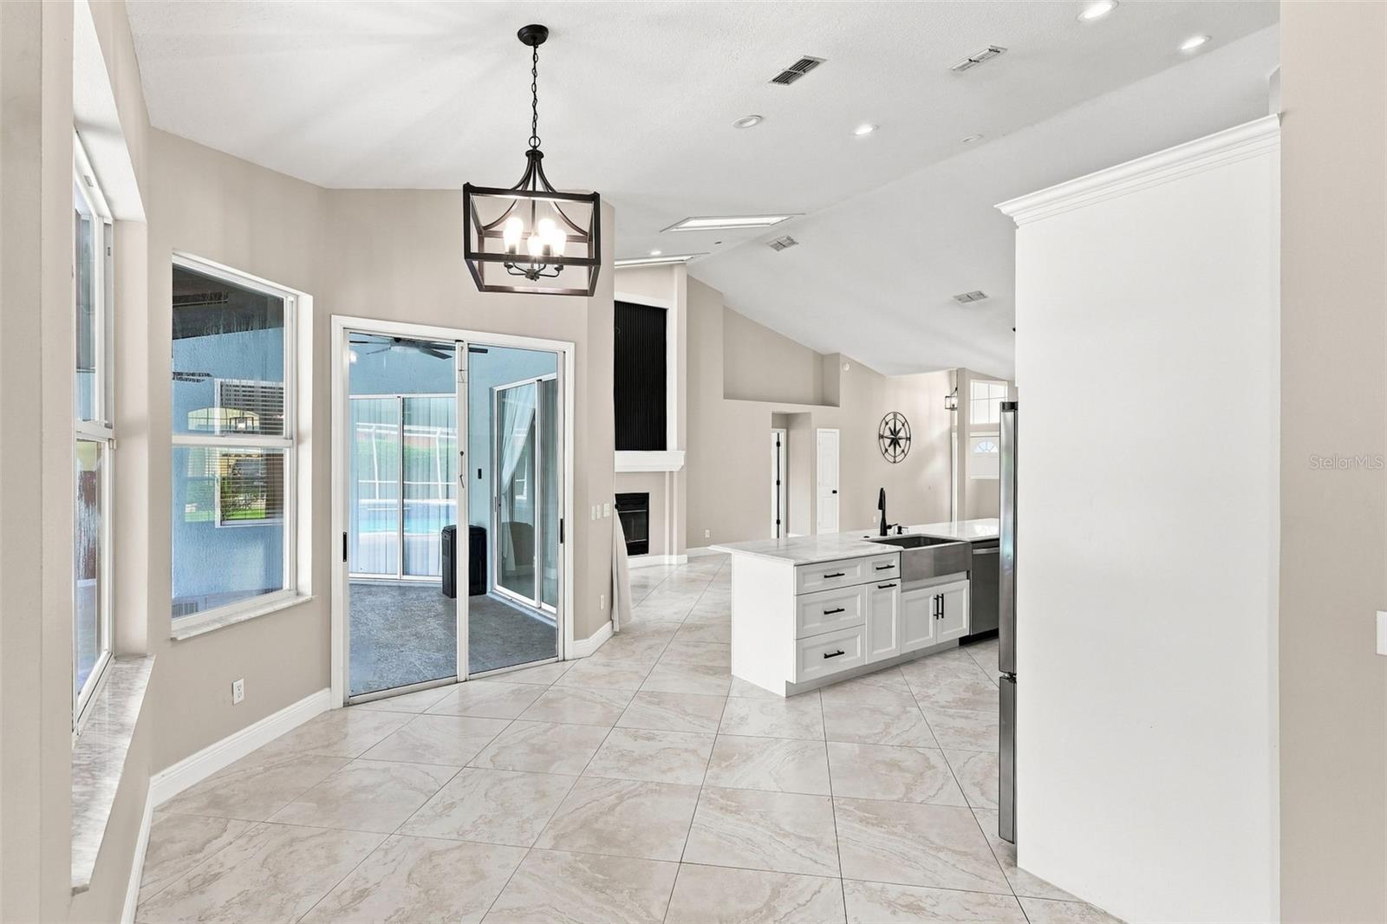
Open kitchen with a marble island, farmhouse sink, fireplace, and views of the pool through large windows.
Open kitchen with a large island, stainless steel appliances, and a fireplace in the adjoining living area.
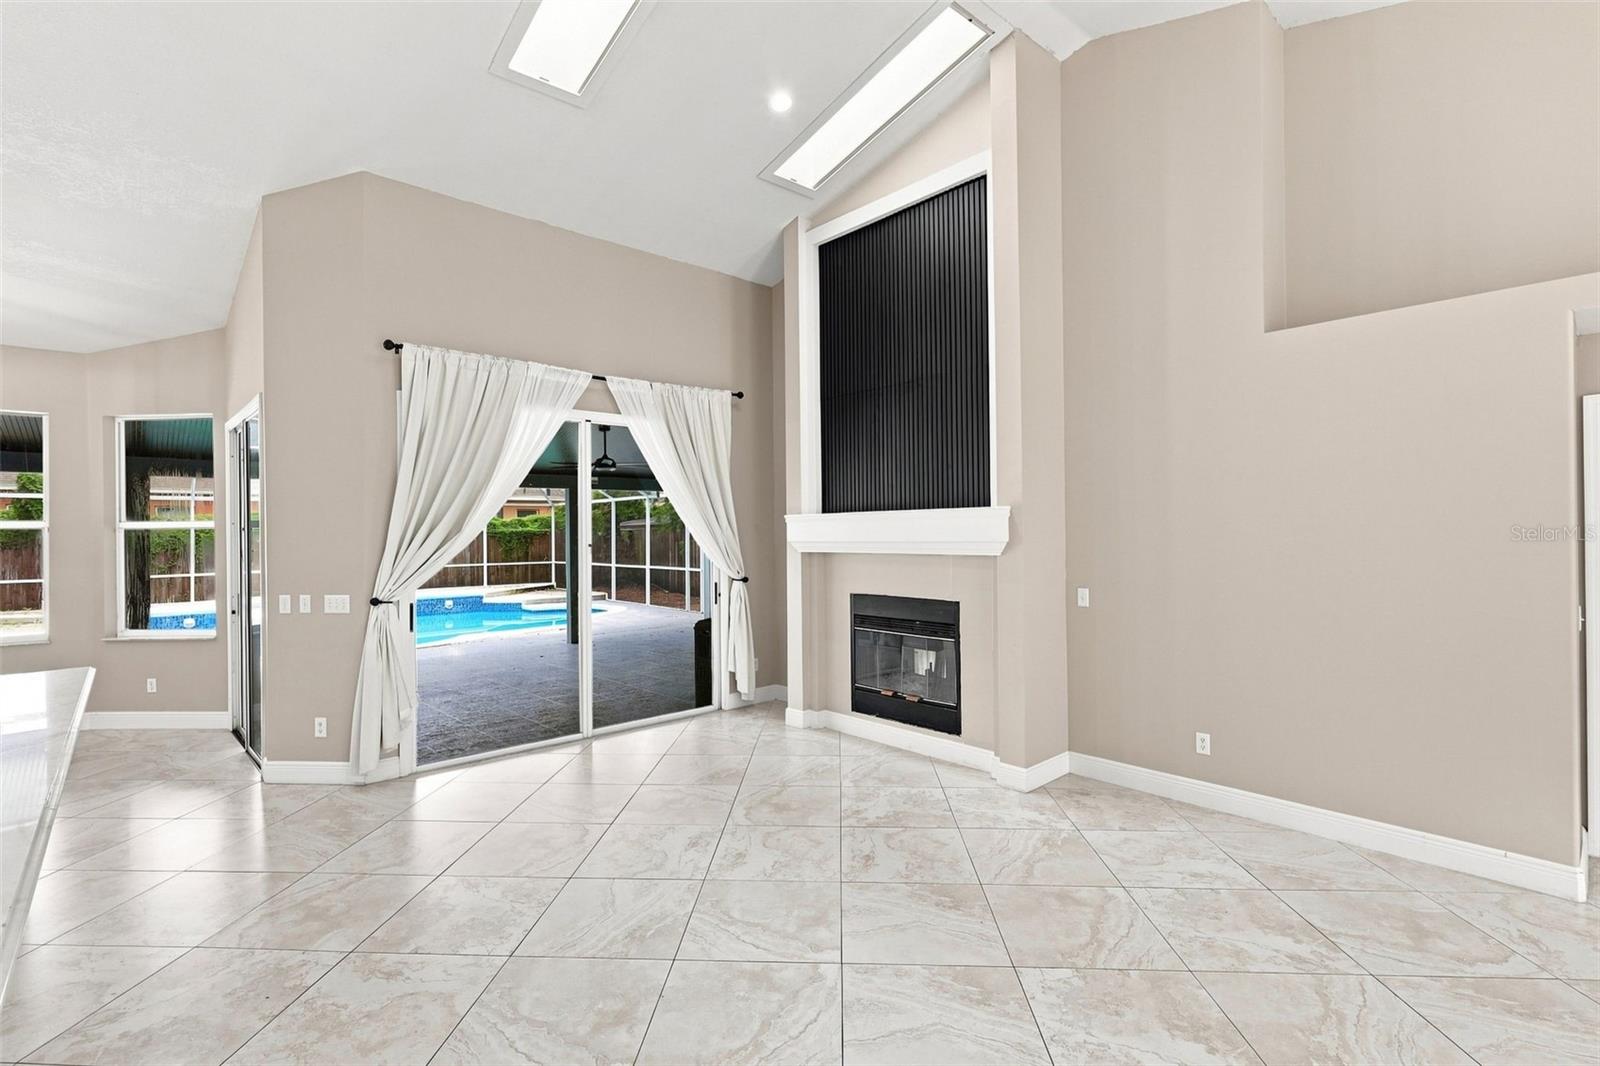
Living room with a fireplace, vaulted ceiling, and sliding doors to a swimming pool.
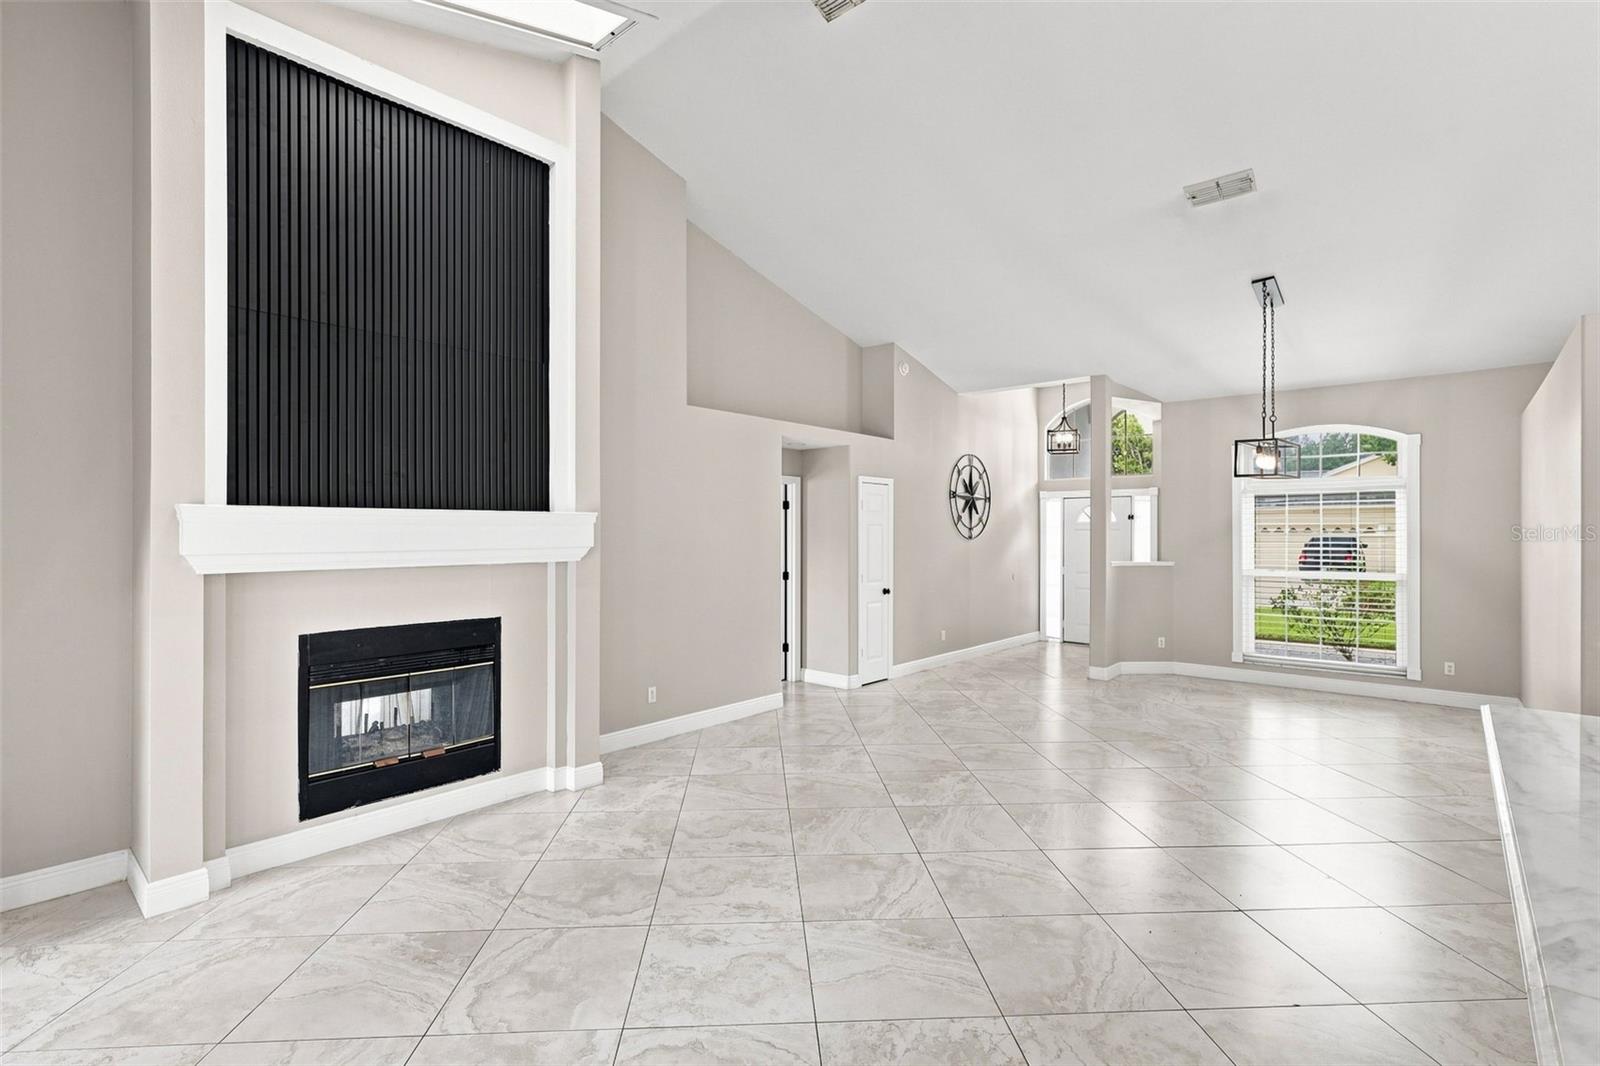
Vacant living room with vaulted ceiling, tiled floors, fireplace, and large front window.
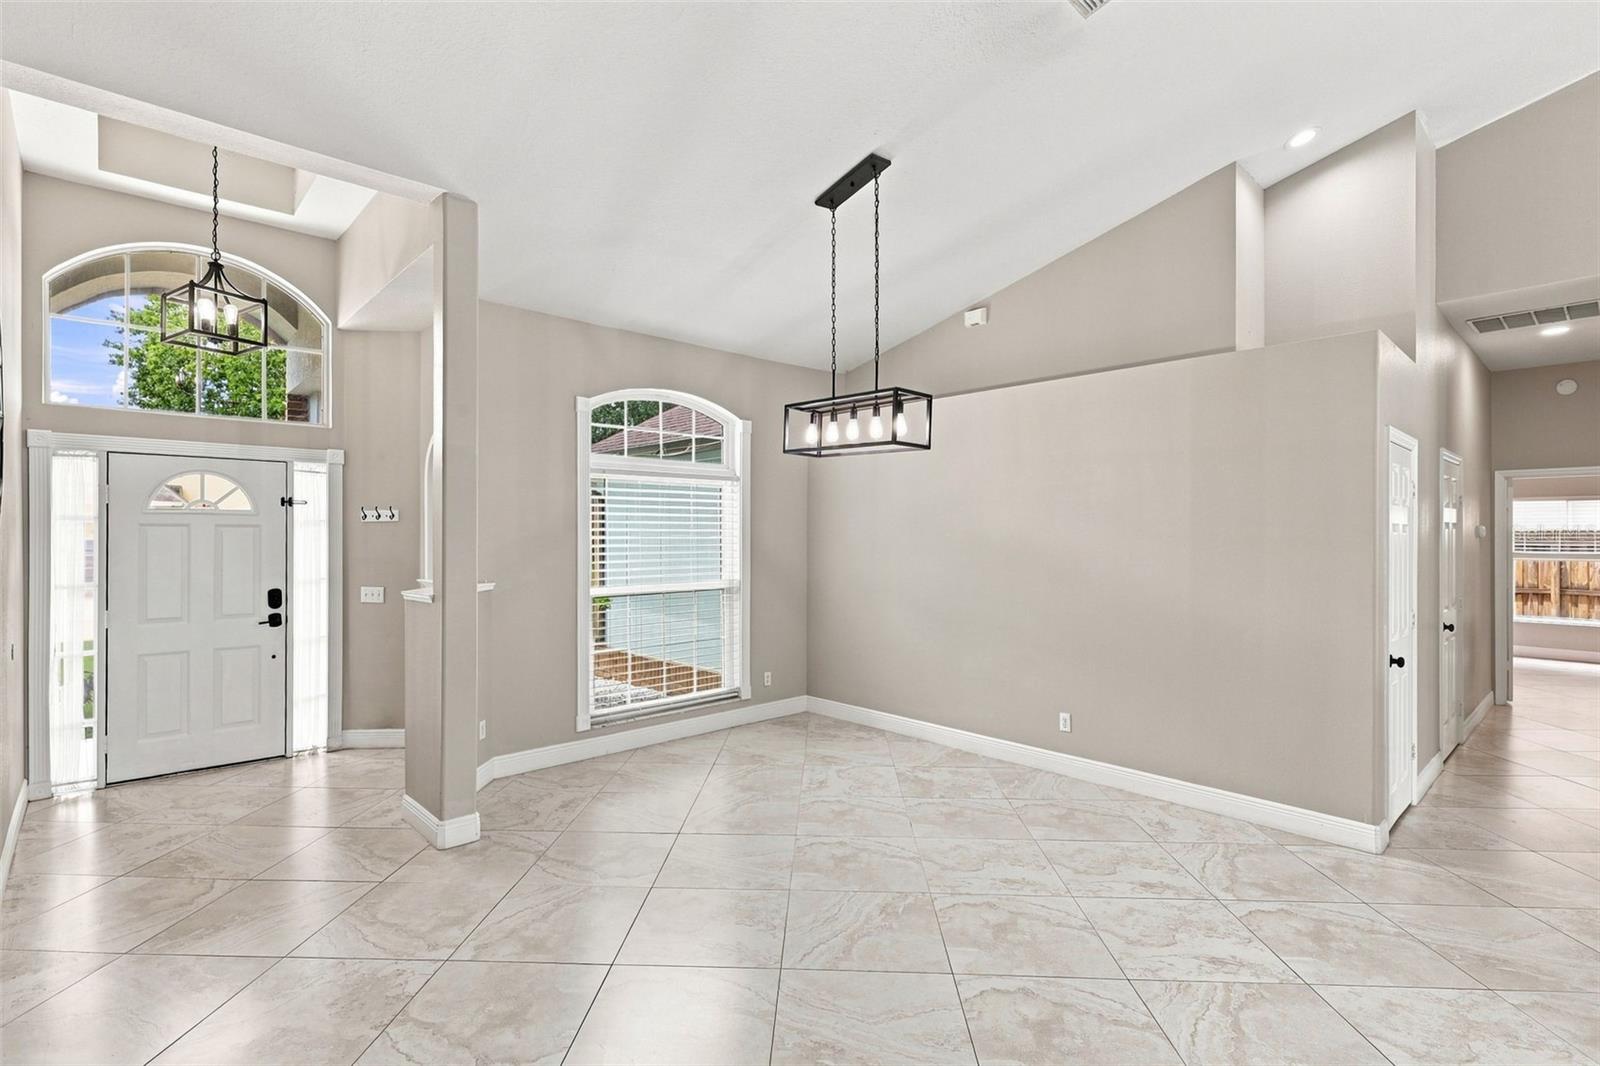
Empty entry and dining area with vaulted ceiling, arched windows, tile floors, and black pendant lights.
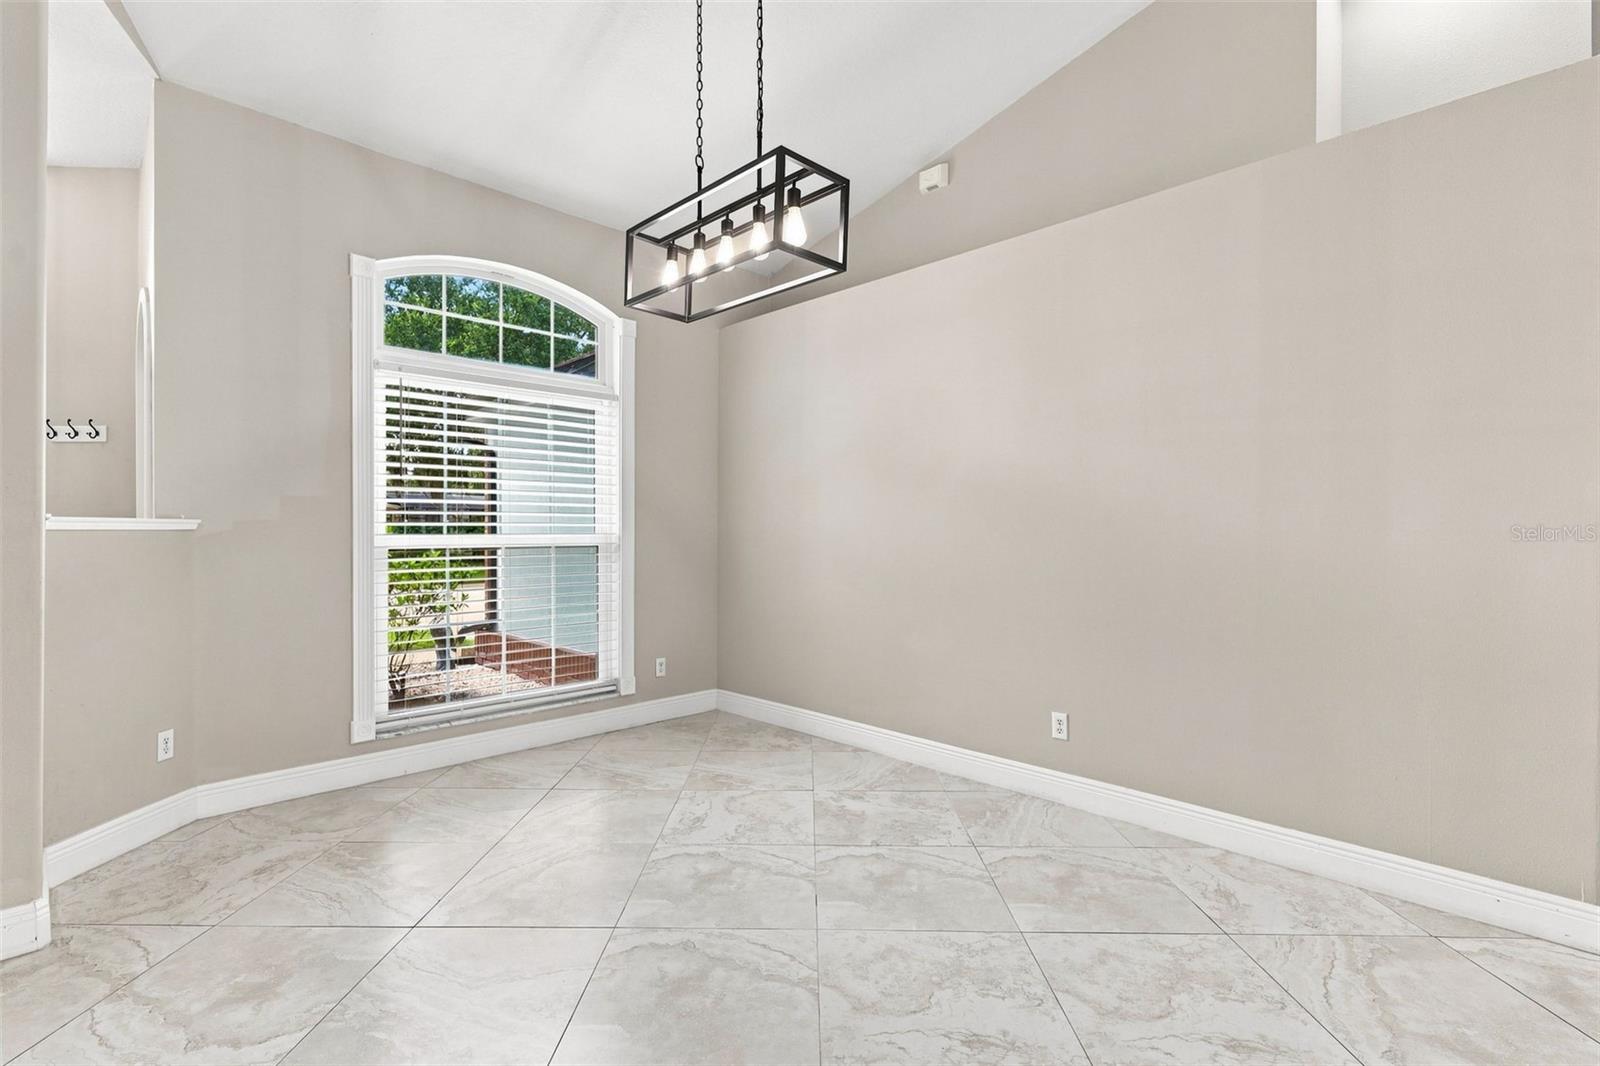
Empty dining area with large arched window, tiled floor, and black pendant light.
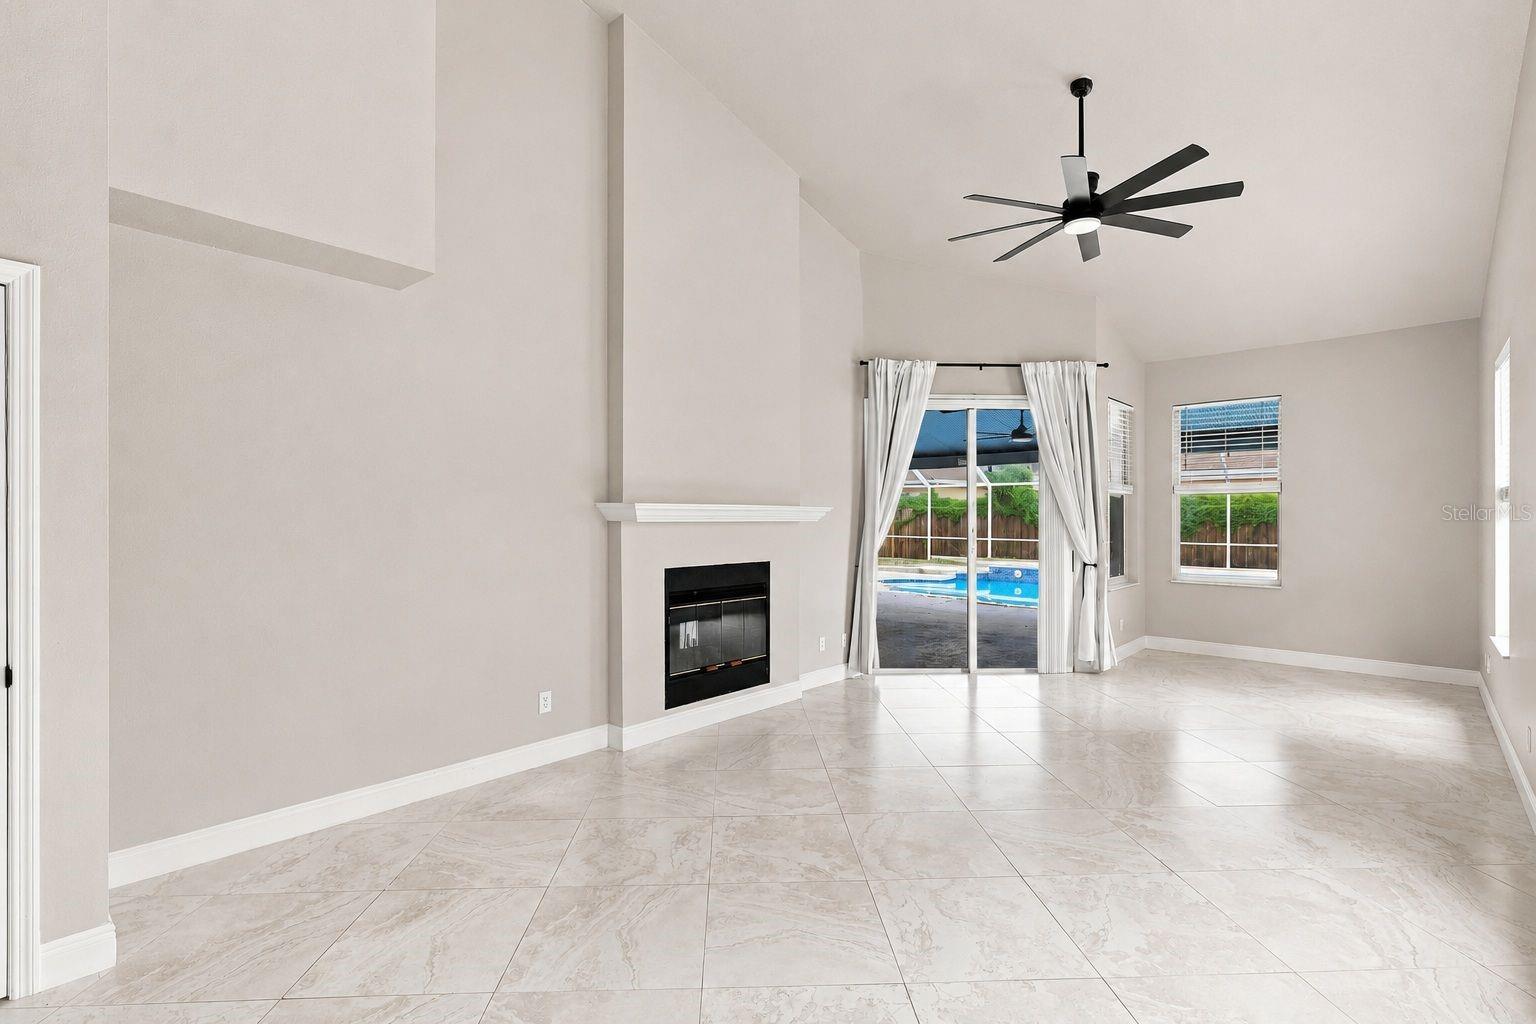
Vacant living room with a tall sloped ceiling, tile floors, fireplace, and sliding doors overlooking a pool.
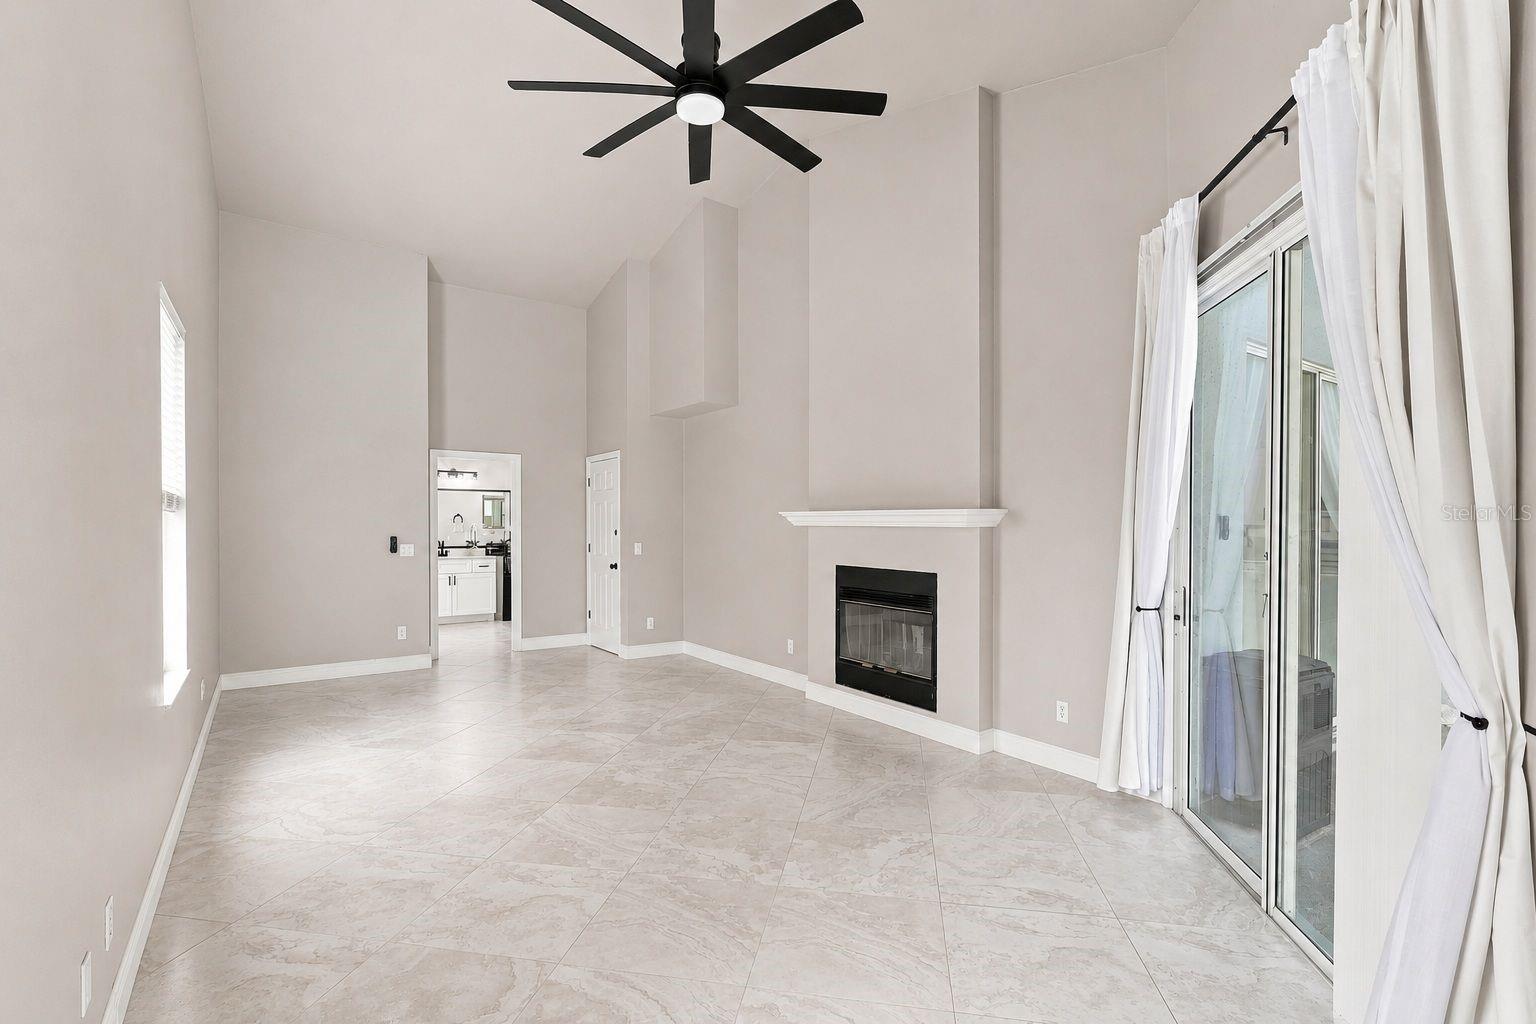
Empty living room with a vaulted ceiling, fireplace, tiled floor, and curtained sliding glass door.
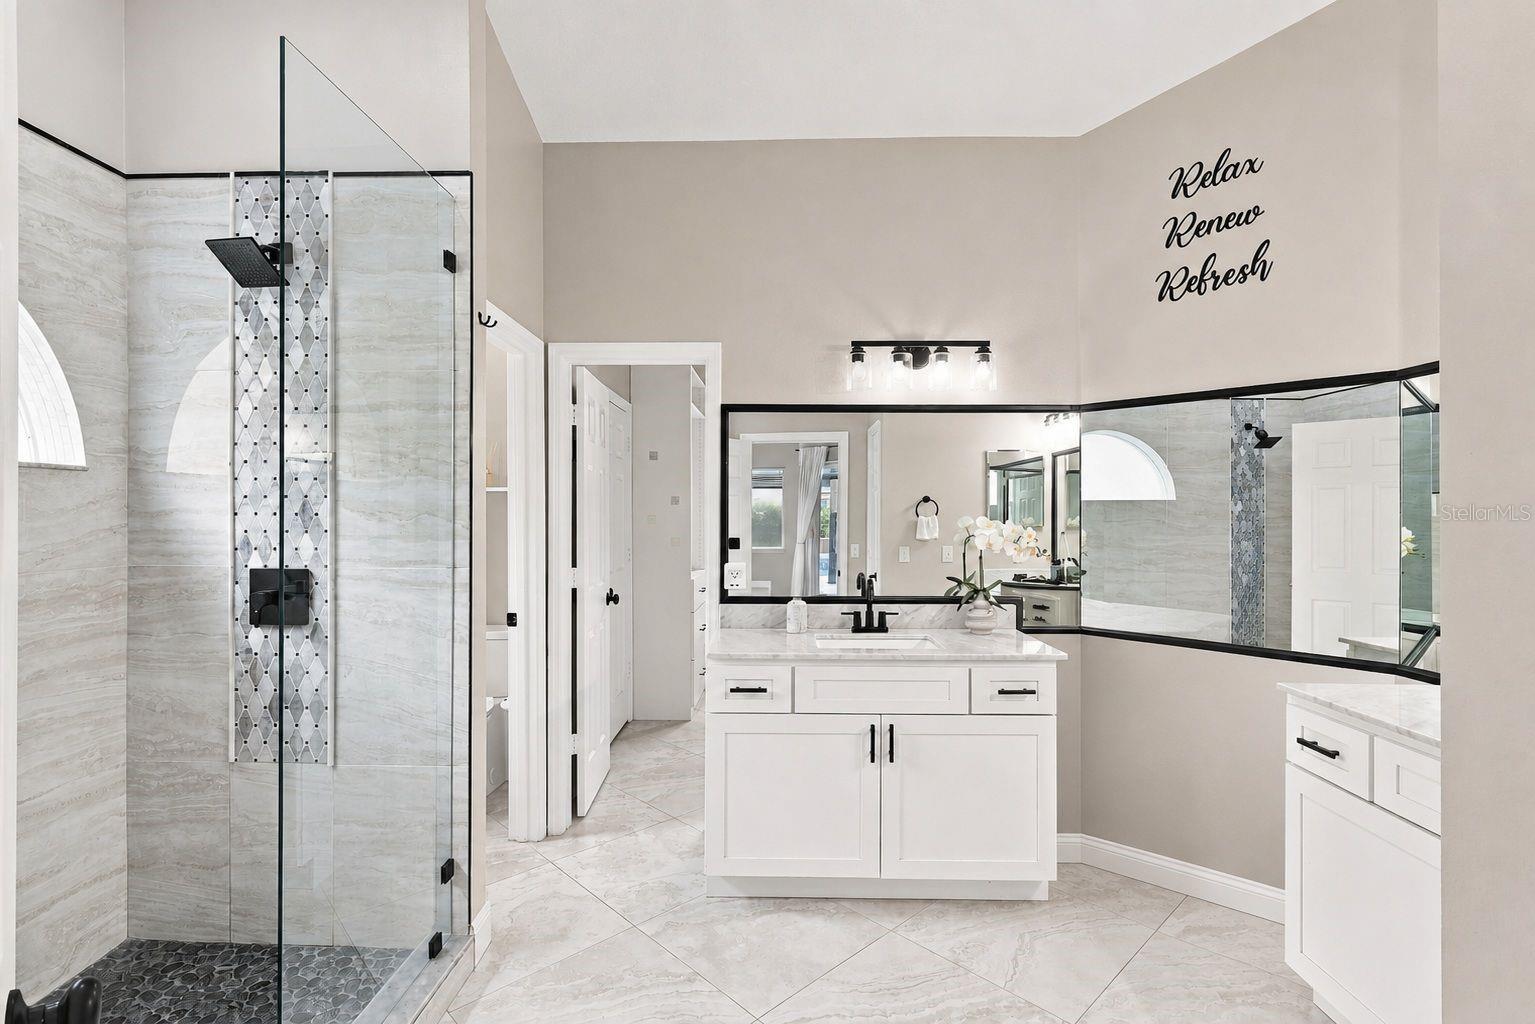
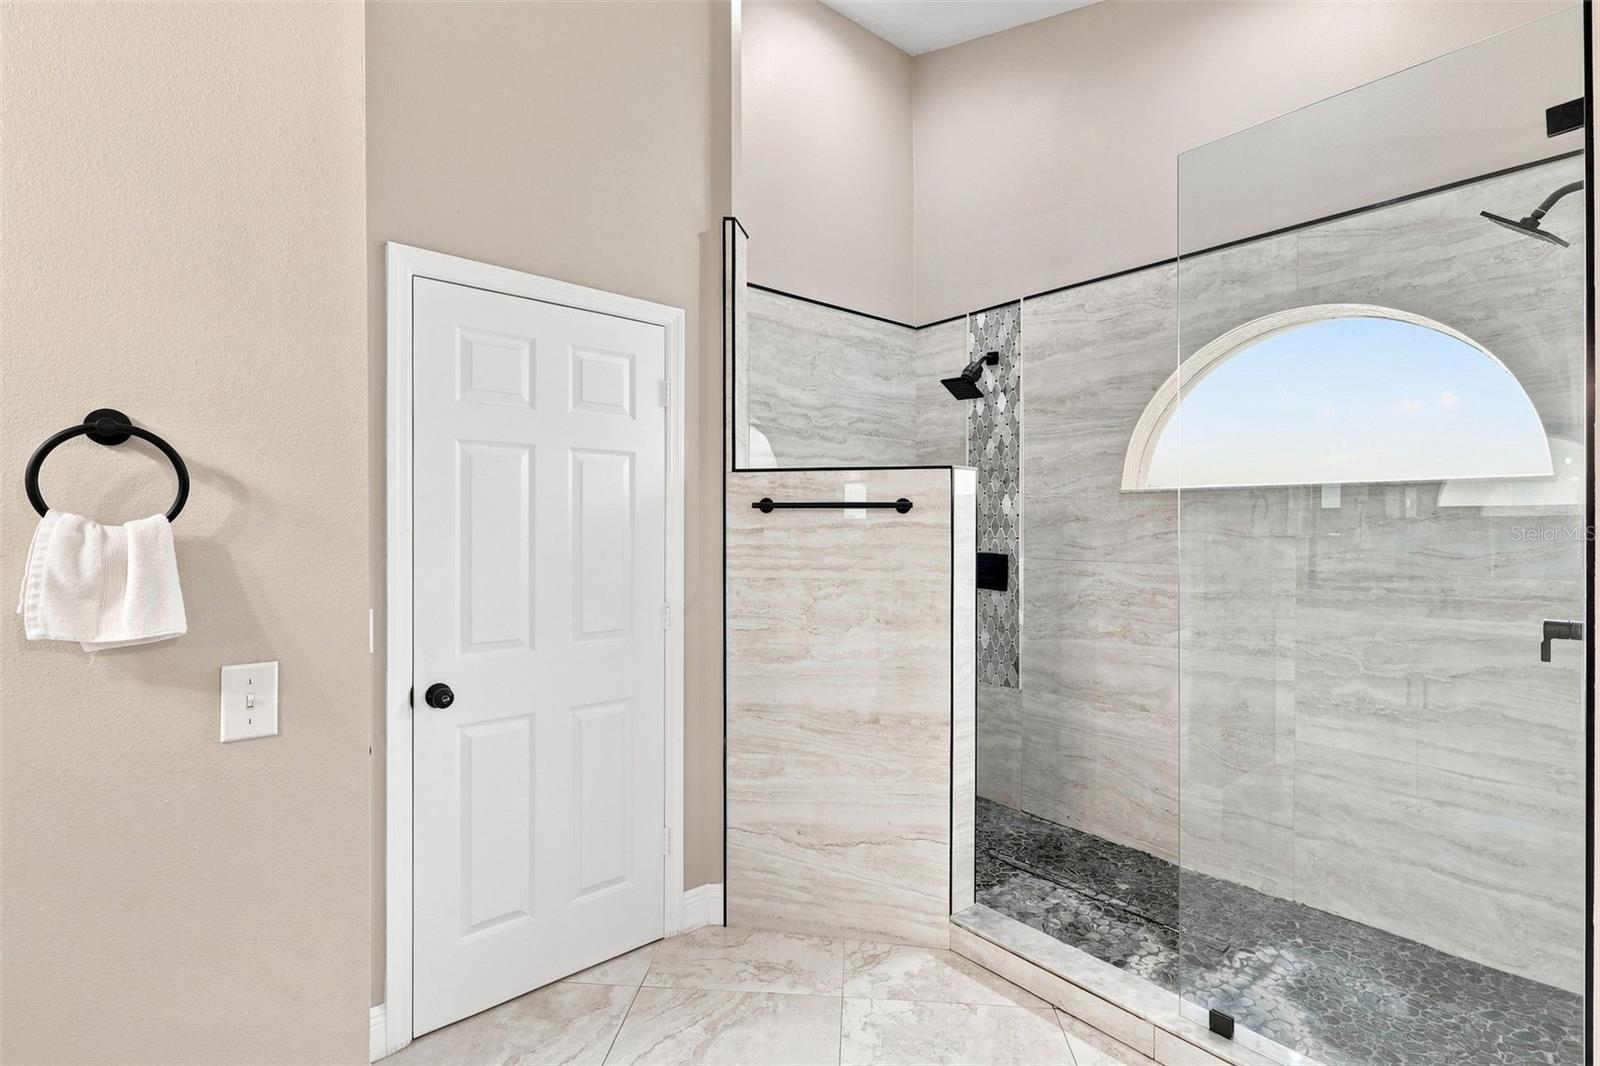
Bright bathroom with a glass walk-in shower, patterned tile accent, and white double vanity.
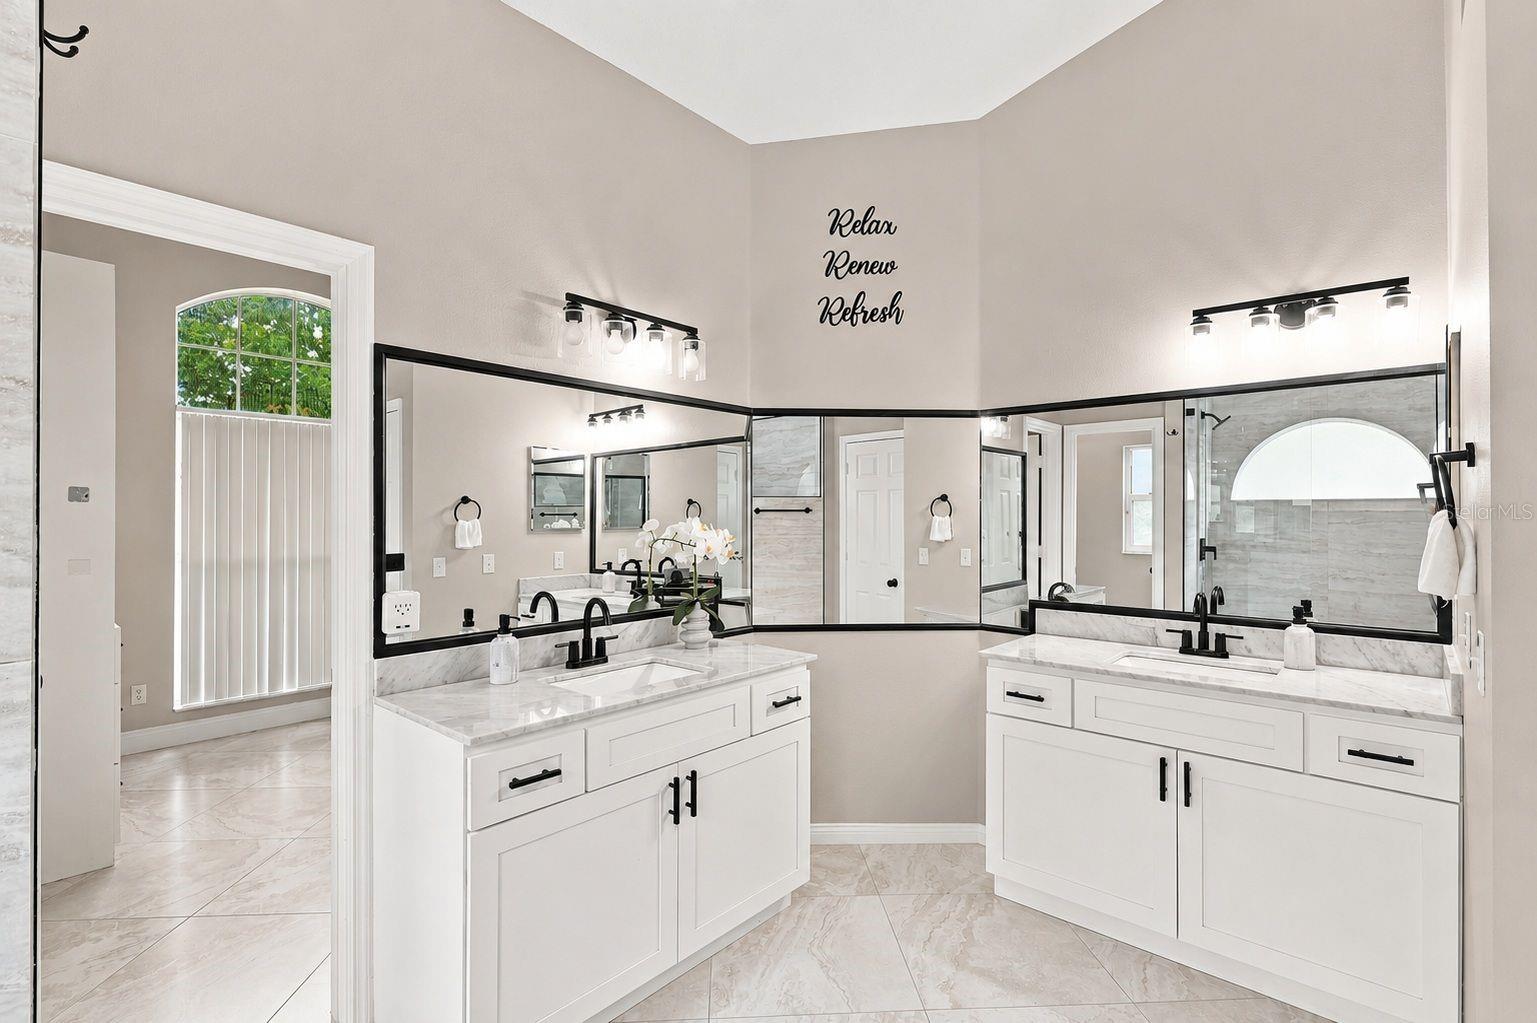
Primary bathroom with double white vanities, large mirrors, and a glass shower with an arched window.
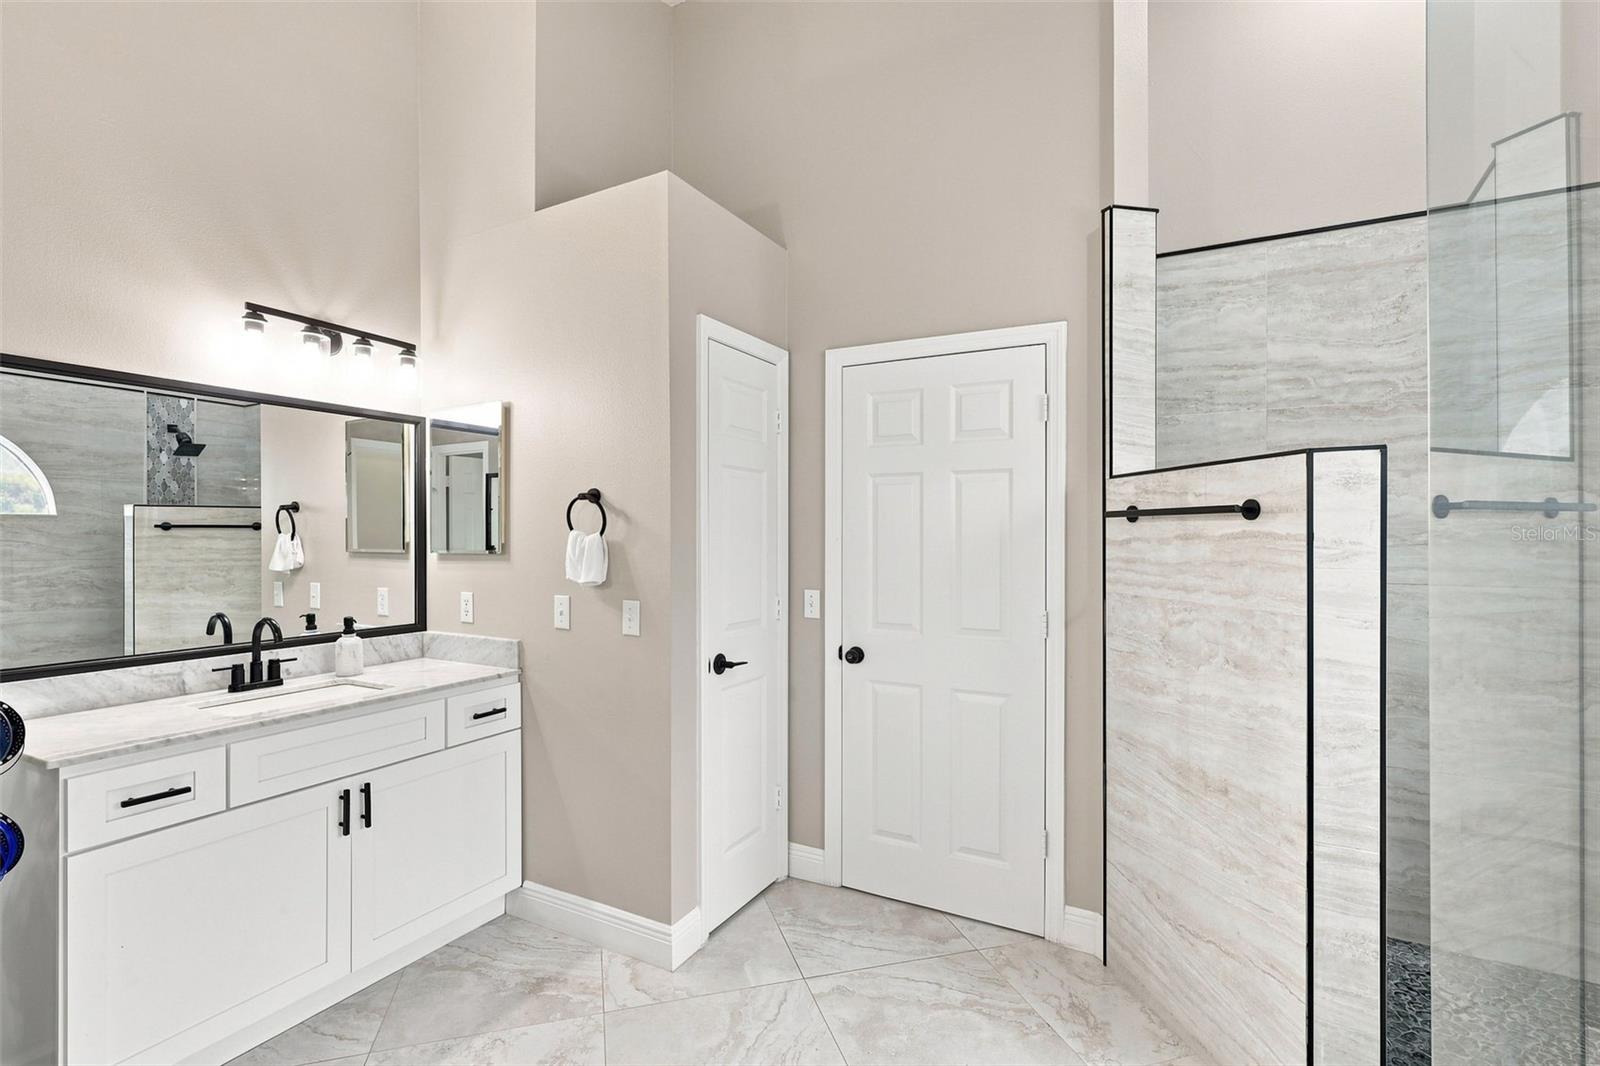
Bathroom with a white vanity and a glass-enclosed, marble-look shower.
Bathroom with a glass-enclosed marble-look shower, dark pebble floor, and arched window.
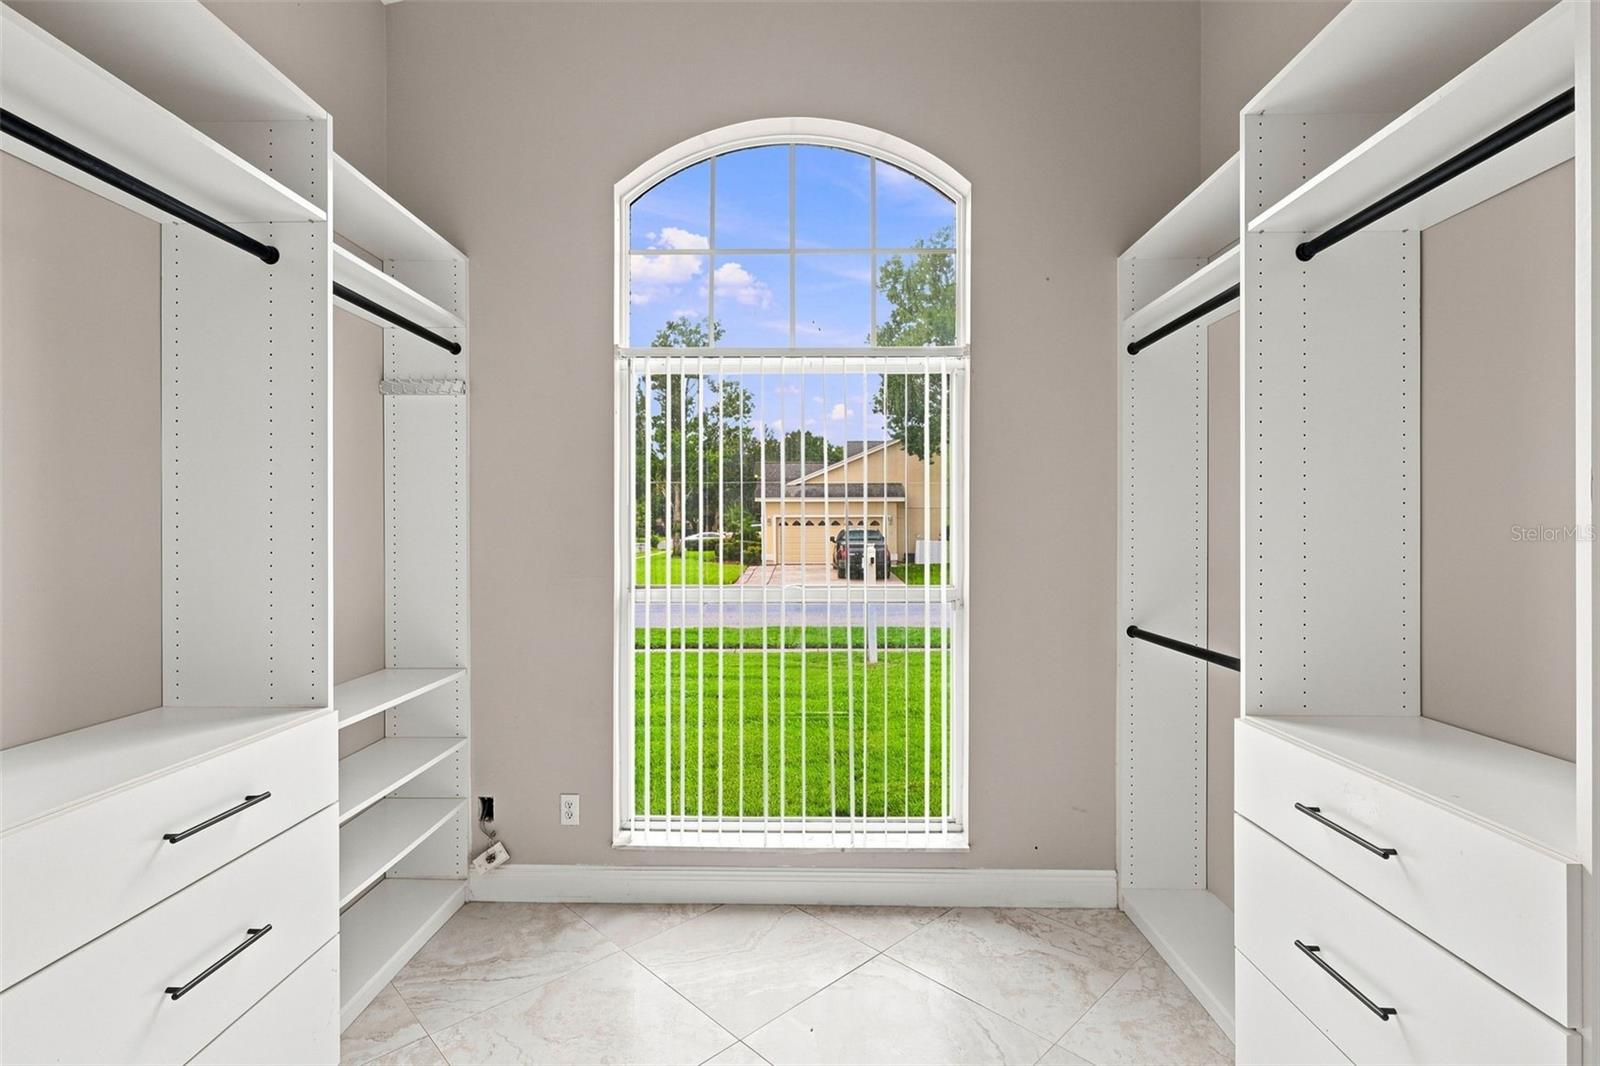
Walk-in closet with built-in shelving and drawers flanking a tall arched window.
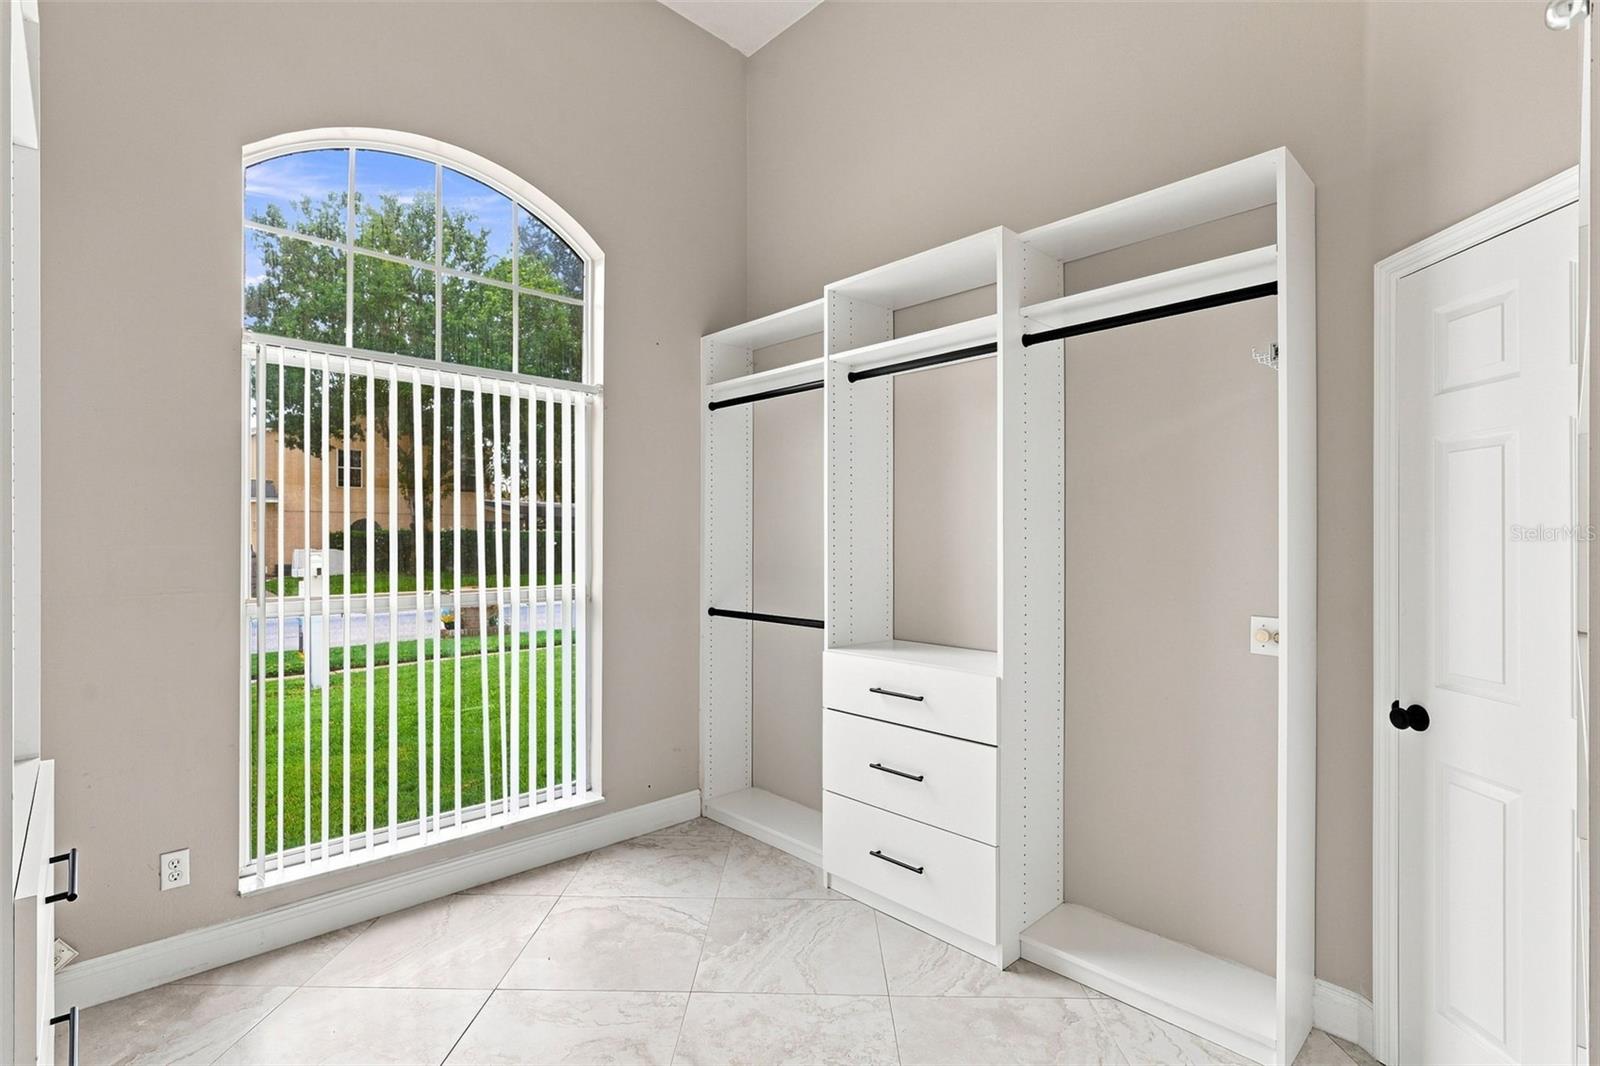
Walk-in closet with white shelving and drawers beside an arched window with vertical blinds.
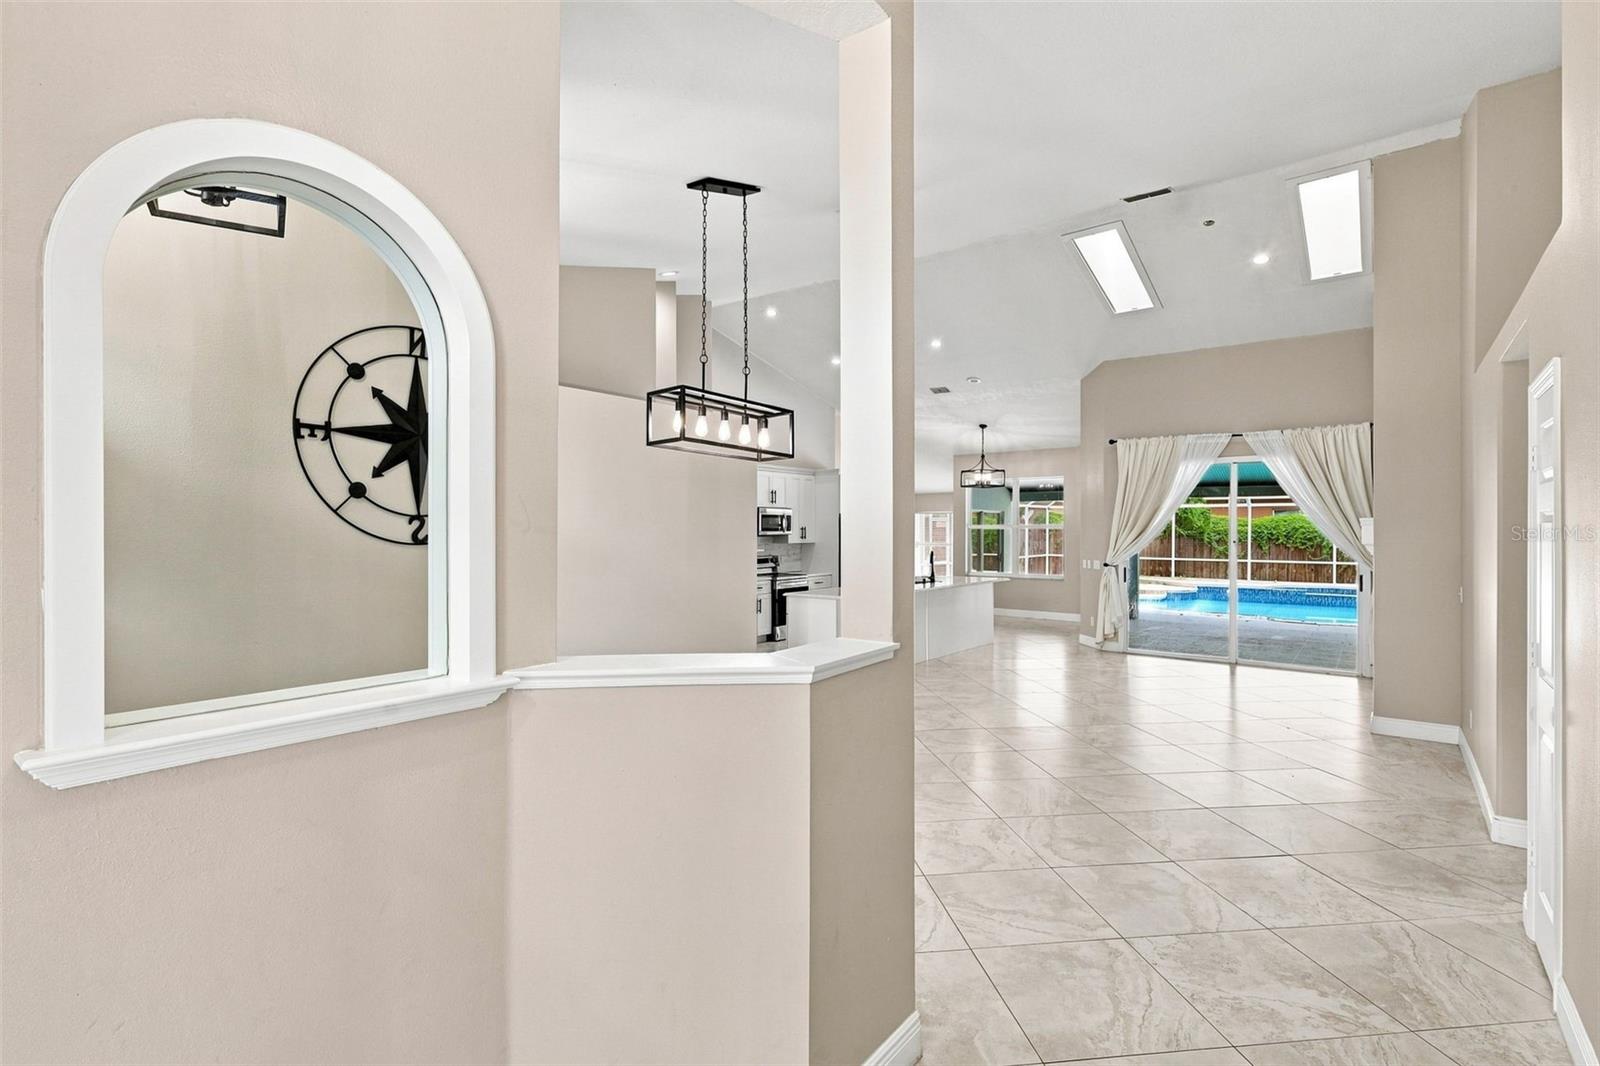
Open tiled living area with a kitchen pass-through, skylights, and sliding doors to a pool.
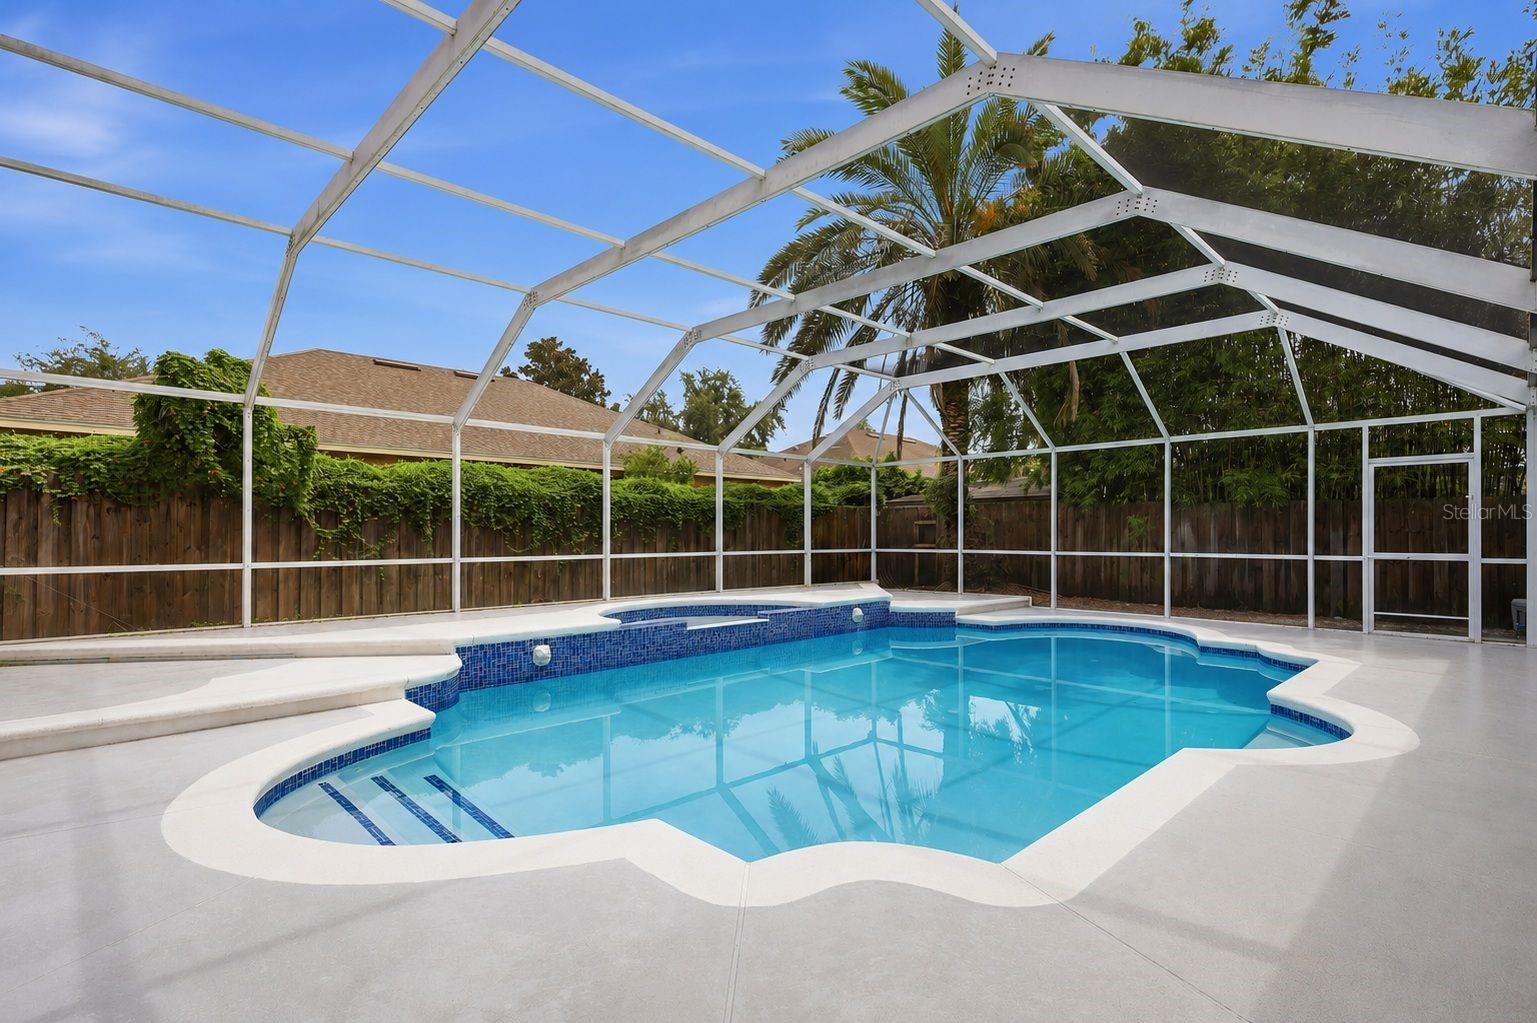
Curved backyard pool with entry steps beneath a screened enclosure.
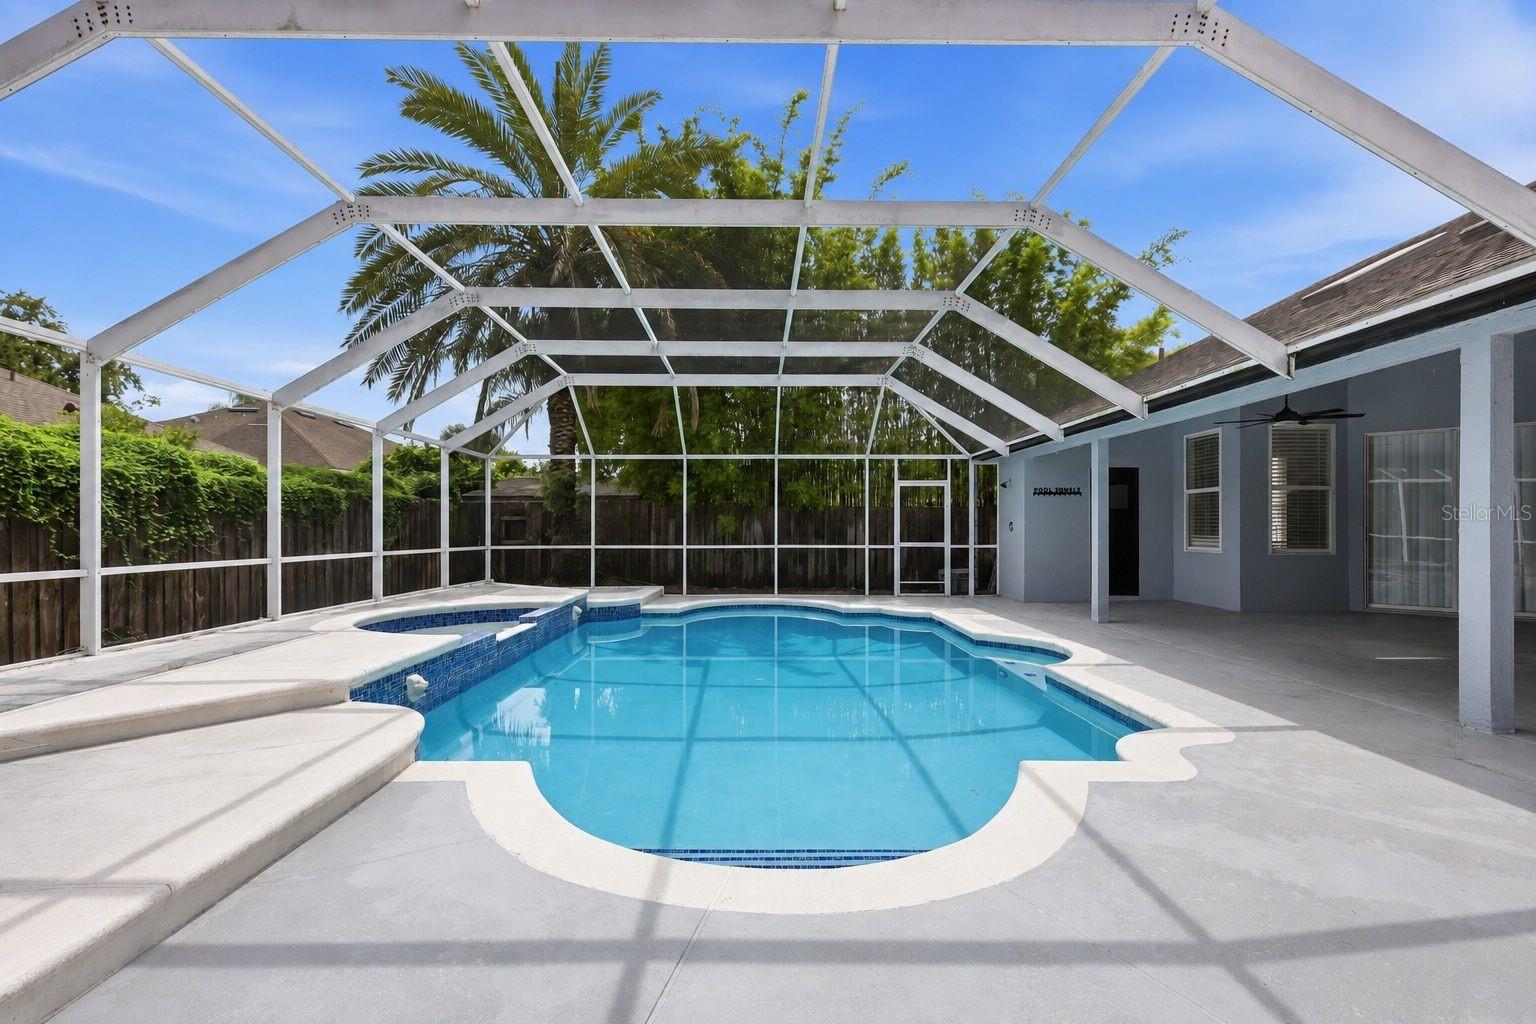
Screened backyard pool with a raised spa beside a covered patio.
Open living area with a white kitchen island, fireplace, tiled floors, and views of the screened pool.
Open living room with large tile floors, sliding glass doors, and an adjoining fireplace.
Open kitchen with a large island, vaulted ceiling, and sliding glass doors.
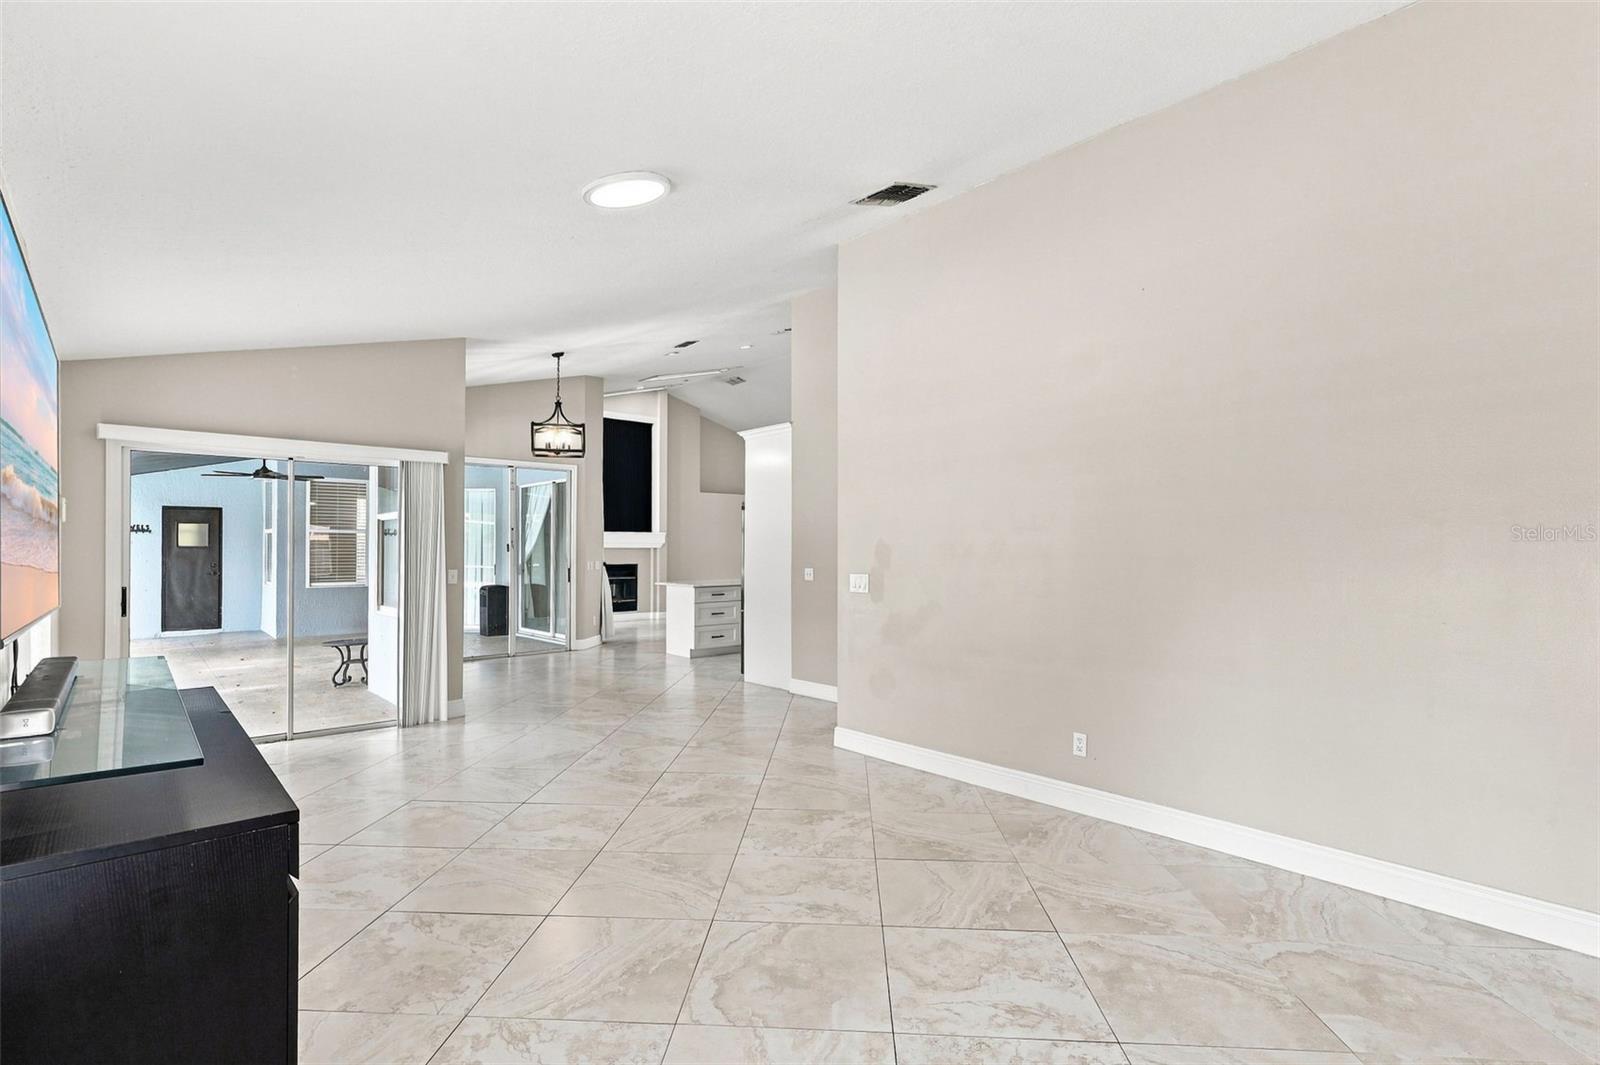
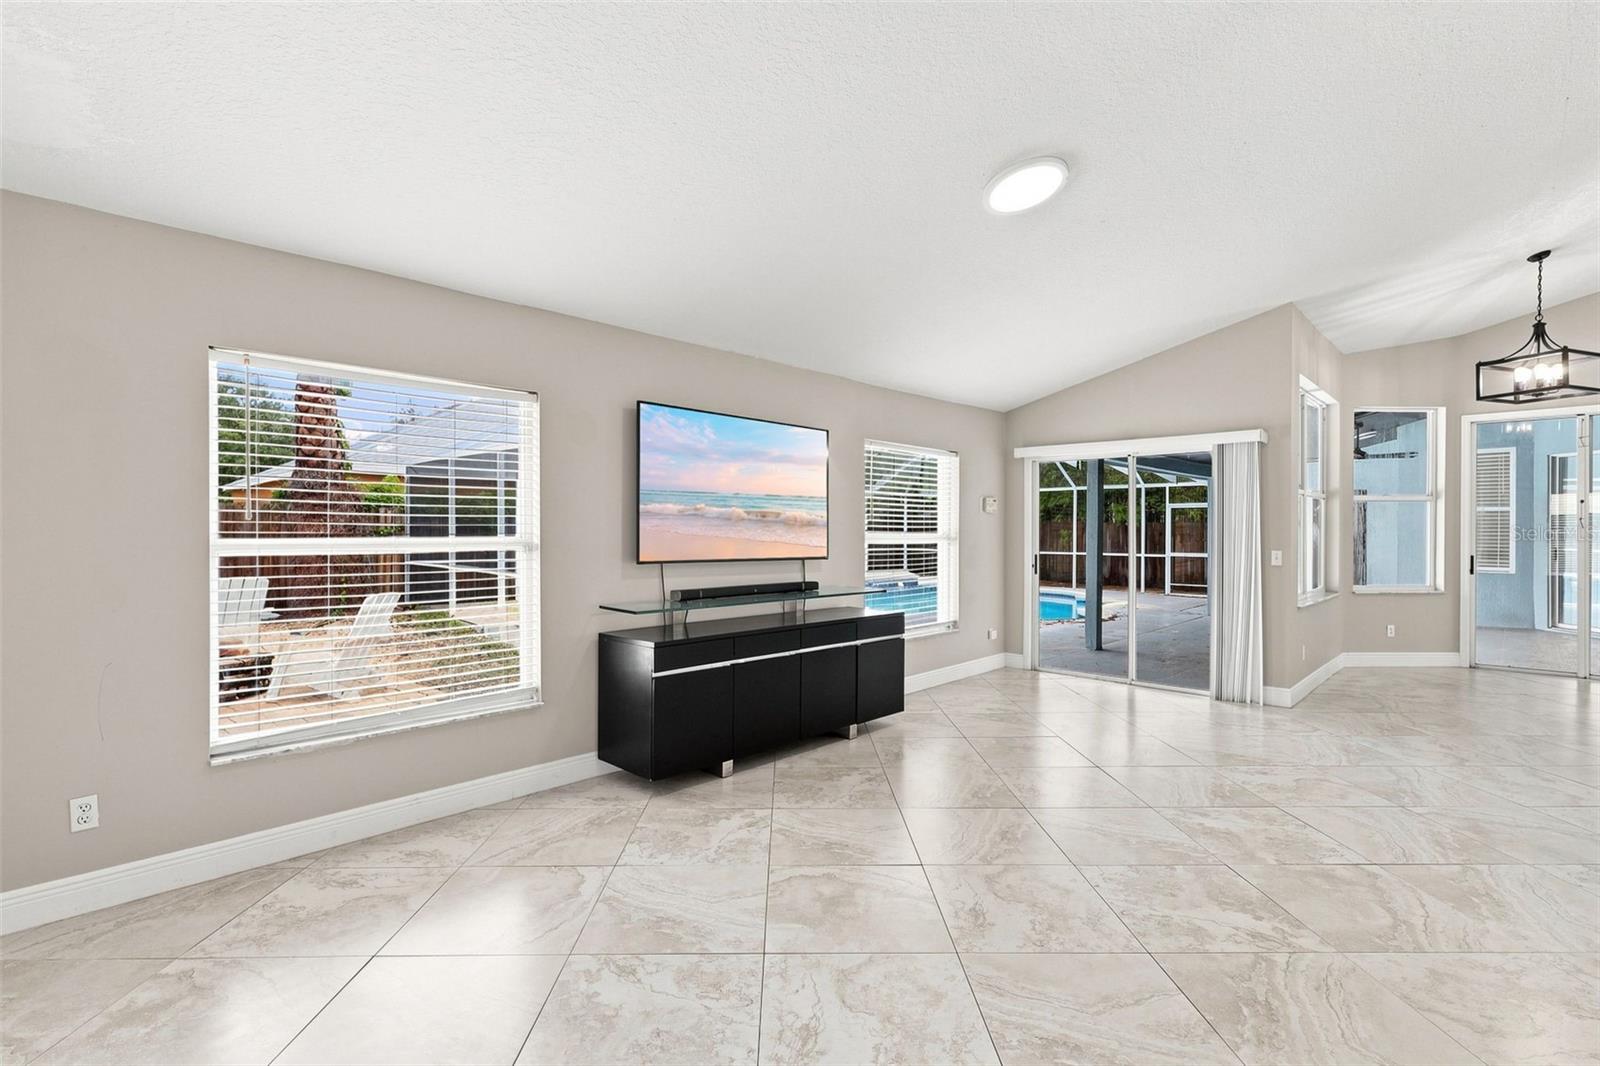
Living room with large tile floors, a wall-mounted TV, and sliding doors opening toward a pool.
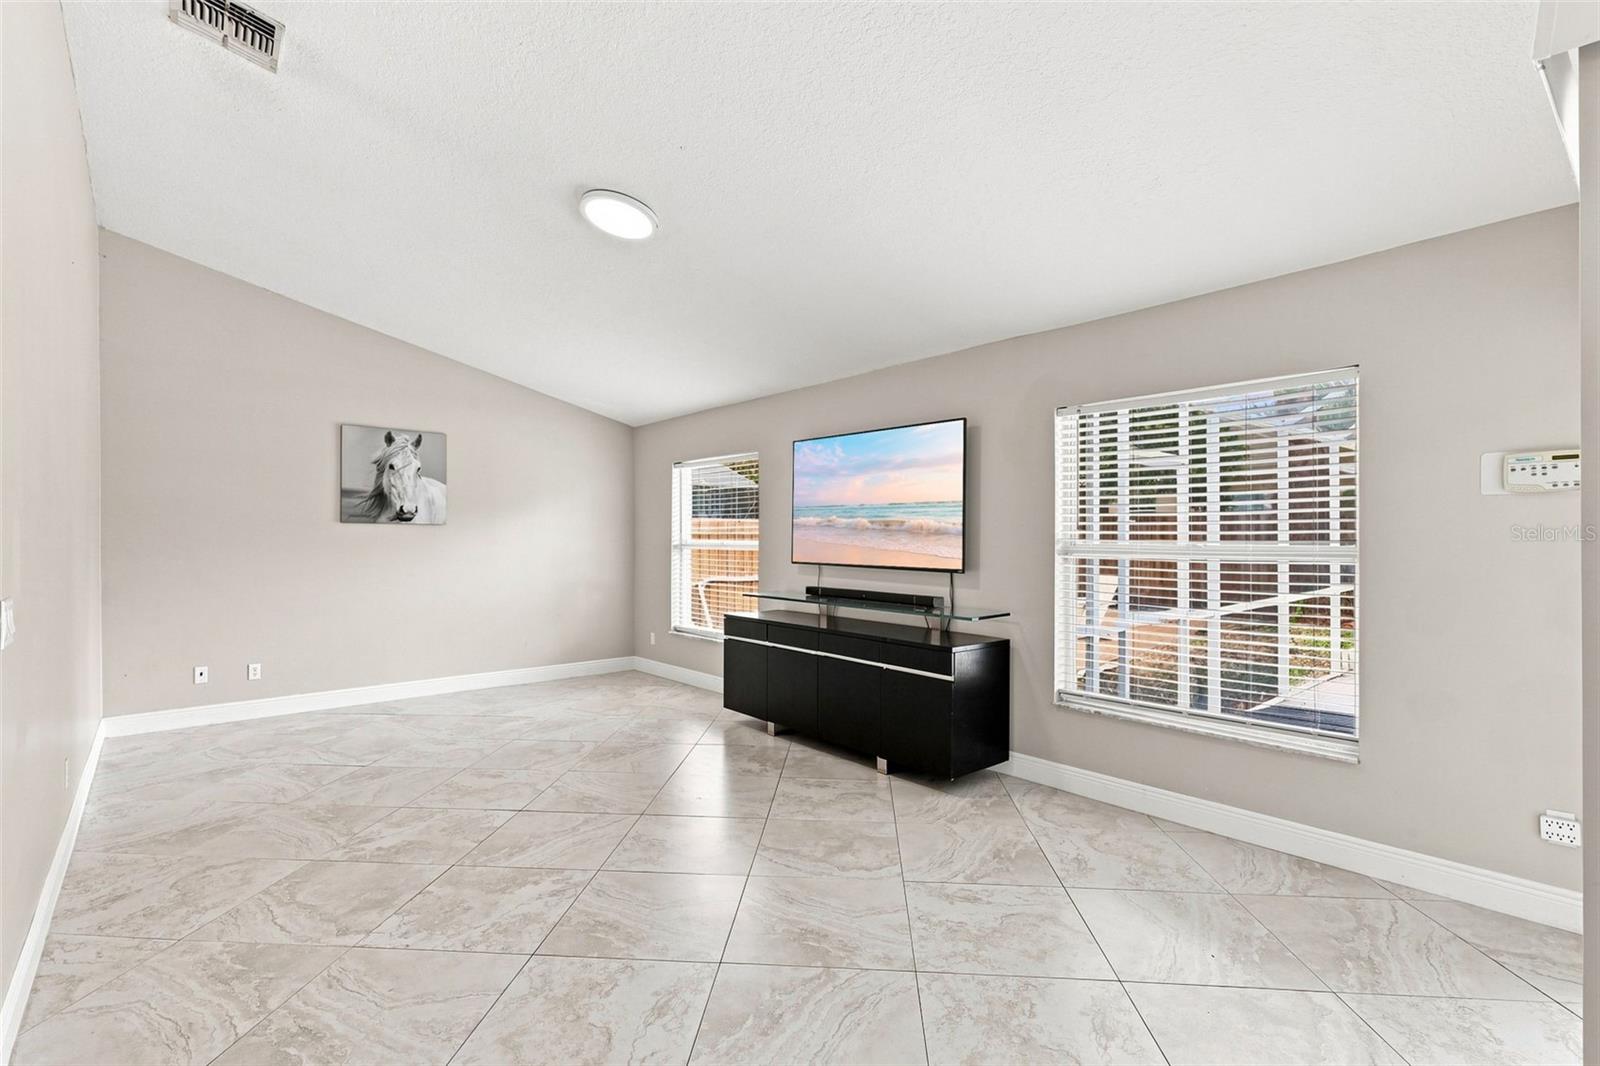
Living room with large tile floors, two bright windows, and a TV on a black console.
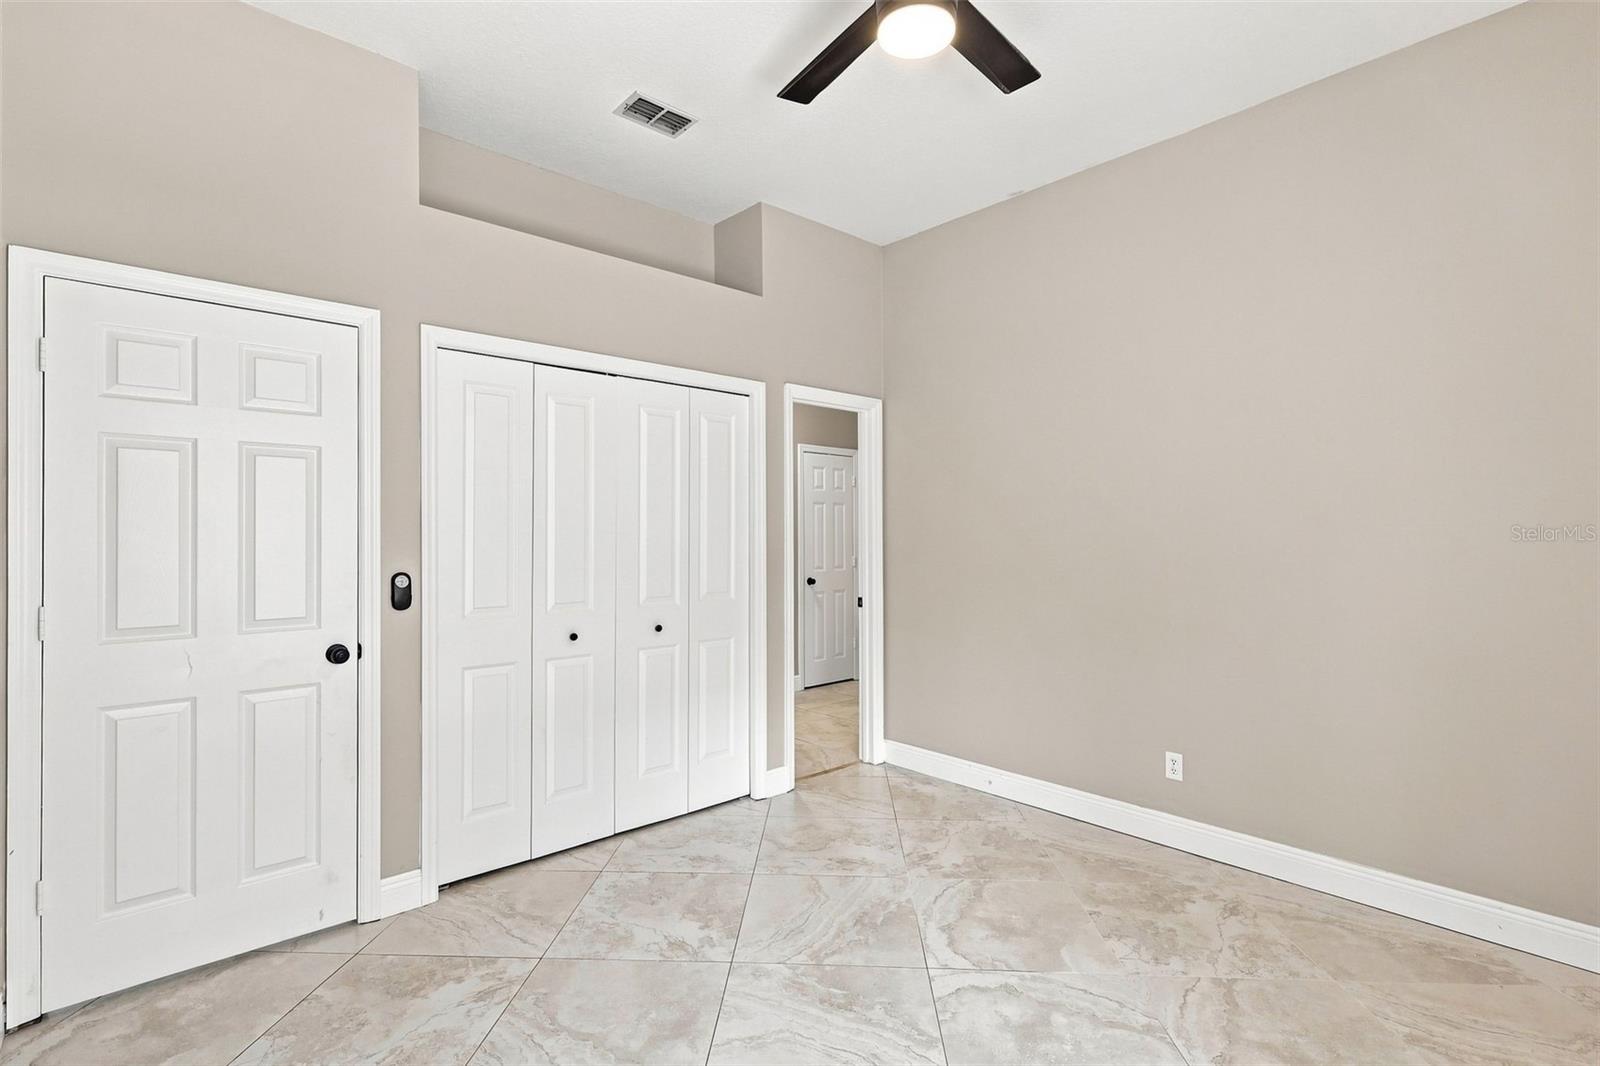
Empty bedroom with white closet doors, marble-look tile flooring, and a ceiling fan.
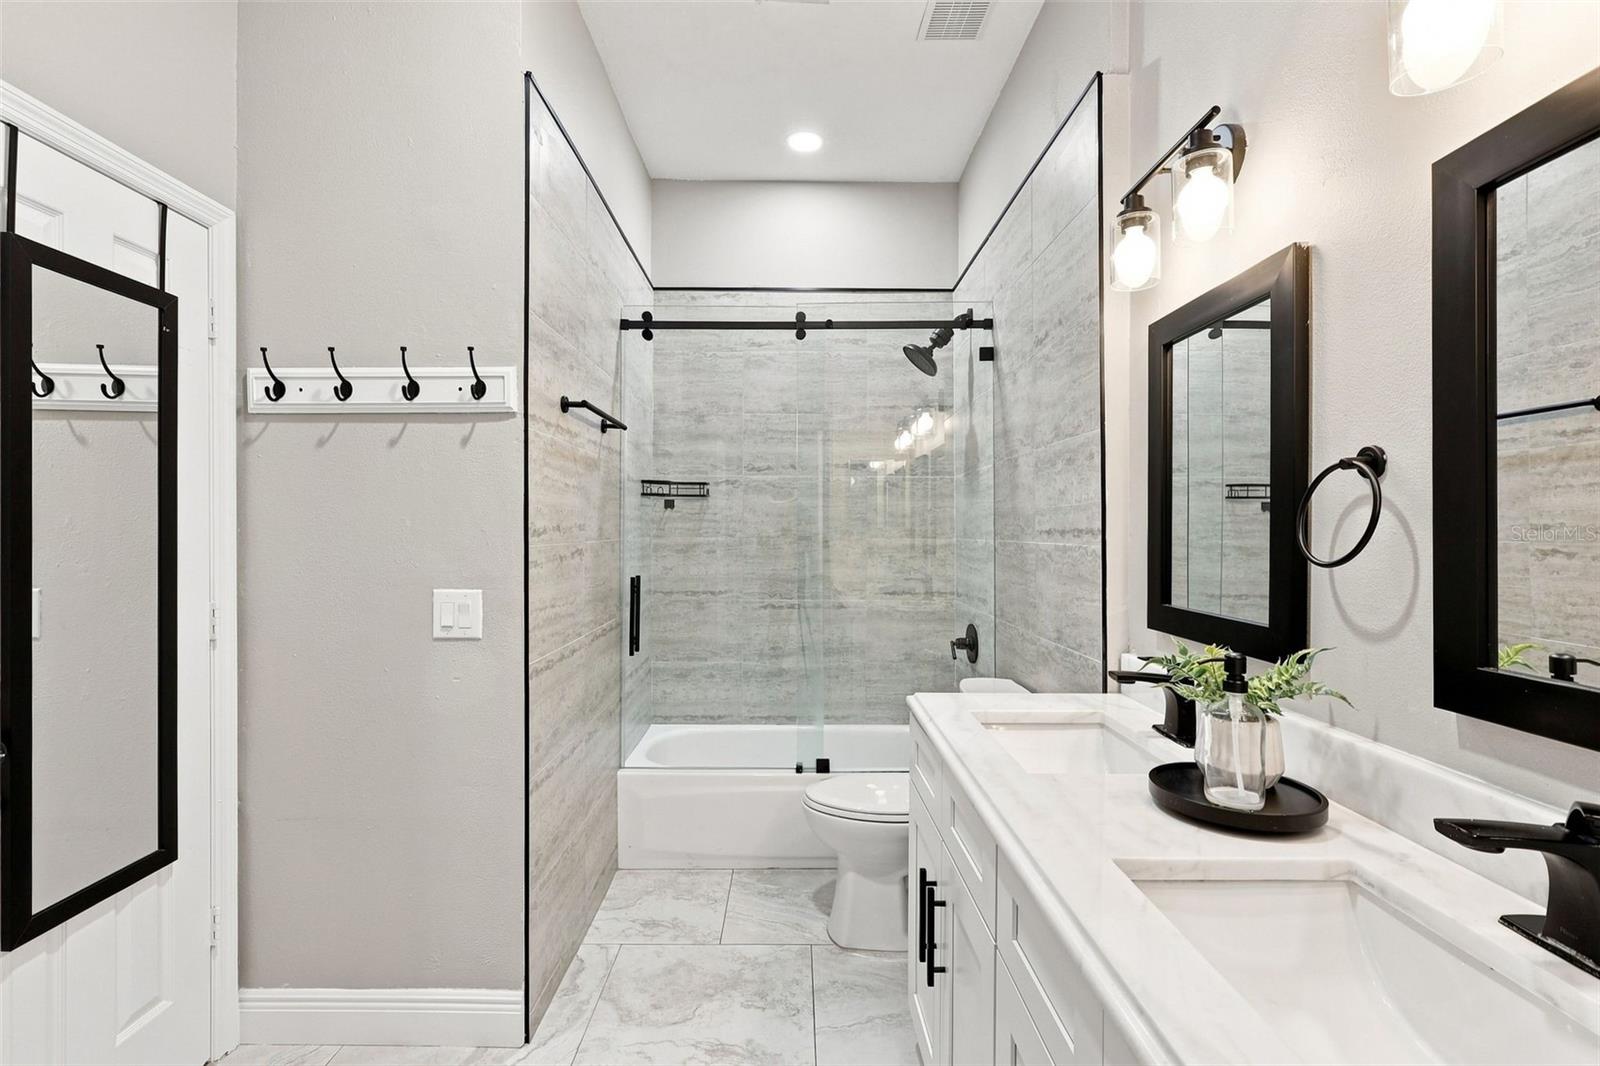
Bathroom with a double-sink vanity and glass-enclosed tub-shower with gray tile.
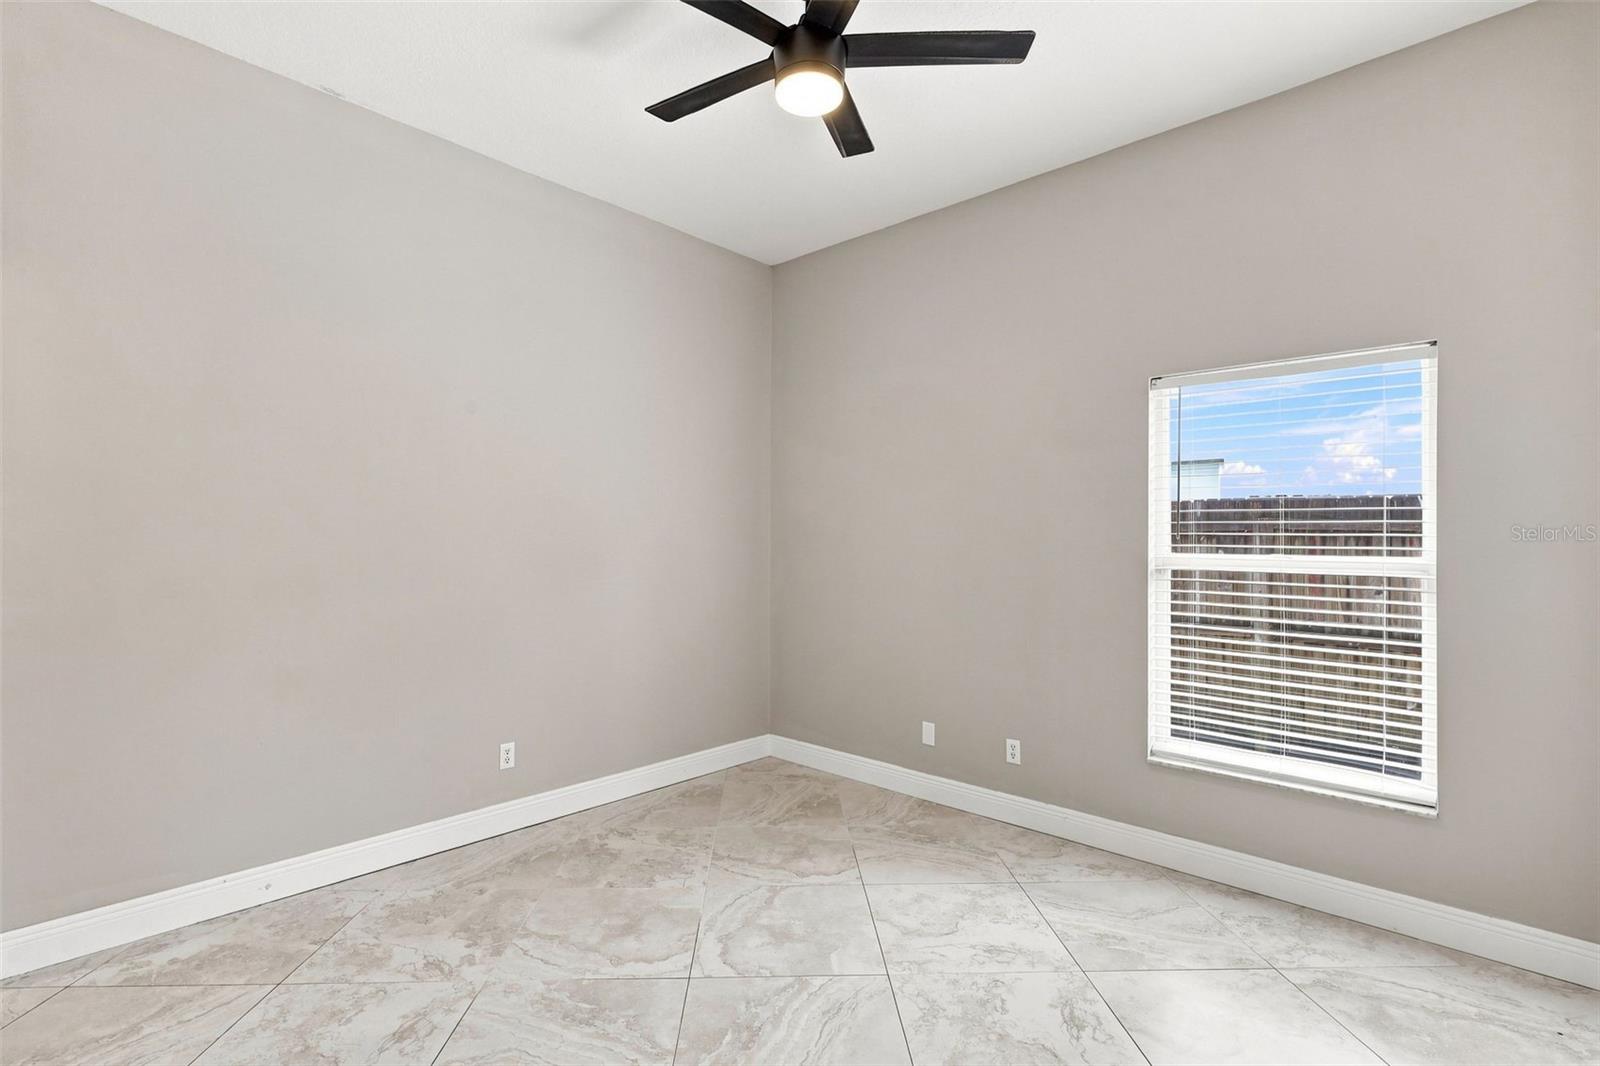
Empty room with marble-look tile flooring, a ceiling fan, and a window with white blinds.
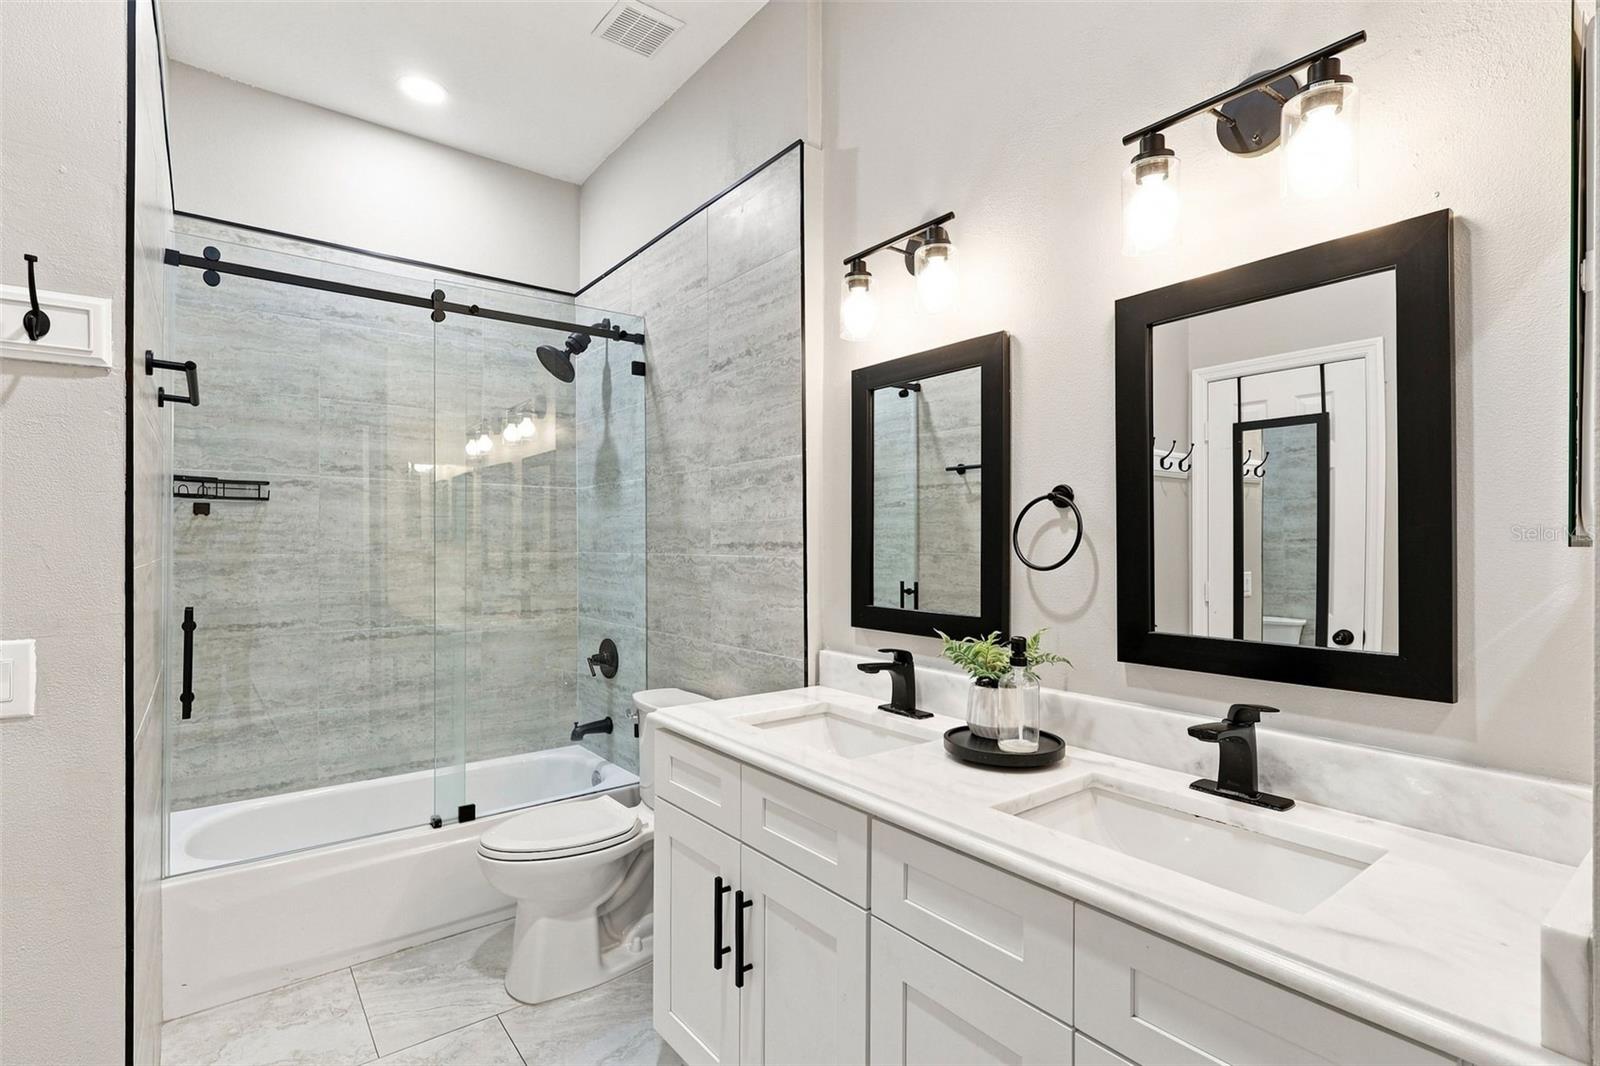
Renovated bathroom with a double vanity and gray-tiled tub-shower behind glass doors.
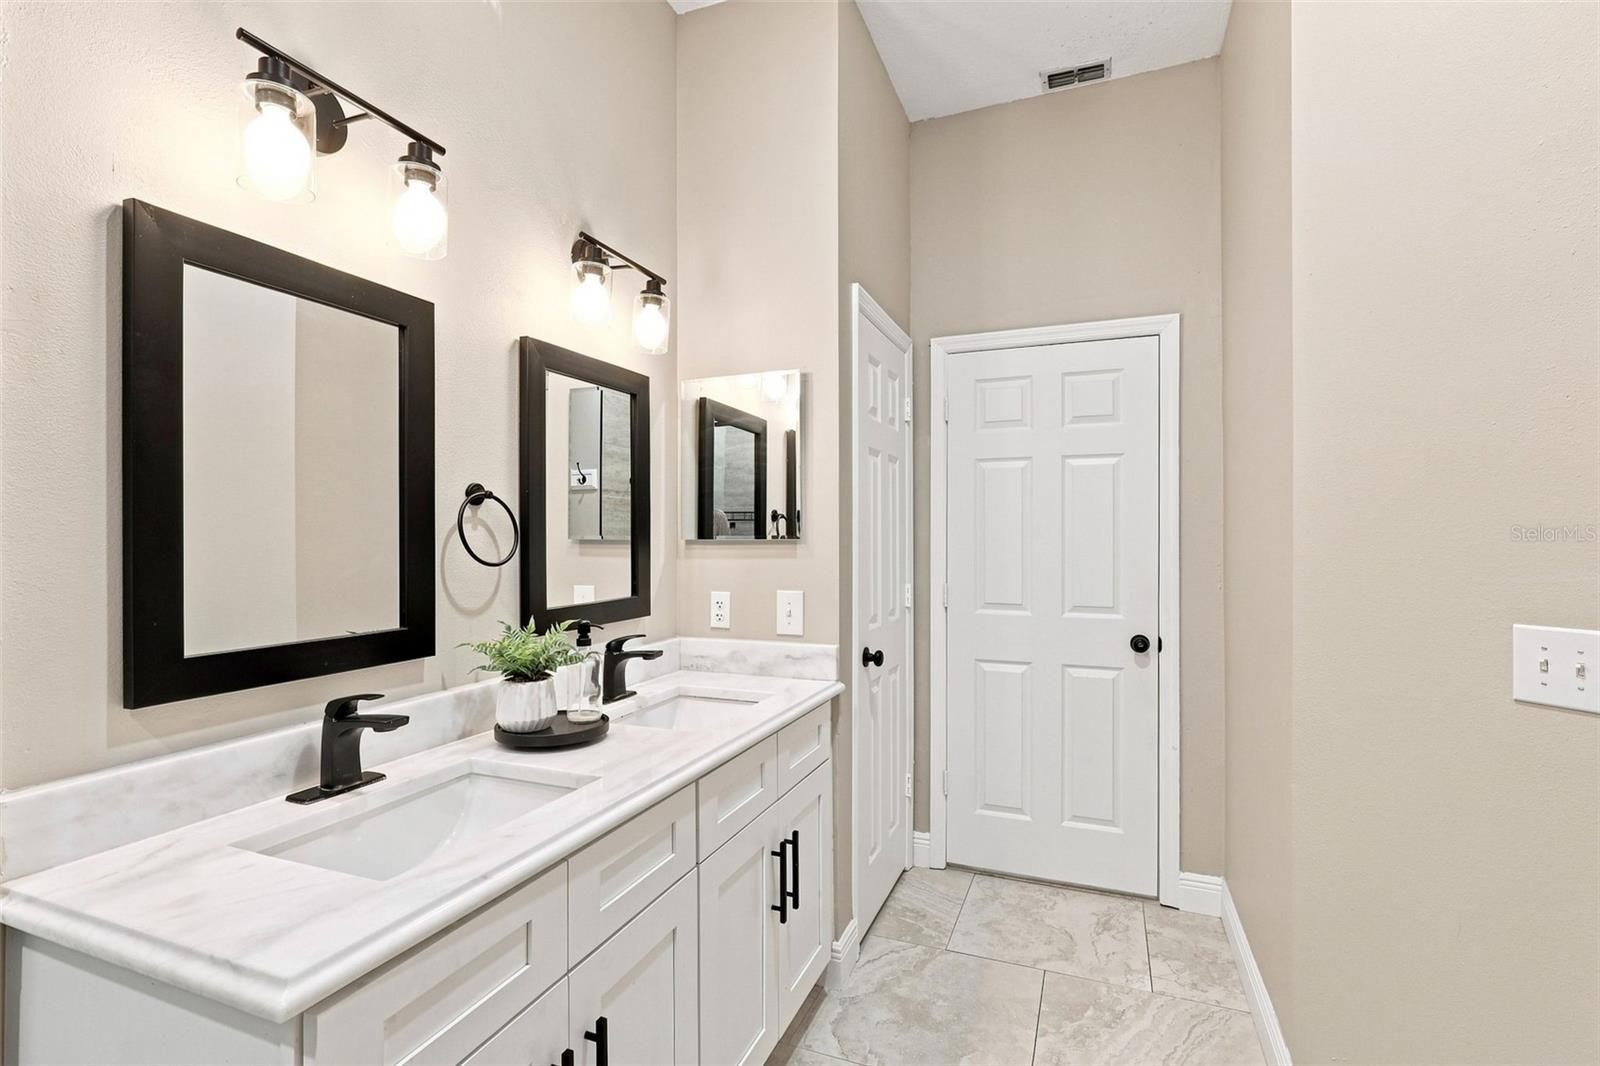
Bathroom with a long marble-look double vanity, black faucets, framed mirrors, and gray tile flooring.
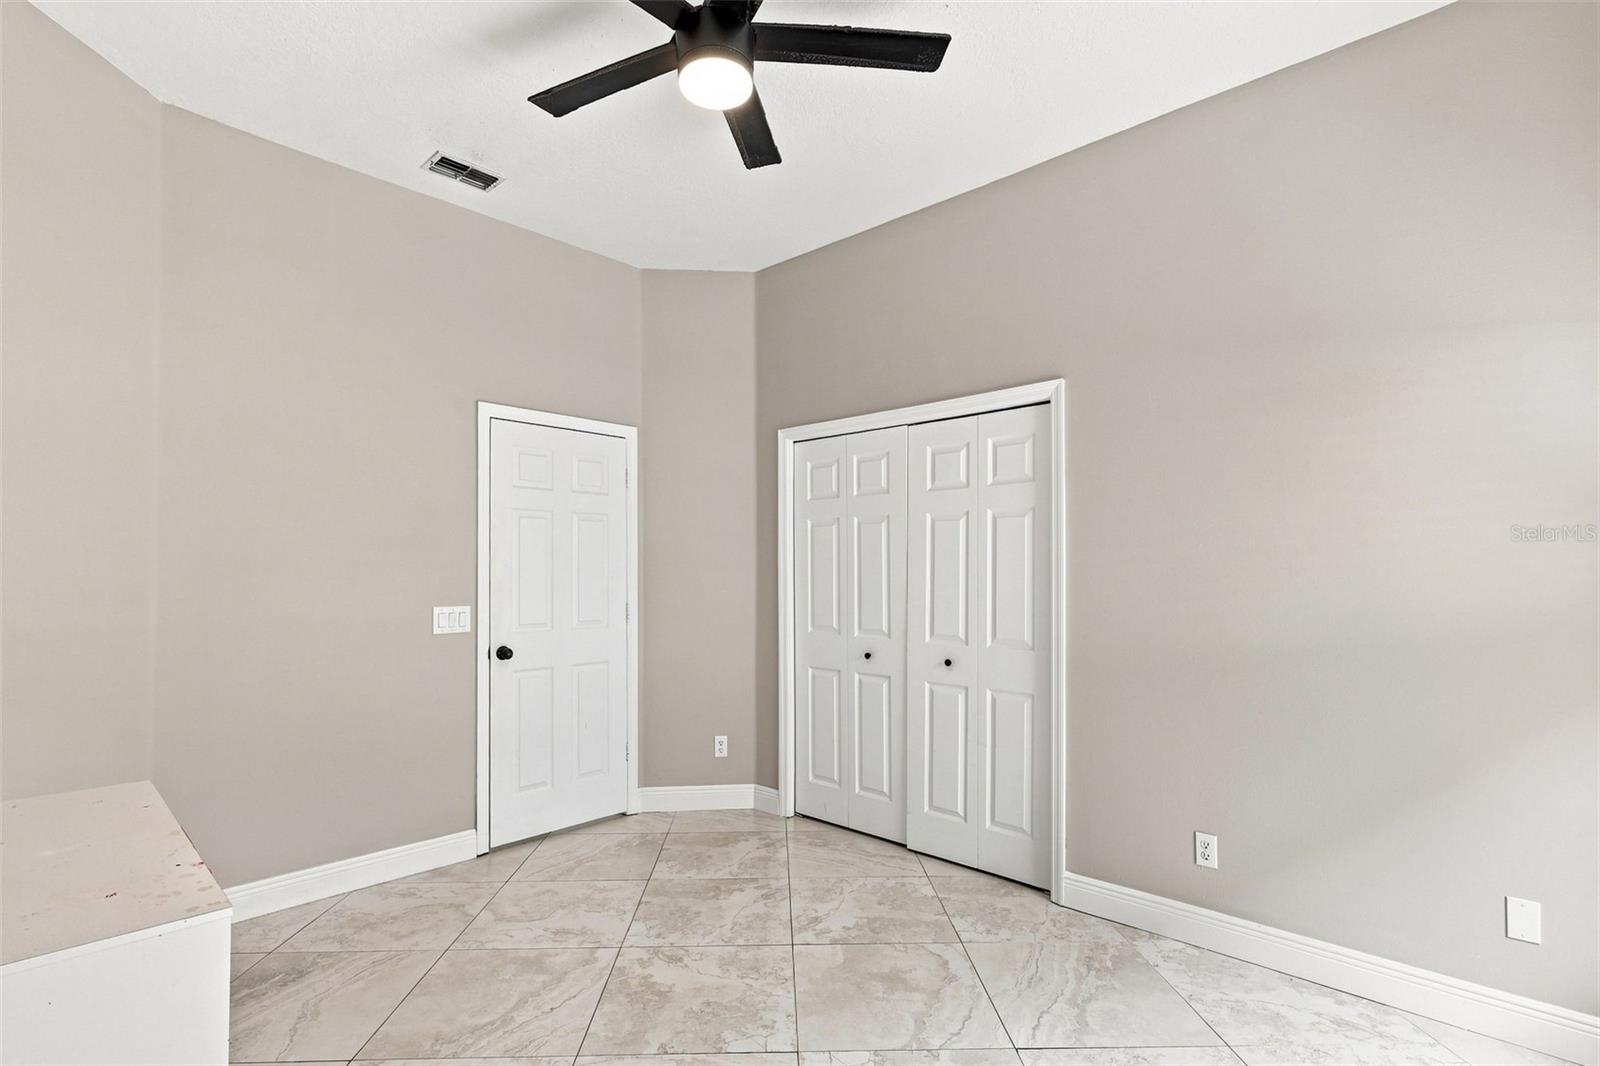
Vacant bedroom with large tile flooring, a black ceiling fan, and white double closet doors.
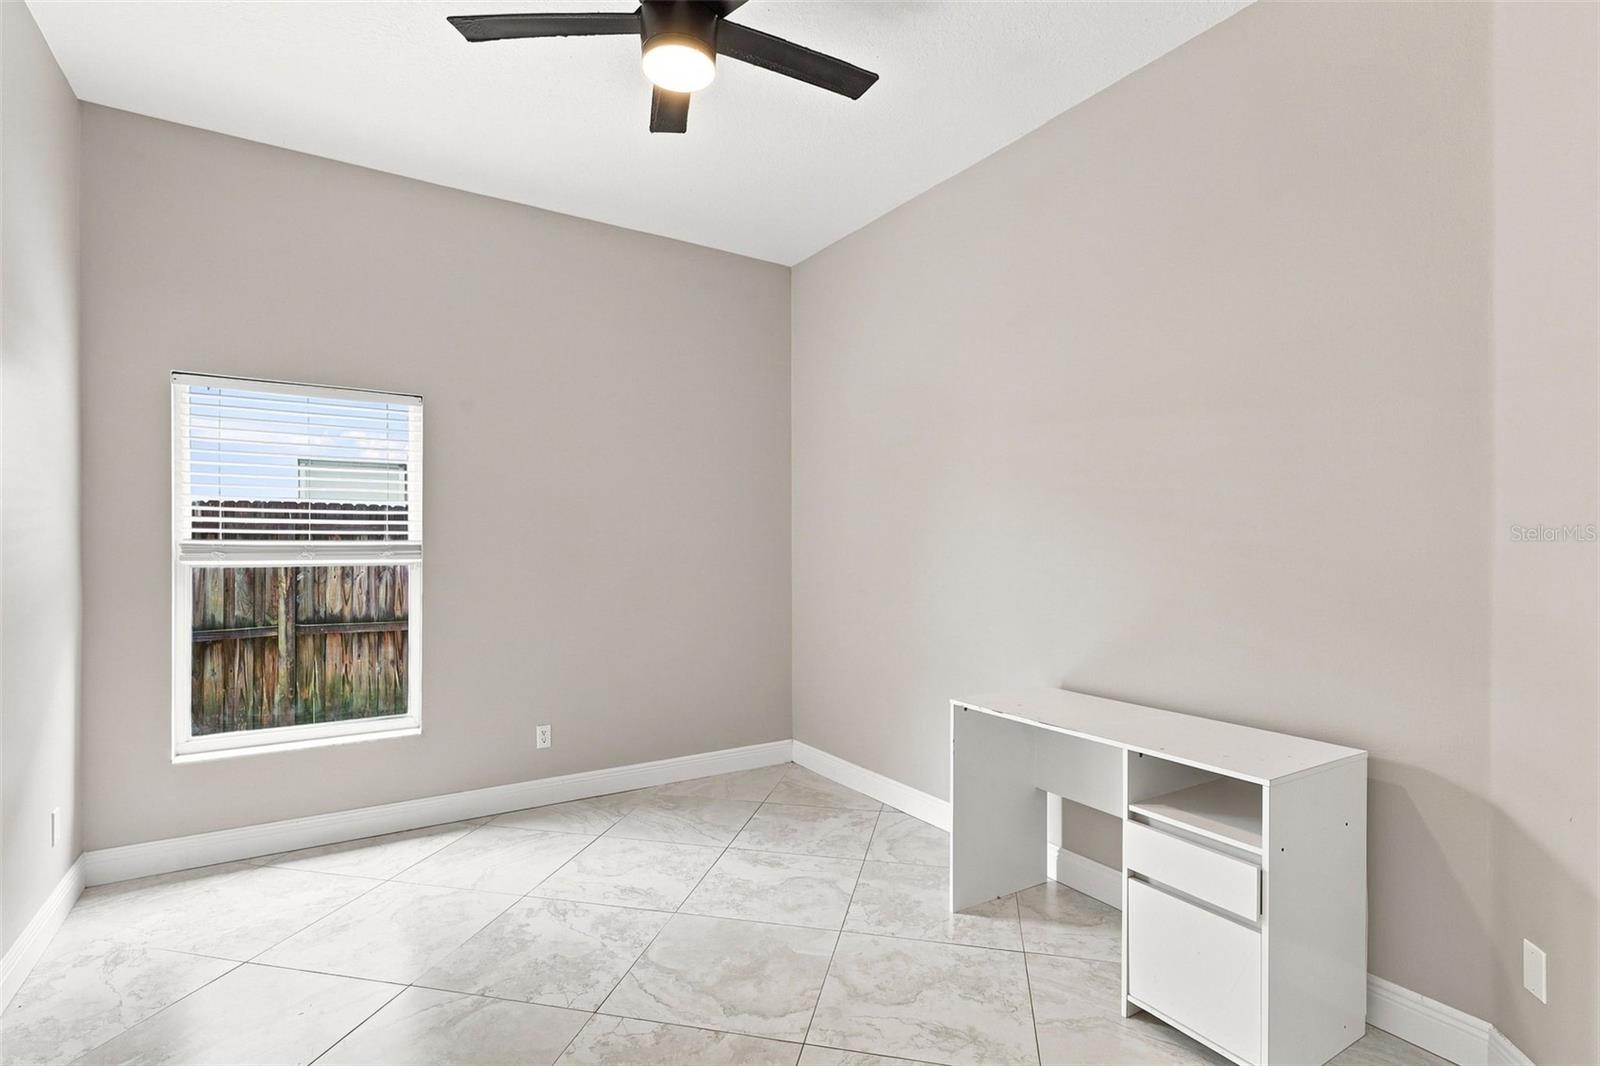
Sparsely furnished room with pale tile floors, a window with white blinds, and a small white desk.
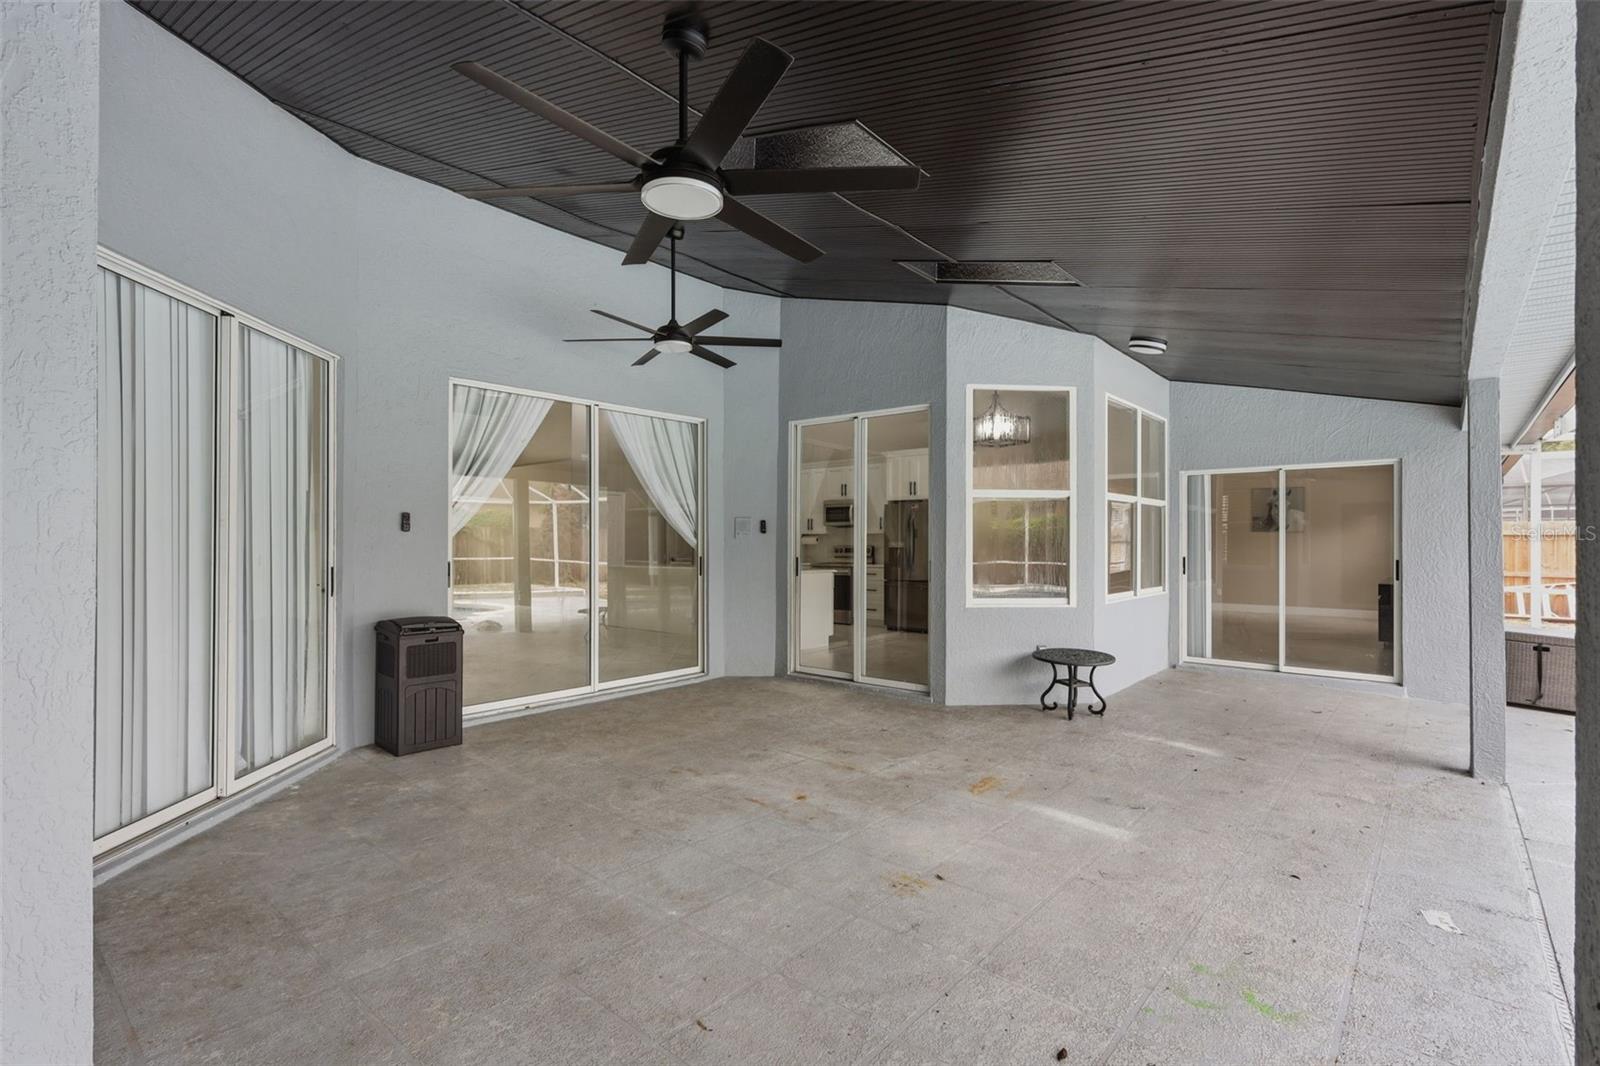
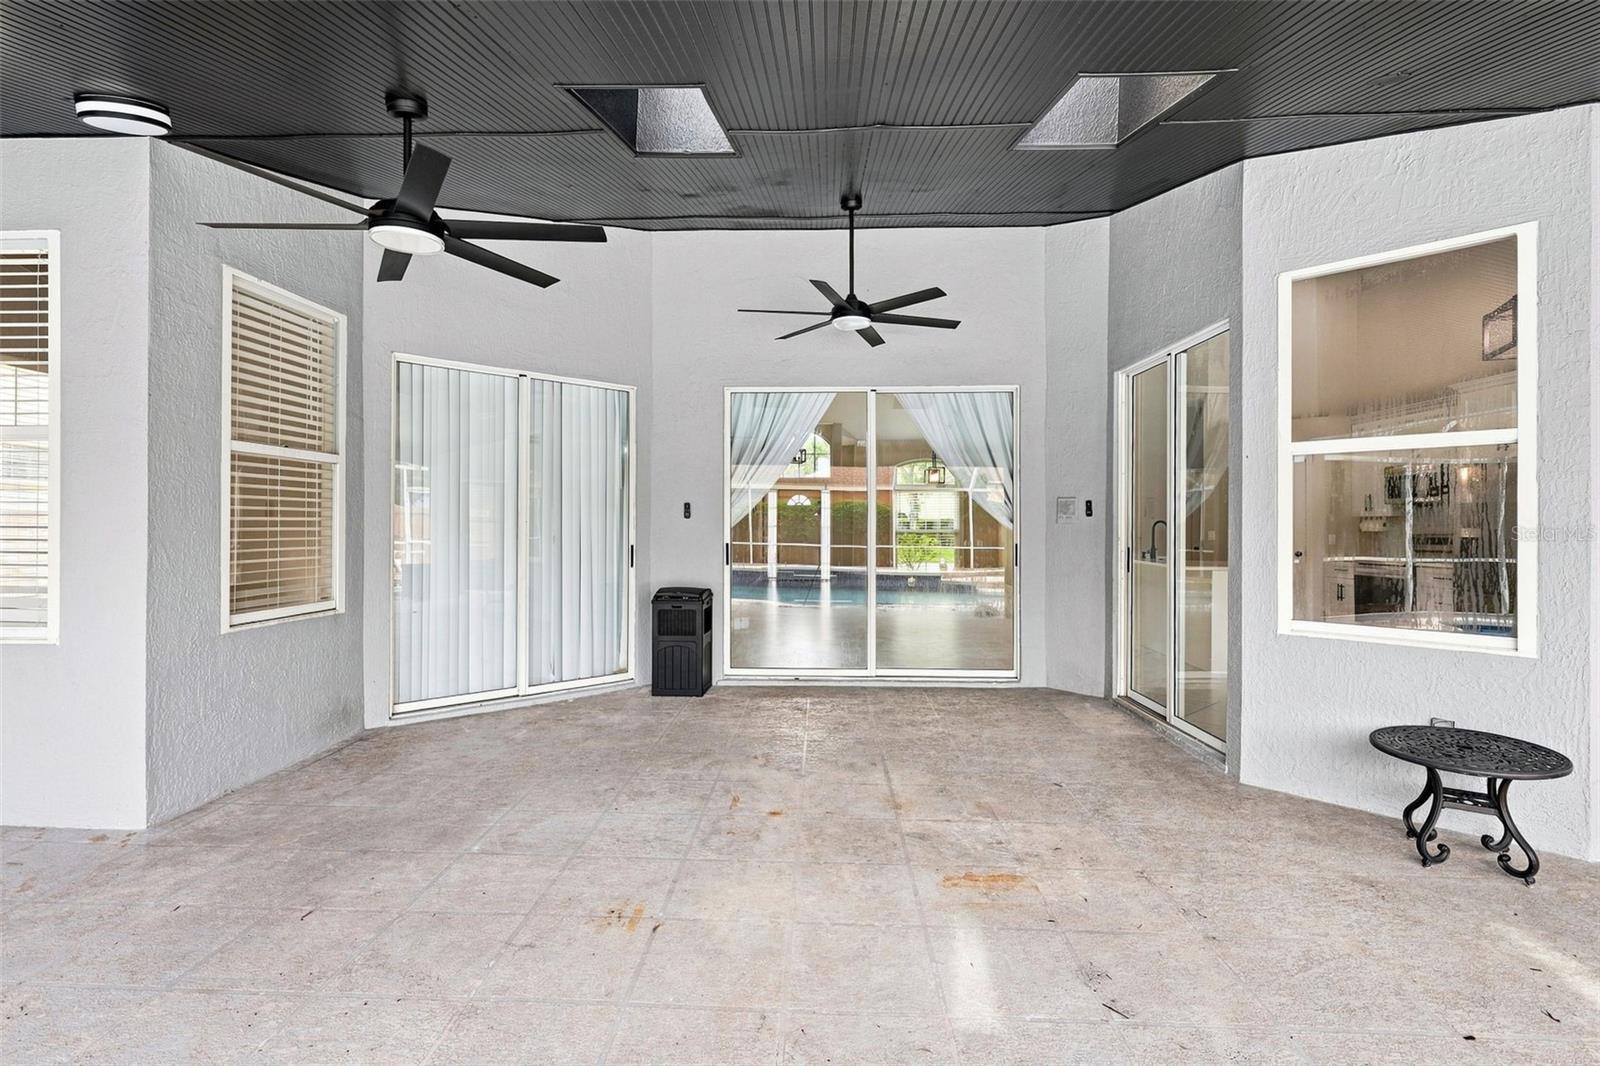
Covered concrete patio with two ceiling fans and several sliding glass doors.
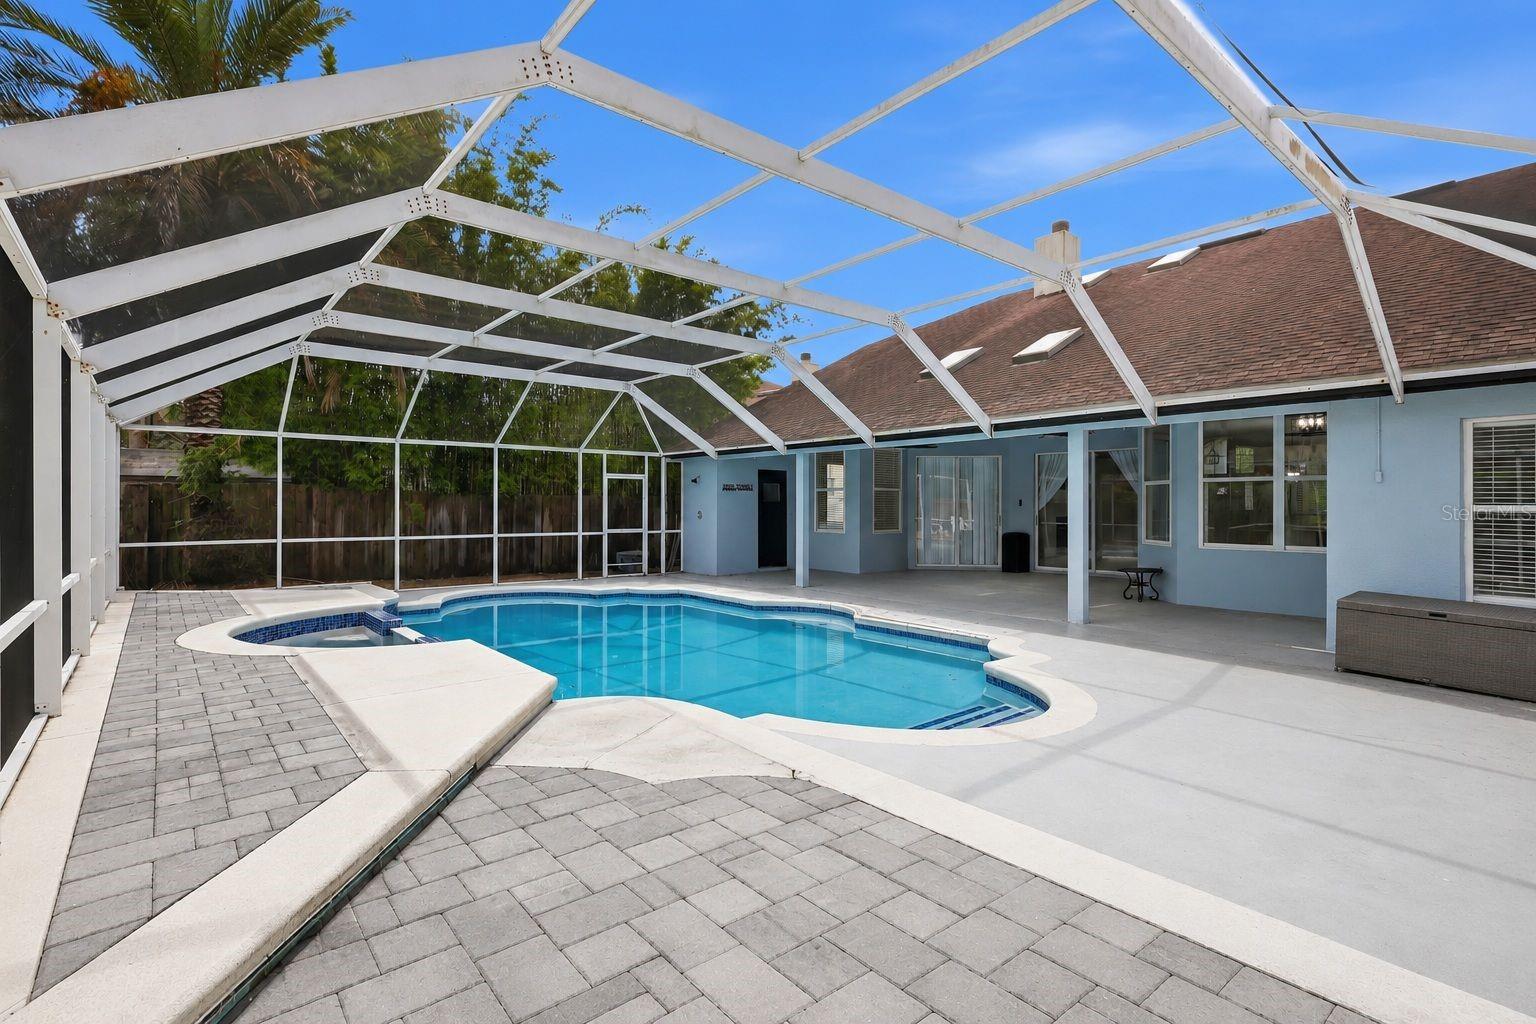
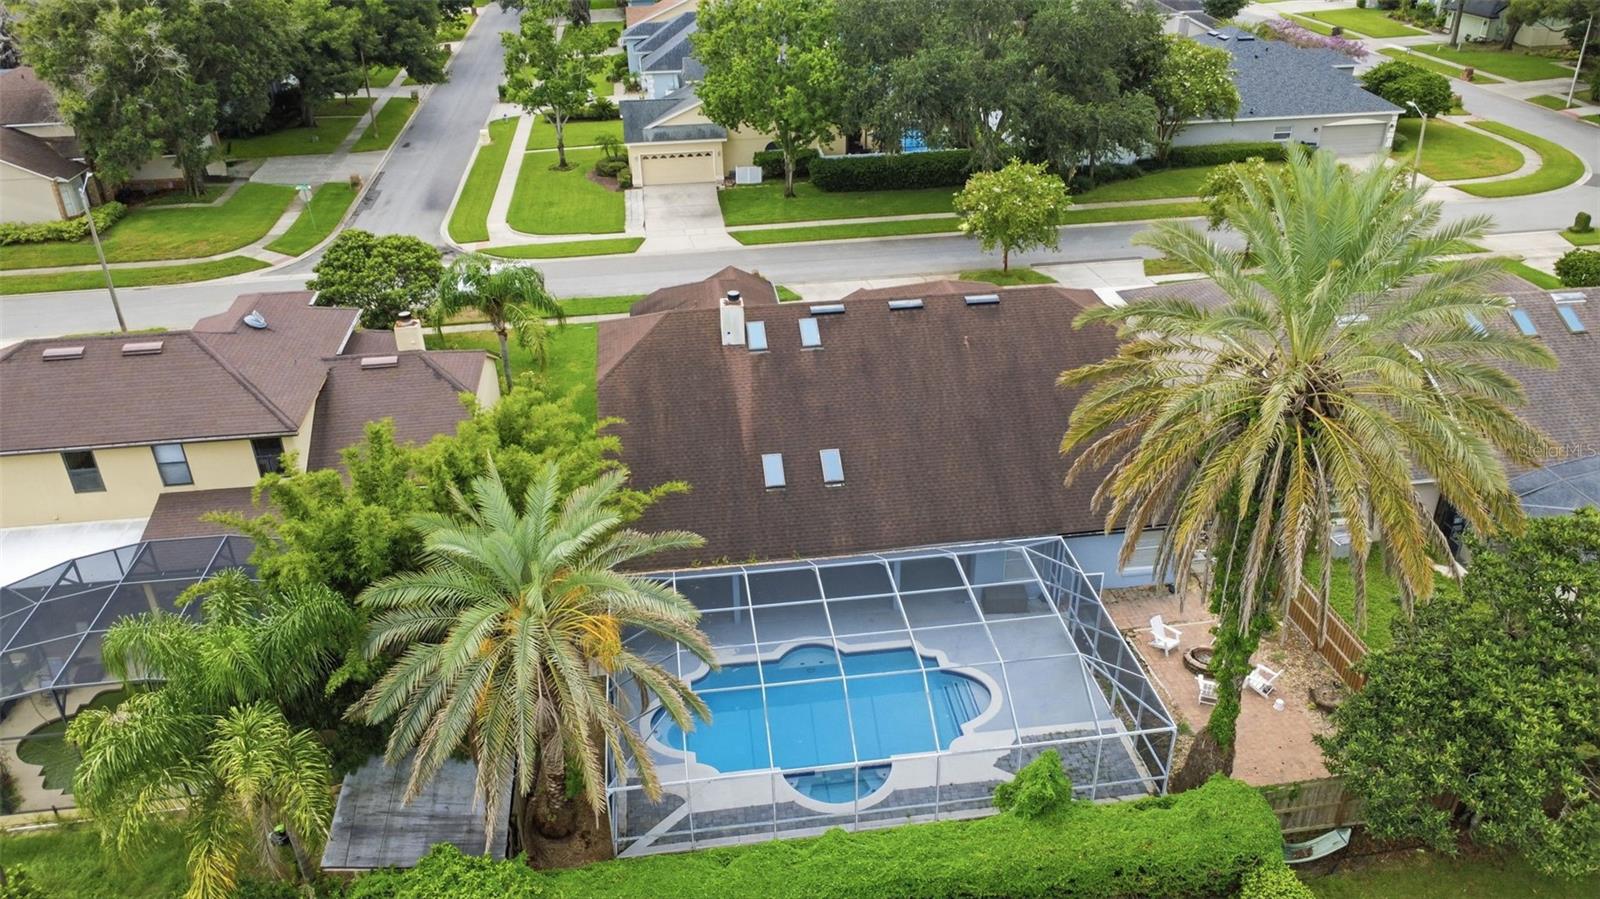
Backyard pool and spa beneath a white screen enclosure beside a blue house.
Covered patio with two ceiling fans, sliding glass doors, and a pool visible beyond.
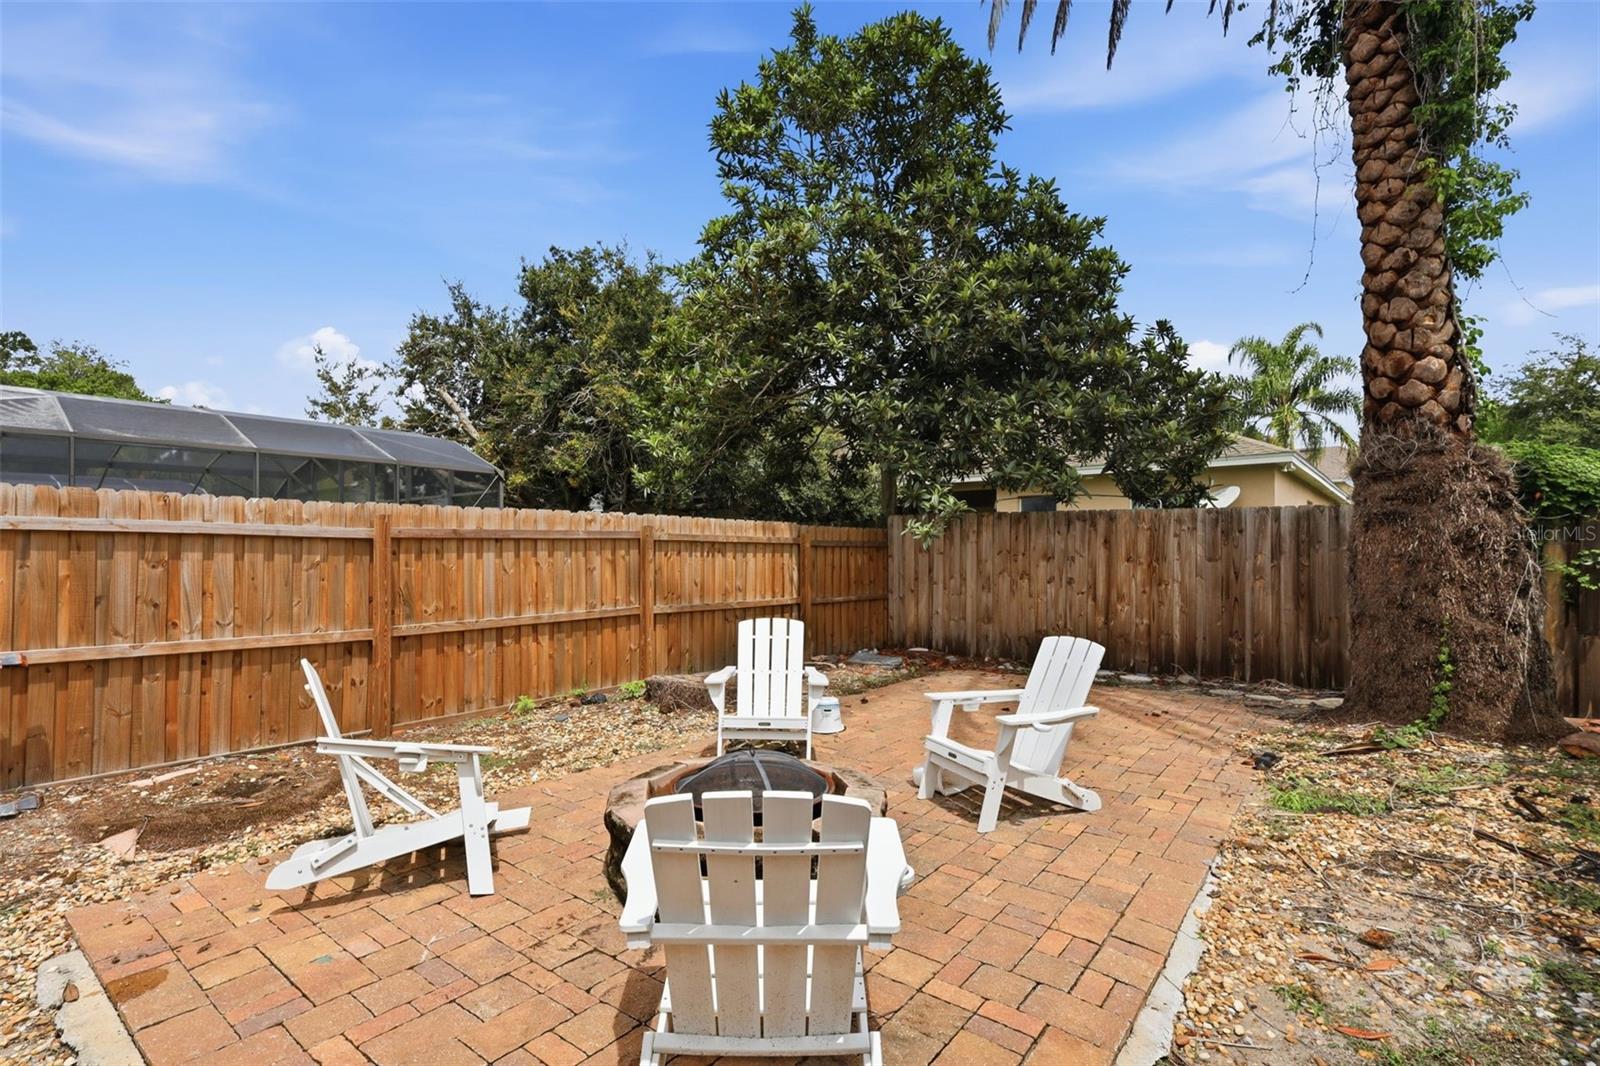
Brick paver backyard patio with white Adirondack chairs, a wooden fence, and mature trees.
Aerial view of a screened backyard pool, palm trees, and neighboring homes.
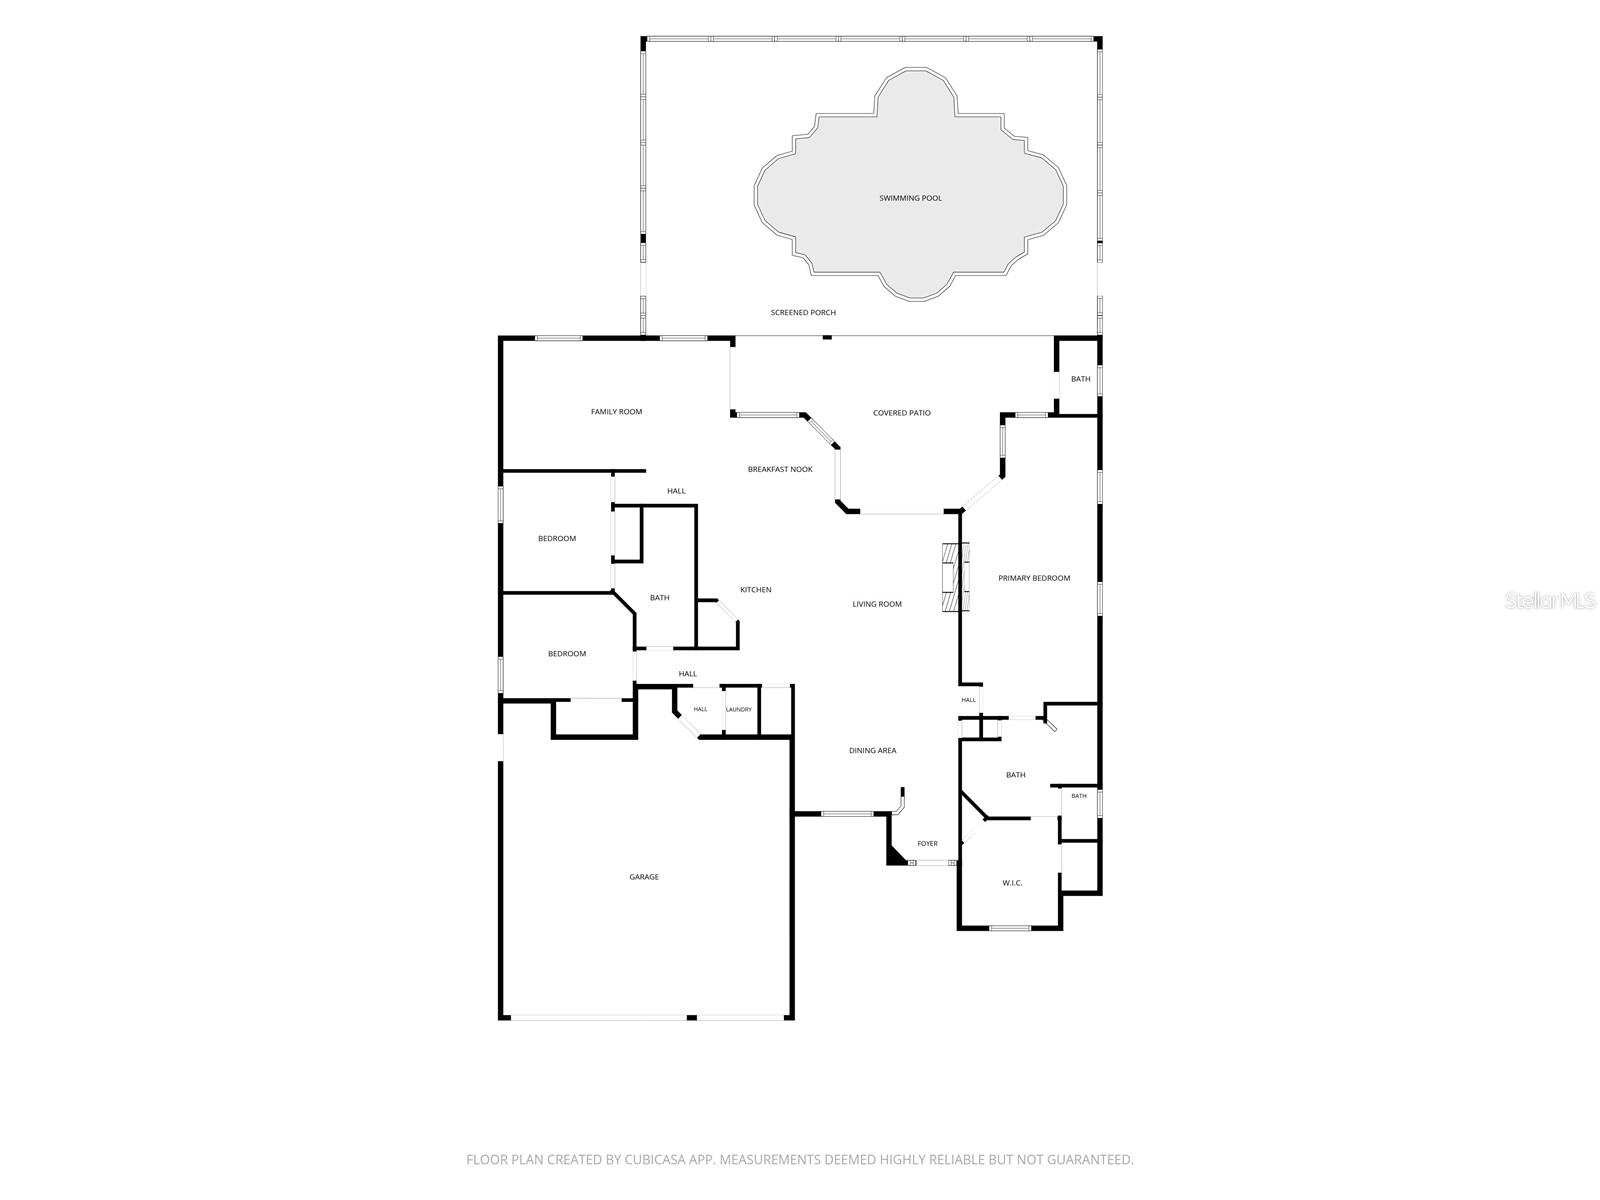
Floor plan with three bedrooms, a garage, covered patio, screened porch, and swimming pool.
SEE ALL PHOTOS
Single-story brick-and-blue home with an arched entry, two-car garage, and brick mailbox.
Single-story stucco and brick house with two garage doors, a broad driveway, and palm trees.
Gatlin Place entrance sign set in a stone monument amid hedges and palm trees.
Open kitchen and living area with a large white island, fireplace, and sliding doors overlooking the pool.
Open-plan living area with large tile floors, a fireplace, and sliding doors overlooking a backyard pool.
Open kitchen with white cabinetry, a long island, stainless appliances, and an adjoining tiled living area.
Open kitchen with a large white island, stainless steel appliances, and adjoining living area.
Bright white kitchen with a large island, stainless appliances, and windows overlooking a backyard pool.
Open kitchen with white cabinetry, marble-look island, black faucet, and stainless steel appliances.
Open kitchen with a marble island, farmhouse sink, fireplace, and views of the pool through large windows.
Open kitchen with a large island, stainless steel appliances, and a fireplace in the adjoining living area.
Living room with a fireplace, vaulted ceiling, and sliding doors to a swimming pool.
Vacant living room with vaulted ceiling, tiled floors, fireplace, and large front window.
Empty entry and dining area with vaulted ceiling, arched windows, tile floors, and black pendant lights.
Empty dining area with large arched window, tiled floor, and black pendant light.
Vacant living room with a tall sloped ceiling, tile floors, fireplace, and sliding doors overlooking a pool.
Empty living room with a vaulted ceiling, fireplace, tiled floor, and curtained sliding glass door.
Bright bathroom with a glass walk-in shower, patterned tile accent, and white double vanity.
Primary bathroom with double white vanities, large mirrors, and a glass shower with an arched window.
Bathroom with a white vanity and a glass-enclosed, marble-look shower.
Bathroom with a glass-enclosed marble-look shower, dark pebble floor, and arched window.
Walk-in closet with built-in shelving and drawers flanking a tall arched window.
Walk-in closet with white shelving and drawers beside an arched window with vertical blinds.
Open tiled living area with a kitchen pass-through, skylights, and sliding doors to a pool.
Curved backyard pool with entry steps beneath a screened enclosure.
Screened backyard pool with a raised spa beside a covered patio.
Open living area with a white kitchen island, fireplace, tiled floors, and views of the screened pool.
Open living room with large tile floors, sliding glass doors, and an adjoining fireplace.
Open kitchen with a large island, vaulted ceiling, and sliding glass doors.
Living room with large tile floors, a wall-mounted TV, and sliding doors opening toward a pool.
Living room with large tile floors, two bright windows, and a TV on a black console.
Empty bedroom with white closet doors, marble-look tile flooring, and a ceiling fan.
Bathroom with a double-sink vanity and glass-enclosed tub-shower with gray tile.
Empty room with marble-look tile flooring, a ceiling fan, and a window with white blinds.
Renovated bathroom with a double vanity and gray-tiled tub-shower behind glass doors.
Bathroom with a long marble-look double vanity, black faucets, framed mirrors, and gray tile flooring.
Vacant bedroom with large tile flooring, a black ceiling fan, and white double closet doors.
Sparsely furnished room with pale tile floors, a window with white blinds, and a small white desk.
Covered concrete patio with two ceiling fans and several sliding glass doors.
Backyard pool and spa beneath a white screen enclosure beside a blue house.
Covered patio with two ceiling fans, sliding glass doors, and a pool visible beyond.
Brick paver backyard patio with white Adirondack chairs, a wooden fence, and mature trees.
Aerial view of a screened backyard pool, palm trees, and neighboring homes.
Floor plan with three bedrooms, a garage, covered patio, screened porch, and swimming pool.
Courtesy of ELENA CRUZ HOMES, LLC, Elena Cruz  Listing Contact: 407-885-8191 
Active Under Contract

3716 GATLIN PLACE CIR

3716 GATLIN PLACE CIR, ORLANDO, FL 32812

$629,900
Under contract-accepting backup offers. Your own Piece of HEAVEN in the Heart Of Orlando!! Prepare to be in Love, because this Home has it ALL...Location, Location, Location...the timeless Community of Gatlin Place will capture your Heart as the big arched Oak Trees welcome you in. This Gem was Remodeled in 2022, every detail was carefully crafted with elevated taste and simple elegance. The inviting Open concept welcomes you with High Vaulted Ceilings, and Diamond Shaped Ceramic Tile throughout the Home, inundating the place with tons of Natural Light. The Kitchen of your Dreams captures your attention with a Massive 12ft Island, crisp 42-inch Cabinets and Stone Counters designed with intention, making it the perfect place to entertain and host your Holiday Gatherings. Step into the Oversized Master Suite that can be multi-used, since it can comfortably fit an office space, lounge area or reading space. The Custom closet will take your breath away, enough space for everything and more, with 2 extra closets inside the closet room. Spa style Master Bath features Walk in Shower with Dual Shower heads and dual individual vanities. New Plumbing 2022, New Water Heater 2024, New Pool Pump & Resurfaced Pool 2025. Outside, the Covered Pool deck offers plenty of space to relax and spread by the Pool, with the convenience of an Outside Bathroom and Shower for Summer Parties. The Best kept secret about this Home: skip the school car lines with your own private entrance to the school with a gate inside the community. Zoned for some of the Best TOP Rated Schools in Orlando...Walking distance to Barber Park, which offers, Nature Walking Trails, Playground, Splash Pad, Skating Ring, Soccer Fields, Basketball Courts and Skating Park. Just 10 minutes from the Orlando International Airport & Downtown Orlando's vibrant Life. Don't miss out, a Home like this does not come around often. Schedule your Tour today, as easy as 1, 2, 3!

3
beds

3
baths

2,475 Sq.Ft. LIVING AREA

9,082 Sq.Ft. lot

Elena Cruz

Elena Cruz

Features & Amenities

Interior

  • total bedrooms3
  • Total bathrooms3
  • full bathrooms2
  • half bathroom1
  • Laundry room Laundry Room
  • Flooring Ceramic Tile
  • Fireplace Living Room, Primary Bedroom, Wood Burning
  • APPLIANCES Dishwasher, Dryer, Microwave, Range, Refrigerator, Trash Compactor, Washer
  • other interior Features Ceiling Fans(s), High Ceilings, Open Floorplan, Split Bedroom, Stone Counters, Vaulted Ceiling(s), Walk-In Closet(s), Window Treatments

Area & Lot

  • Status Active Under Contract
  • Living Area2,475 Sq.Ft.
  • Total Area3,484 Sq.Ft.
  • Lot Area9,082 Sq.Ft.
  • MLS® IDO6432300
  • TypeResidential
  • YEAR BUILT1993
  • NeighborhoodOrlando
  • Architecture StylesContemporary, Mediterranean
  • Elementary SchoolLake George Elem
  • Middle SchoolConway Middle
  • High SchoolBoone High

Exterior

  • STORIES1
  • Garage Space3.0
  • water SourceNone
  • utilitiesPublic
  • PoolIn Ground, Outside Bath Access, Screen Enclosure
  • roofShingle
  • parkingGarage Door Opener
  • HEAT TYPECentral
  • AIR CONDITIONINGCentral Air
  • sewerPublic Sewer
  • SubstructureSlab
  • security FeaturesSmoke Detector(s)
  • other exterior FeaturesFire Pit, Sidewalk

Financial

  • Sales Price$629,900
  • Real Estate Tax $7,191/yr
  • HOA $35/mo
  • Zoning R-1A
View Virtual Tour
Single-story stucco and brick house with two garage doors, a broad driveway, and palm trees.

Schedule a Showing

We would love to show you our beautiful property. Please select your preferred date and time below. An agent will be in touch shortly to confirm your appointment.

Schedule a Showing

We would love to show you our beautiful property. Please select your preferred date and time below. An agent will be in touch shortly to confirm your appointment.

Thank you for your interest in 3716 GATLIN PLACE CIR, ORLANDO, FL 32812. We are reviewing your request and will be in touch shortly!

Mortgage Calculator

Estimate your monthly mortgage payment, including the principal and interest, property taxes, and HOA. Adjust the values to generate a more accurate rate.

All estimates are provided for informational purposes only. Actual amounts may vary.
$0,000 Your Payment 20 15 65
$0,000 Your Payment

Orlando

Explore

Work With Us

At Elena Cruz Homes, we’re committed to delivering a smooth, elevated real estate experience for every client. Join a team that values professionalism, communication, and results. Whether you’re buying or selling, we’re here to guide you with expertise and care. Let’s work together to achieve your real estate goals.

Follow Me on Instagram