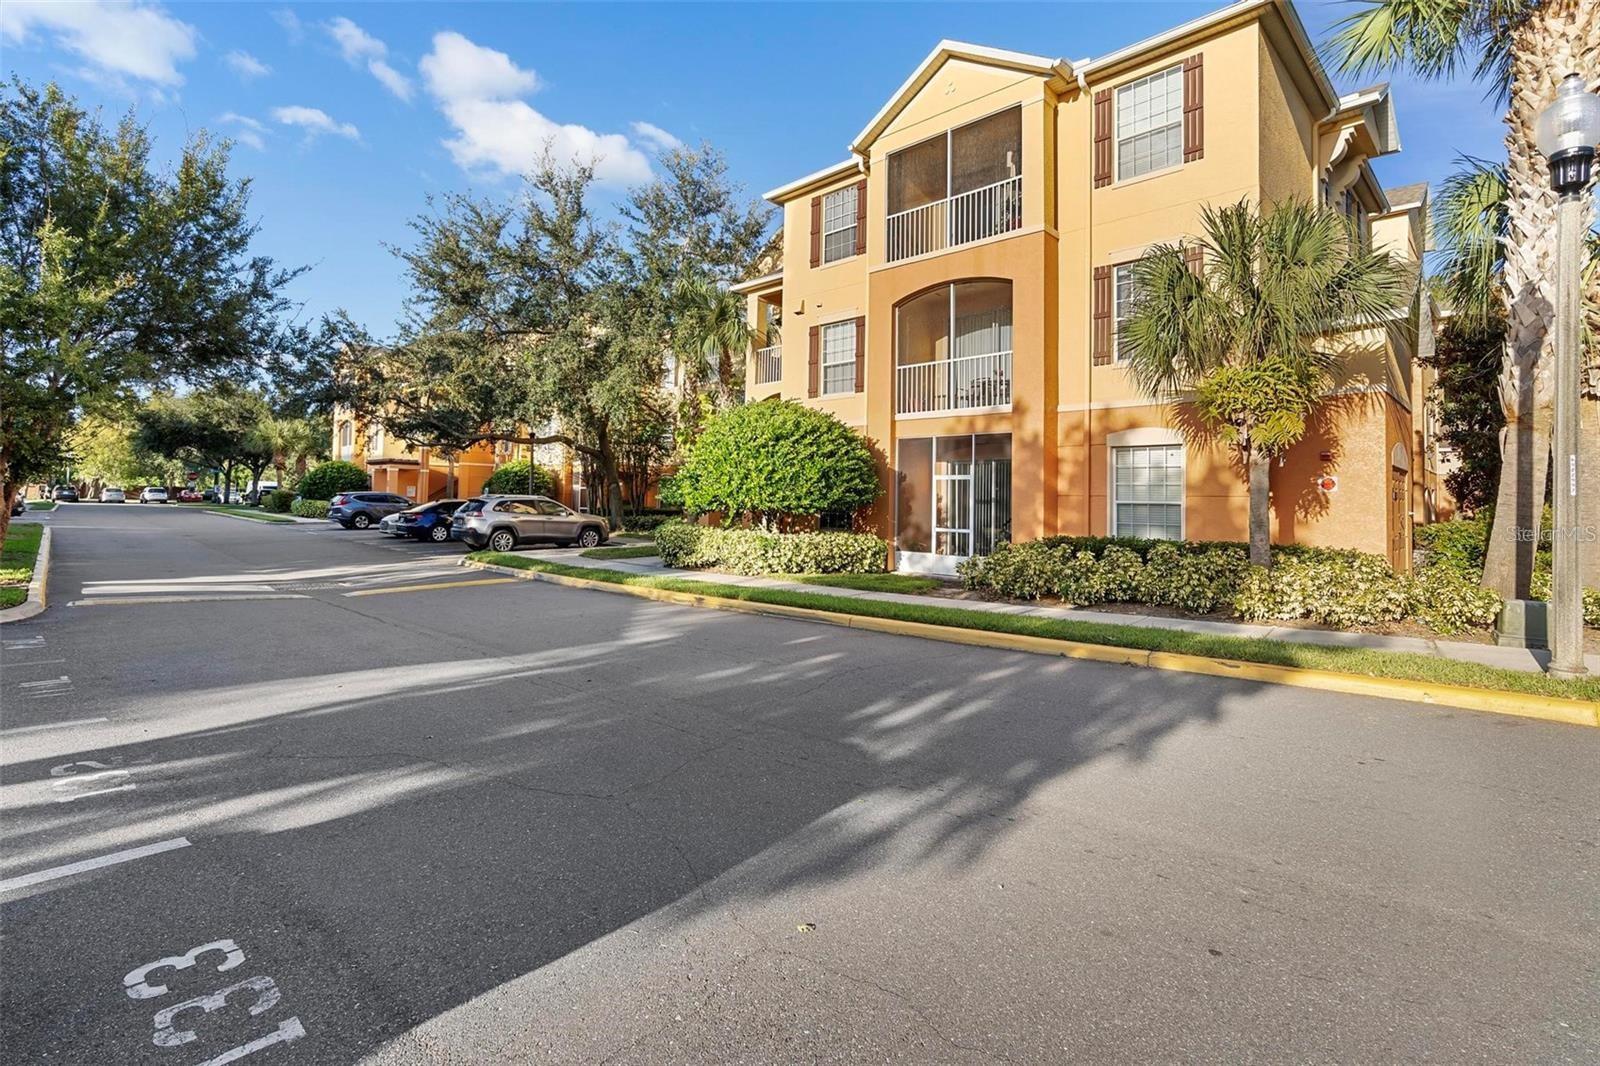
Three-story yellow-orange condominium building with screened balconies, palm trees, and a parking area.
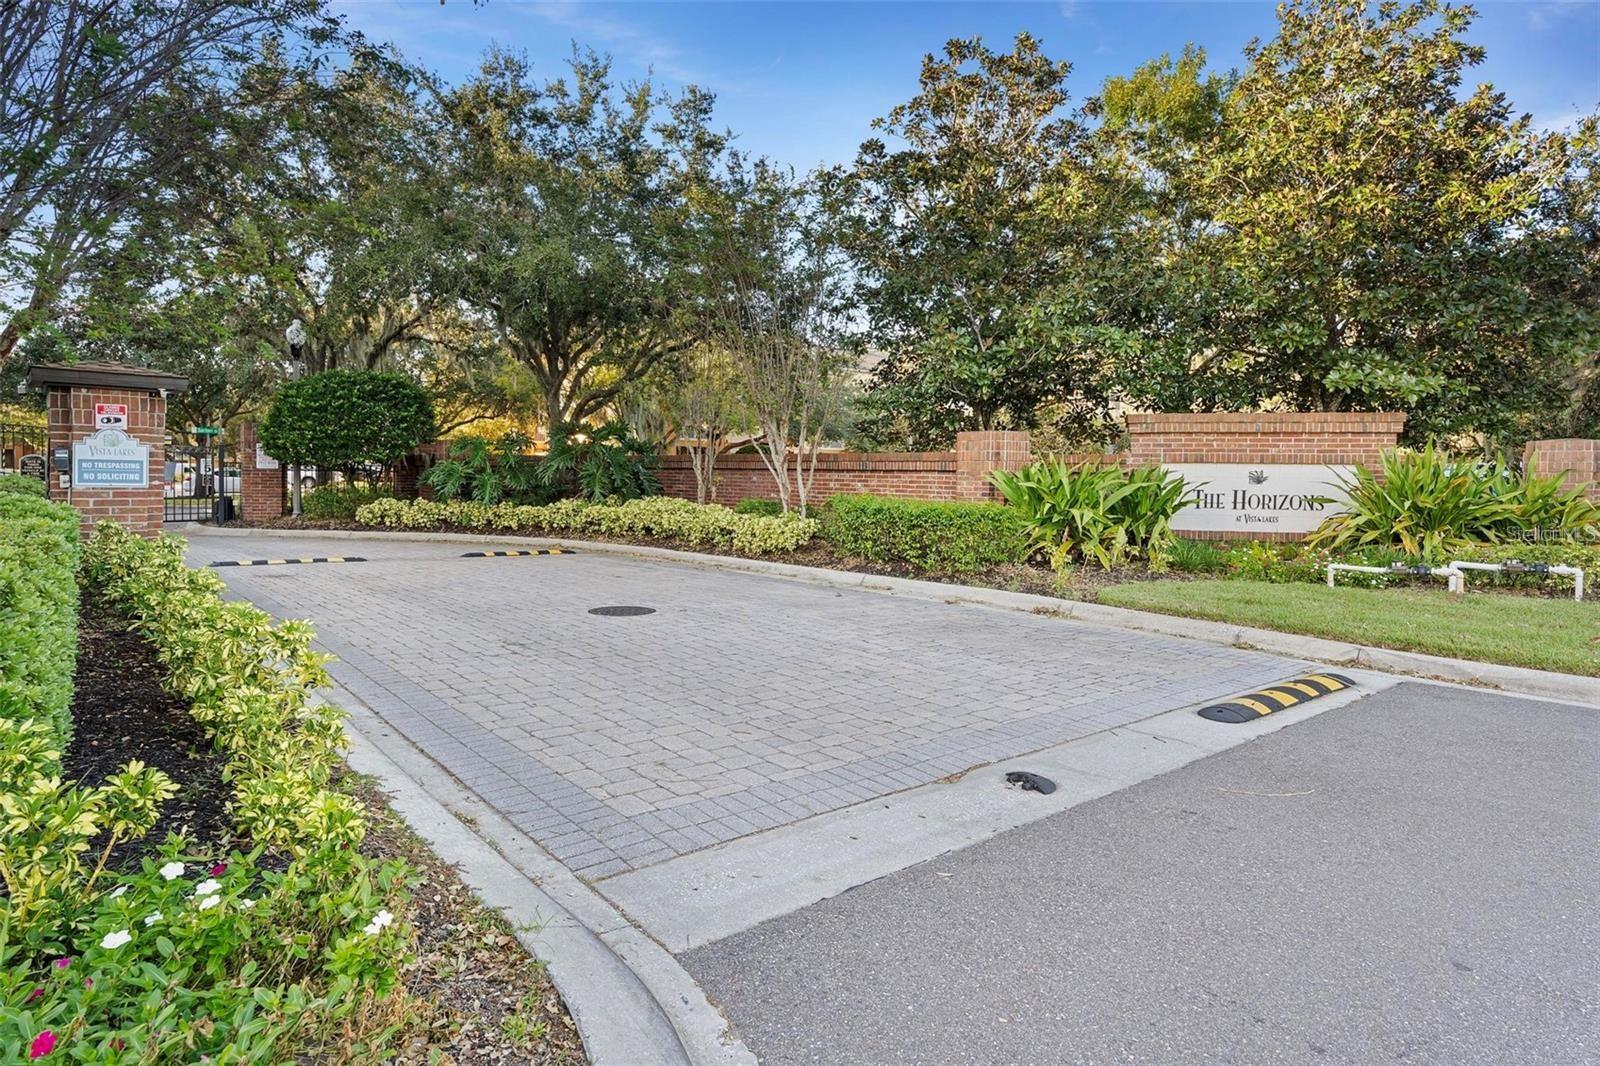
The Horizons at Vista Lakes entrance with a brick sign, gated entry, and landscaped grounds.
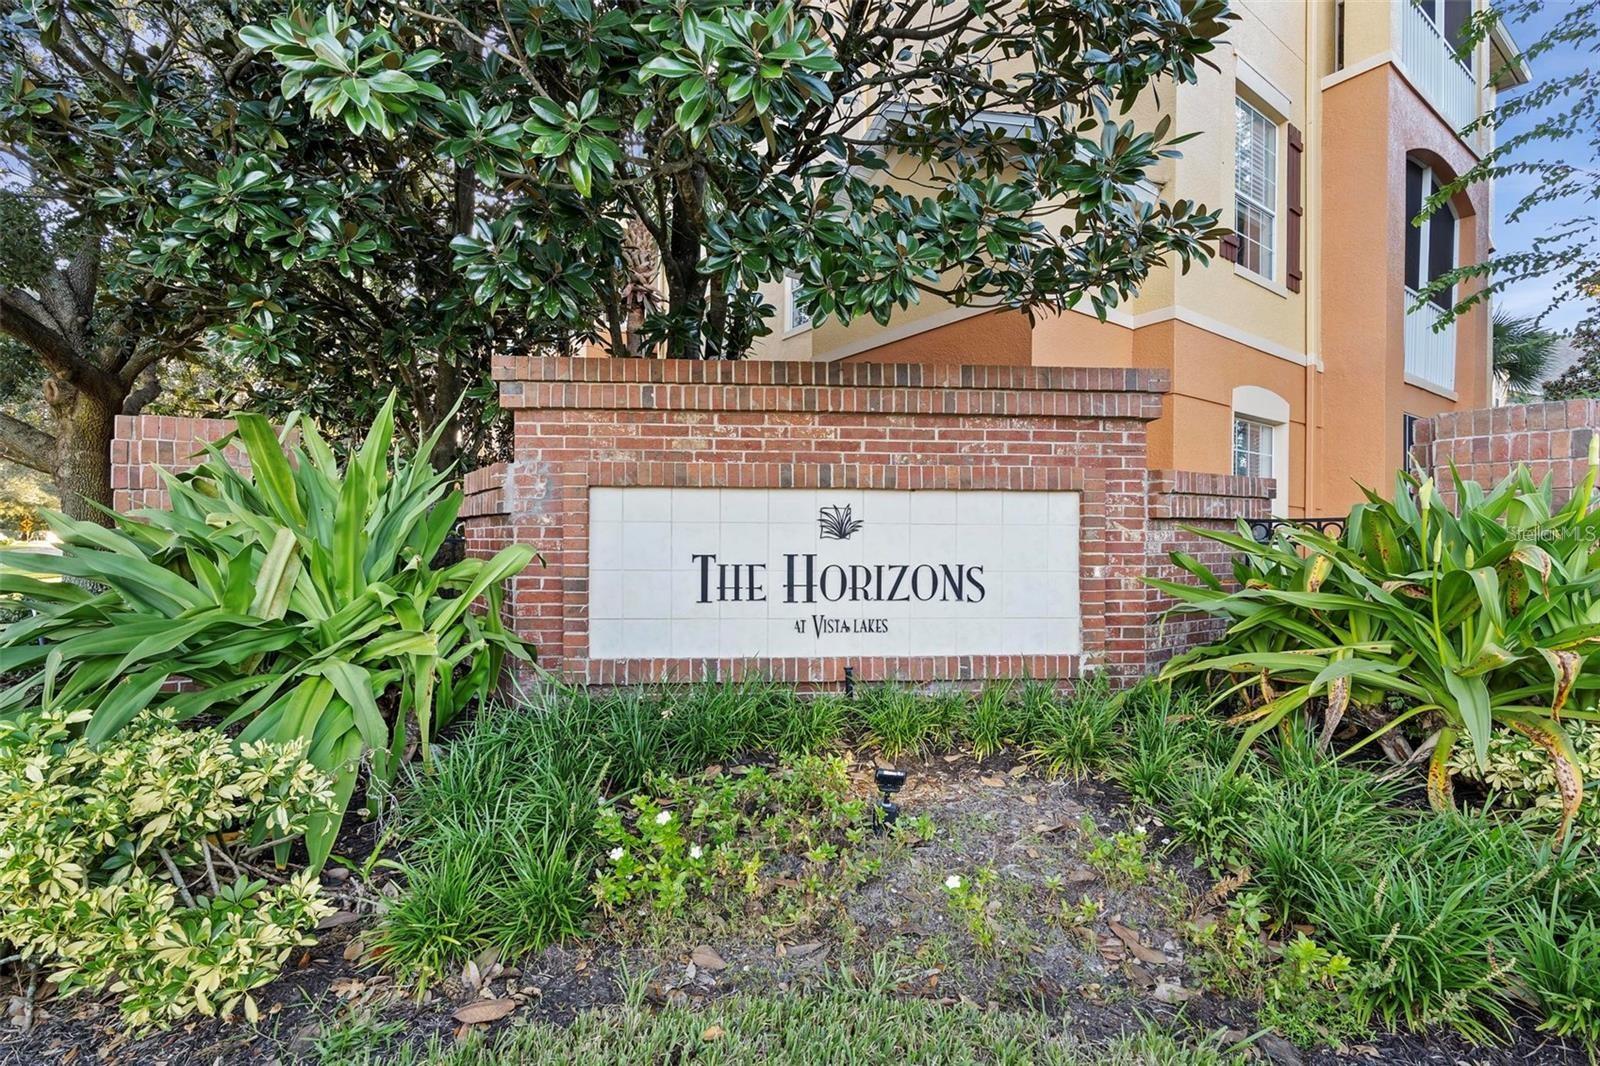
The Horizons at Vista Lakes entrance sign framed by brick, tropical plants, and the apartment building.
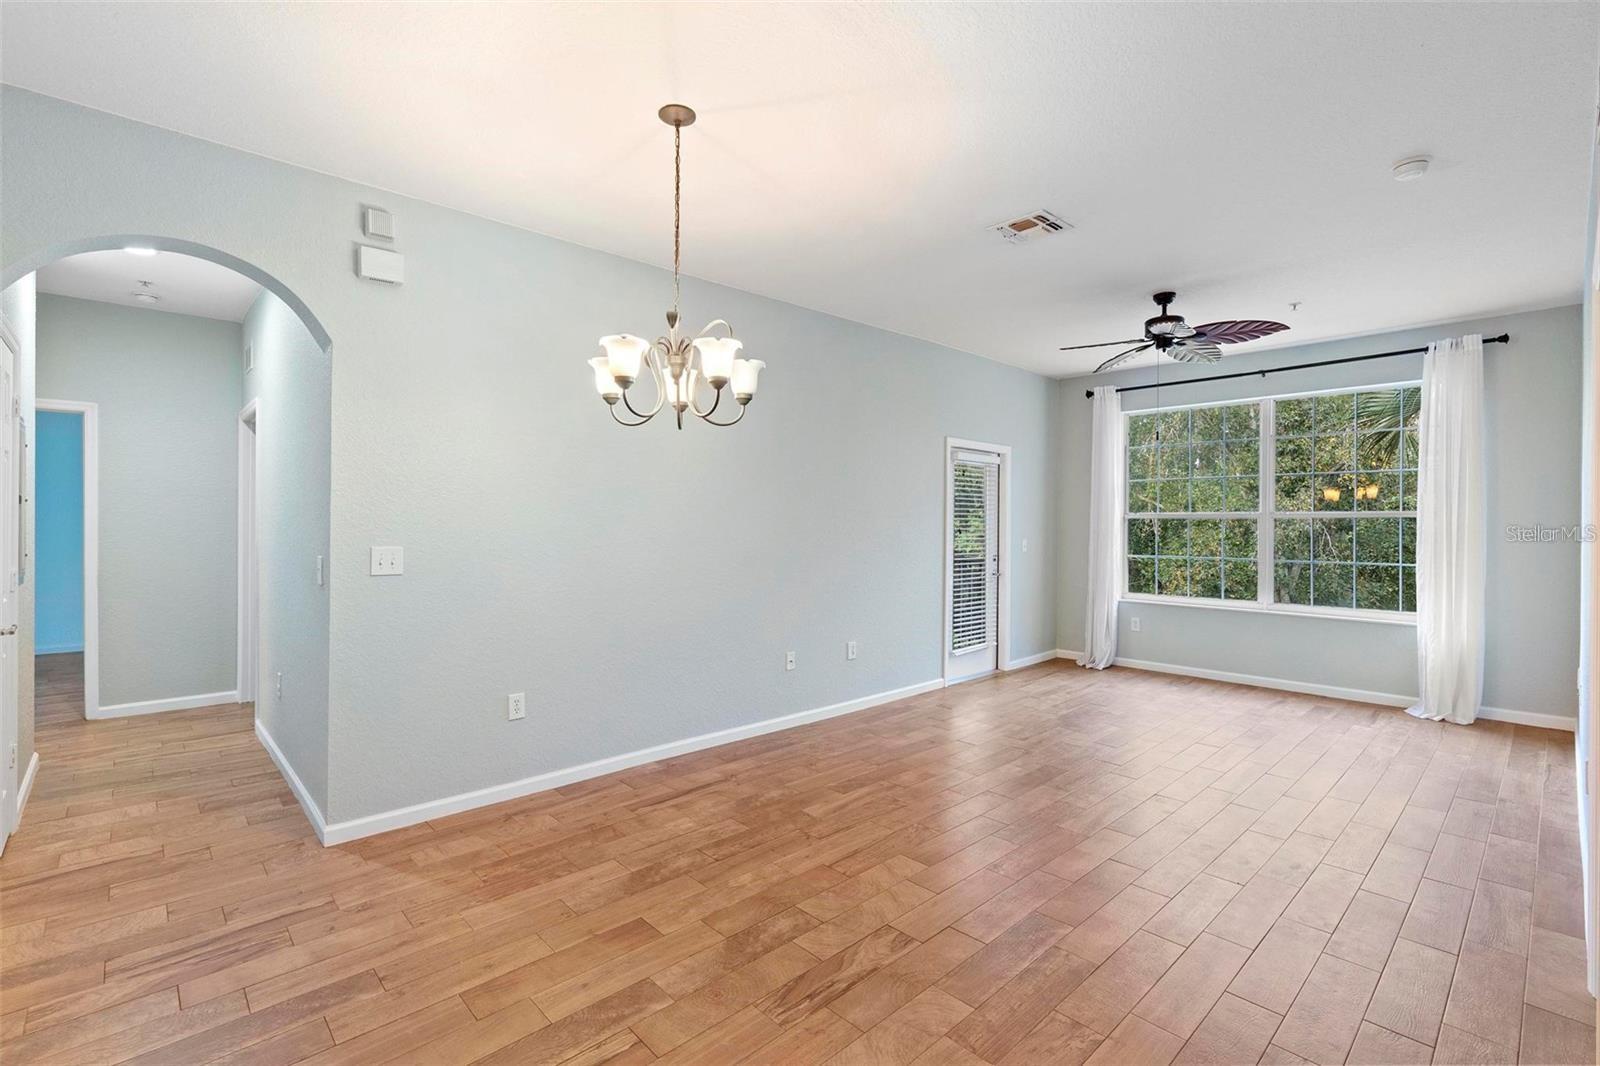
Empty living room with wood-look tile floors, an arched opening, and a large curtained window.
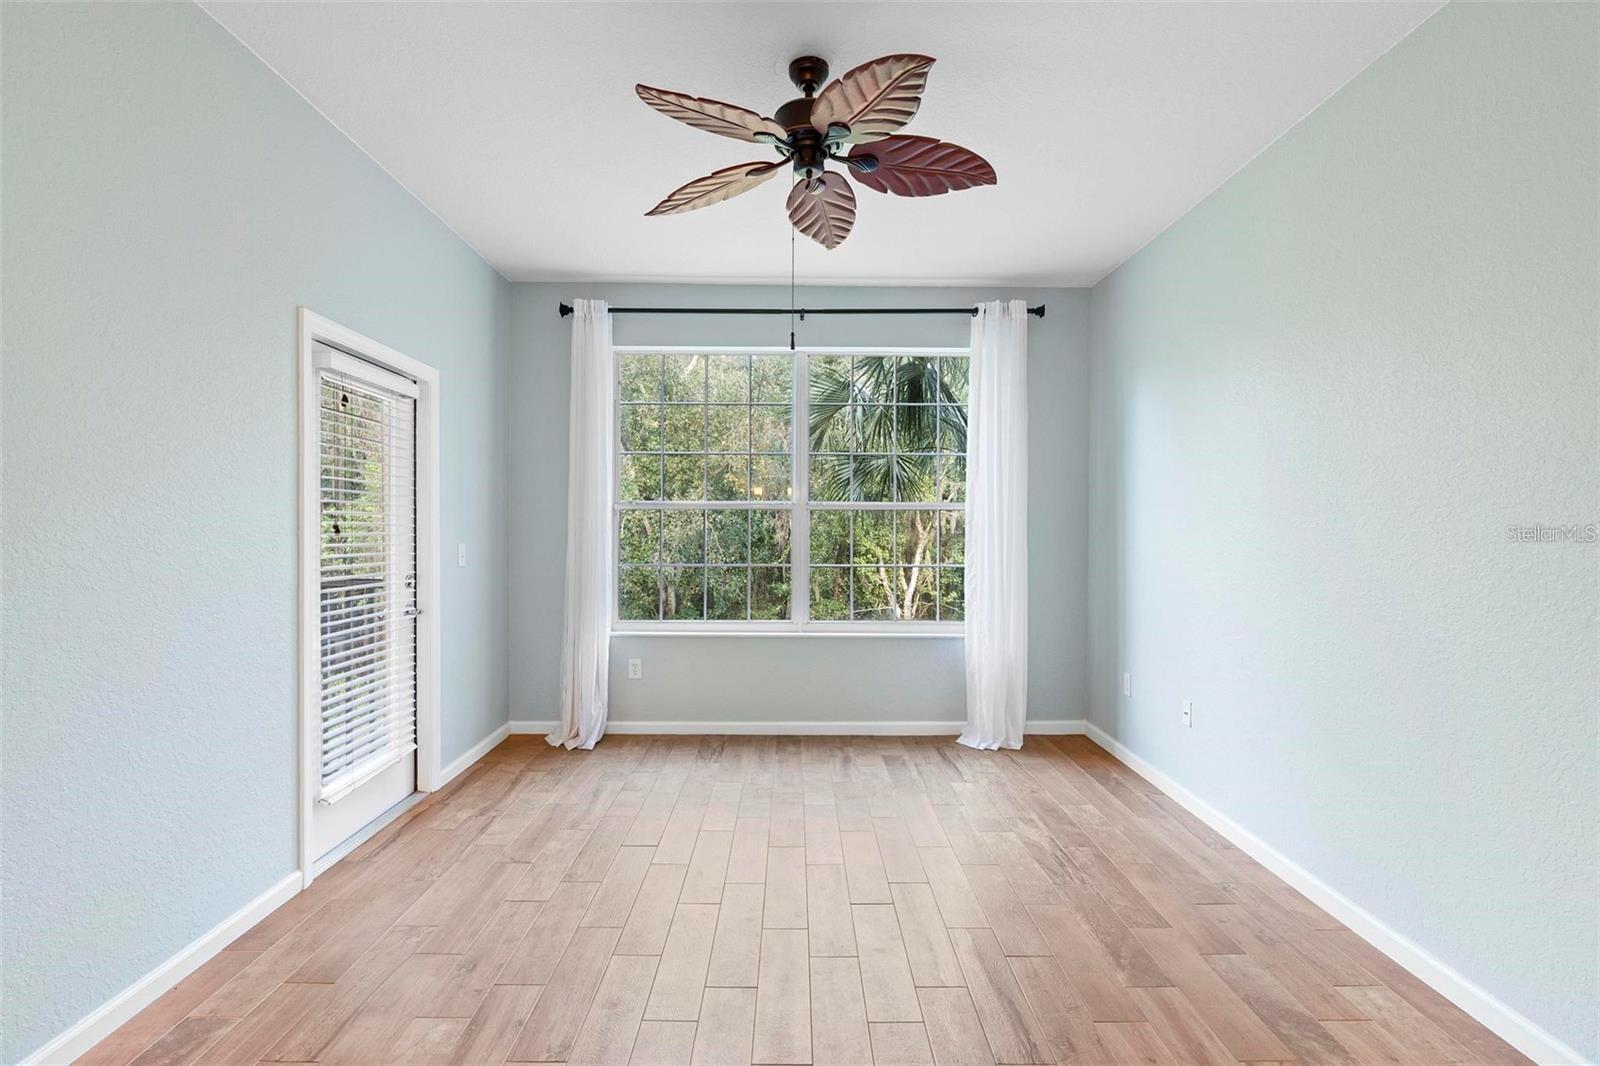
Empty room with pale blue walls, wood-look tile, a large curtained window, and a decorative ceiling fan.
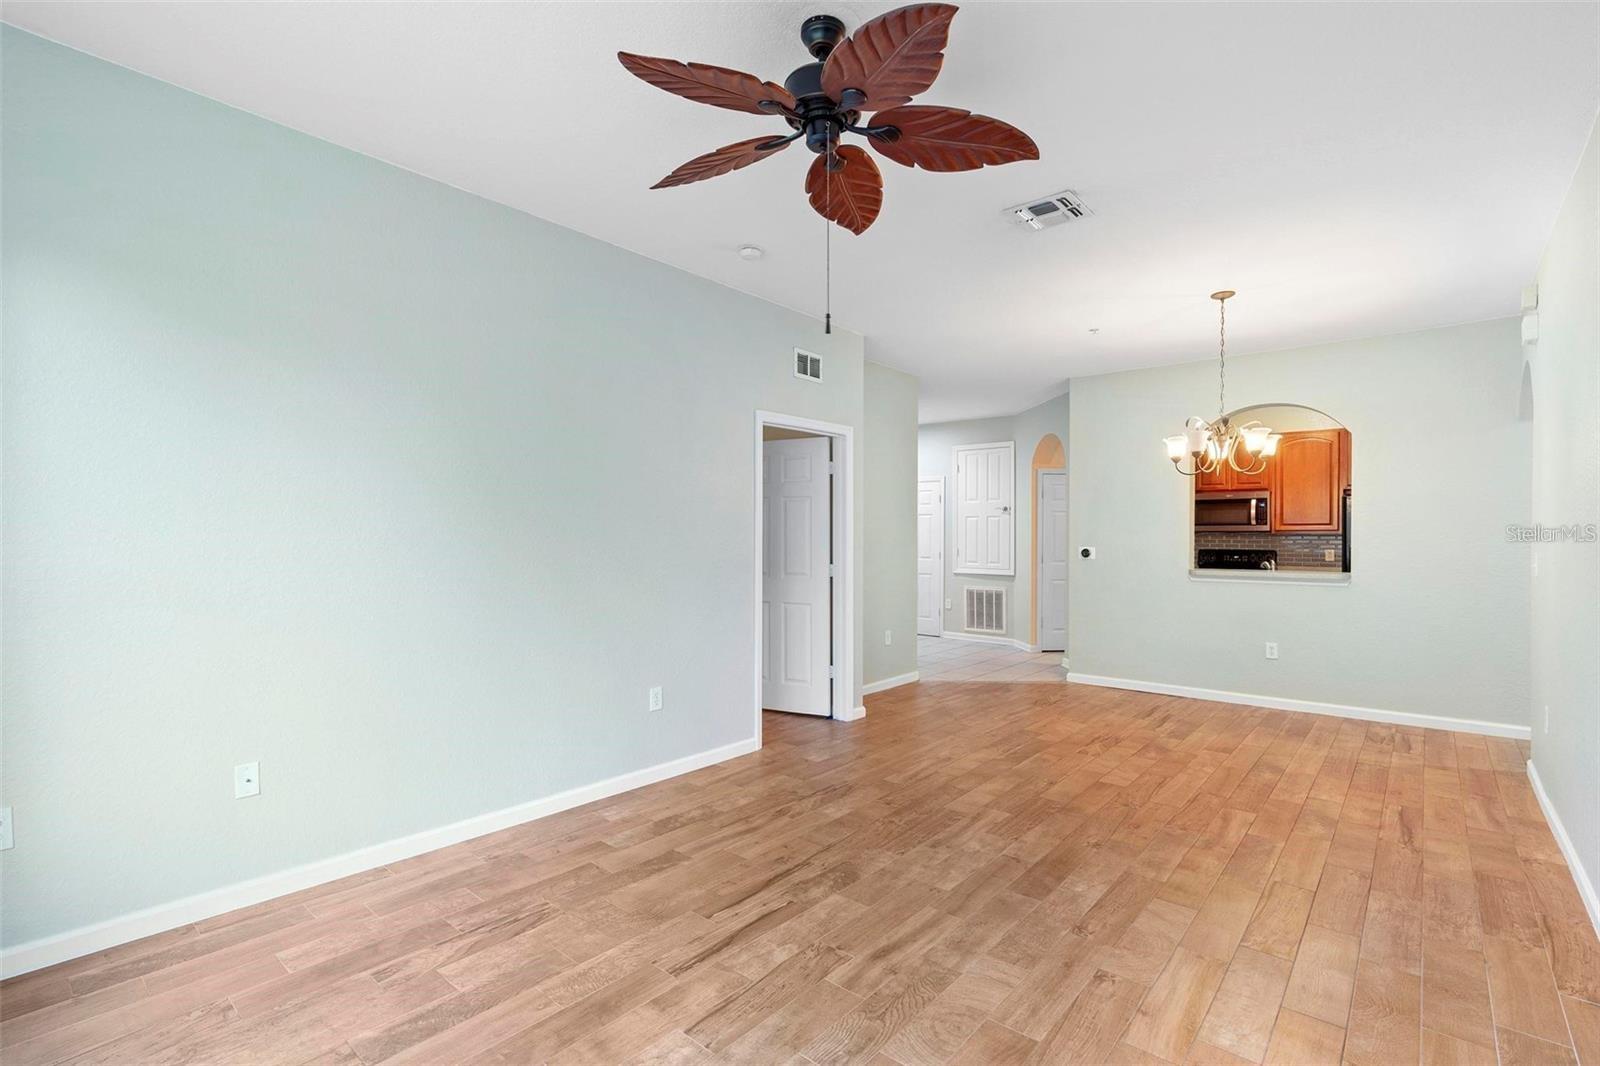
Unfurnished living room with wood-look flooring, leaf-blade ceiling fan, and kitchen pass-through.
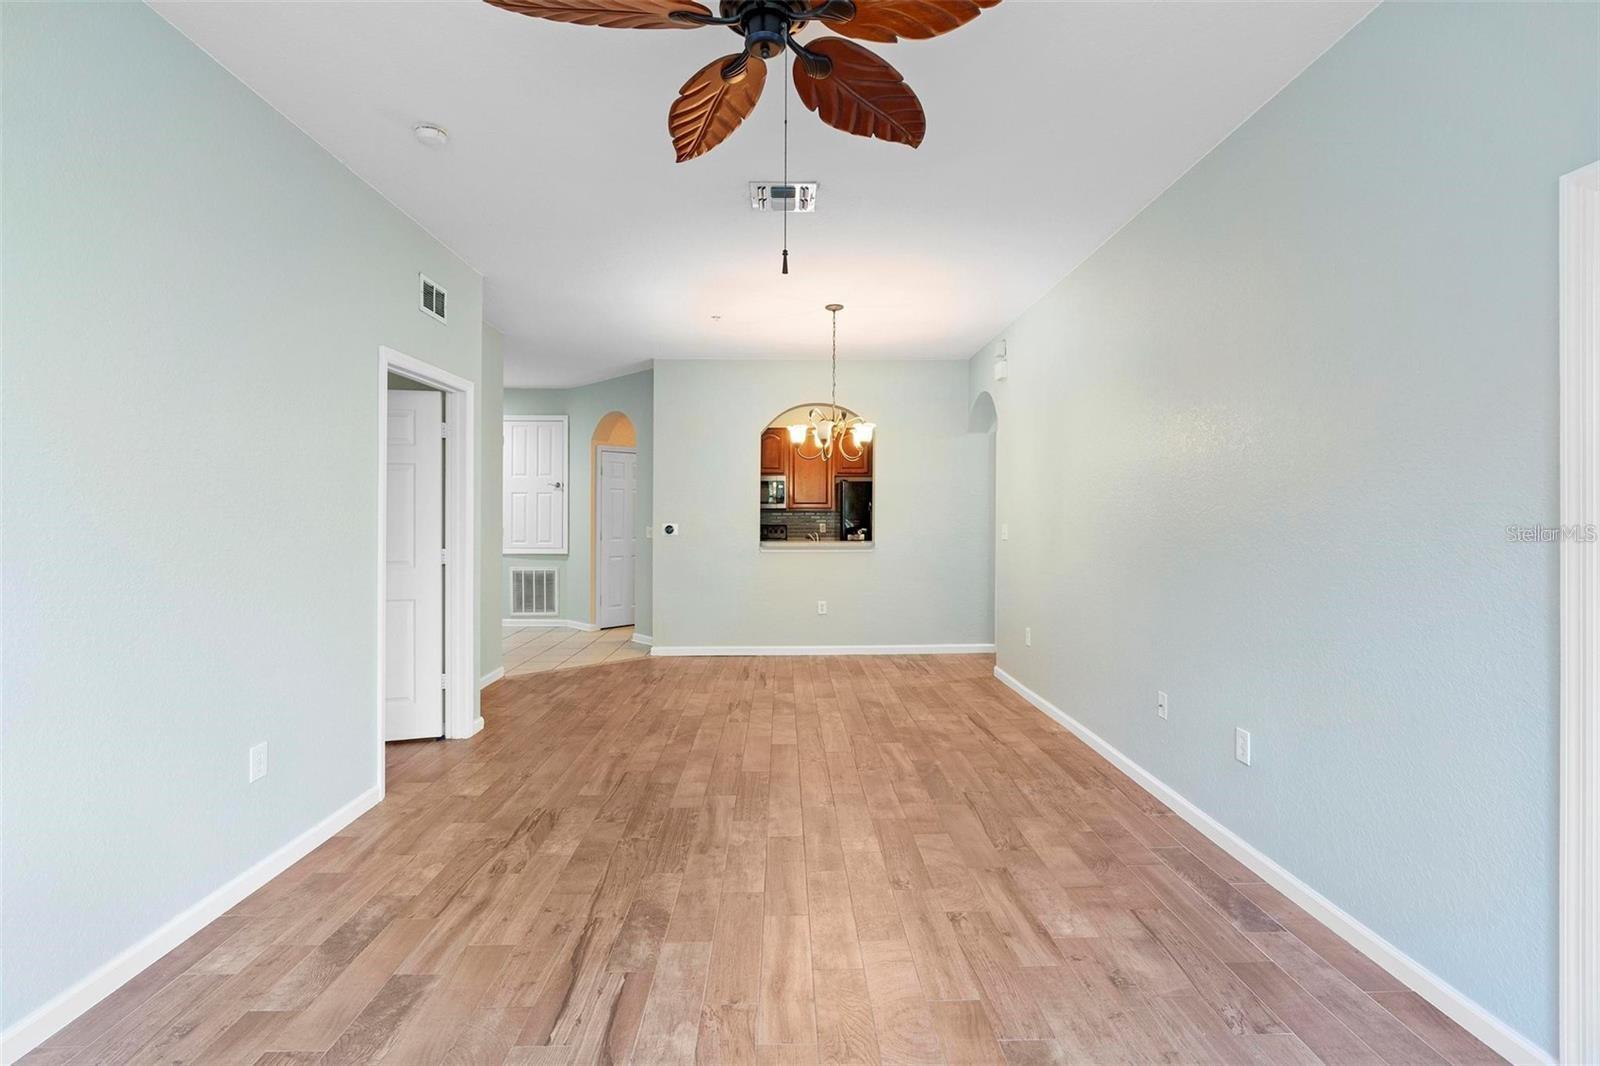
Unfurnished living and dining area with wood-look flooring and an arched kitchen pass-through.
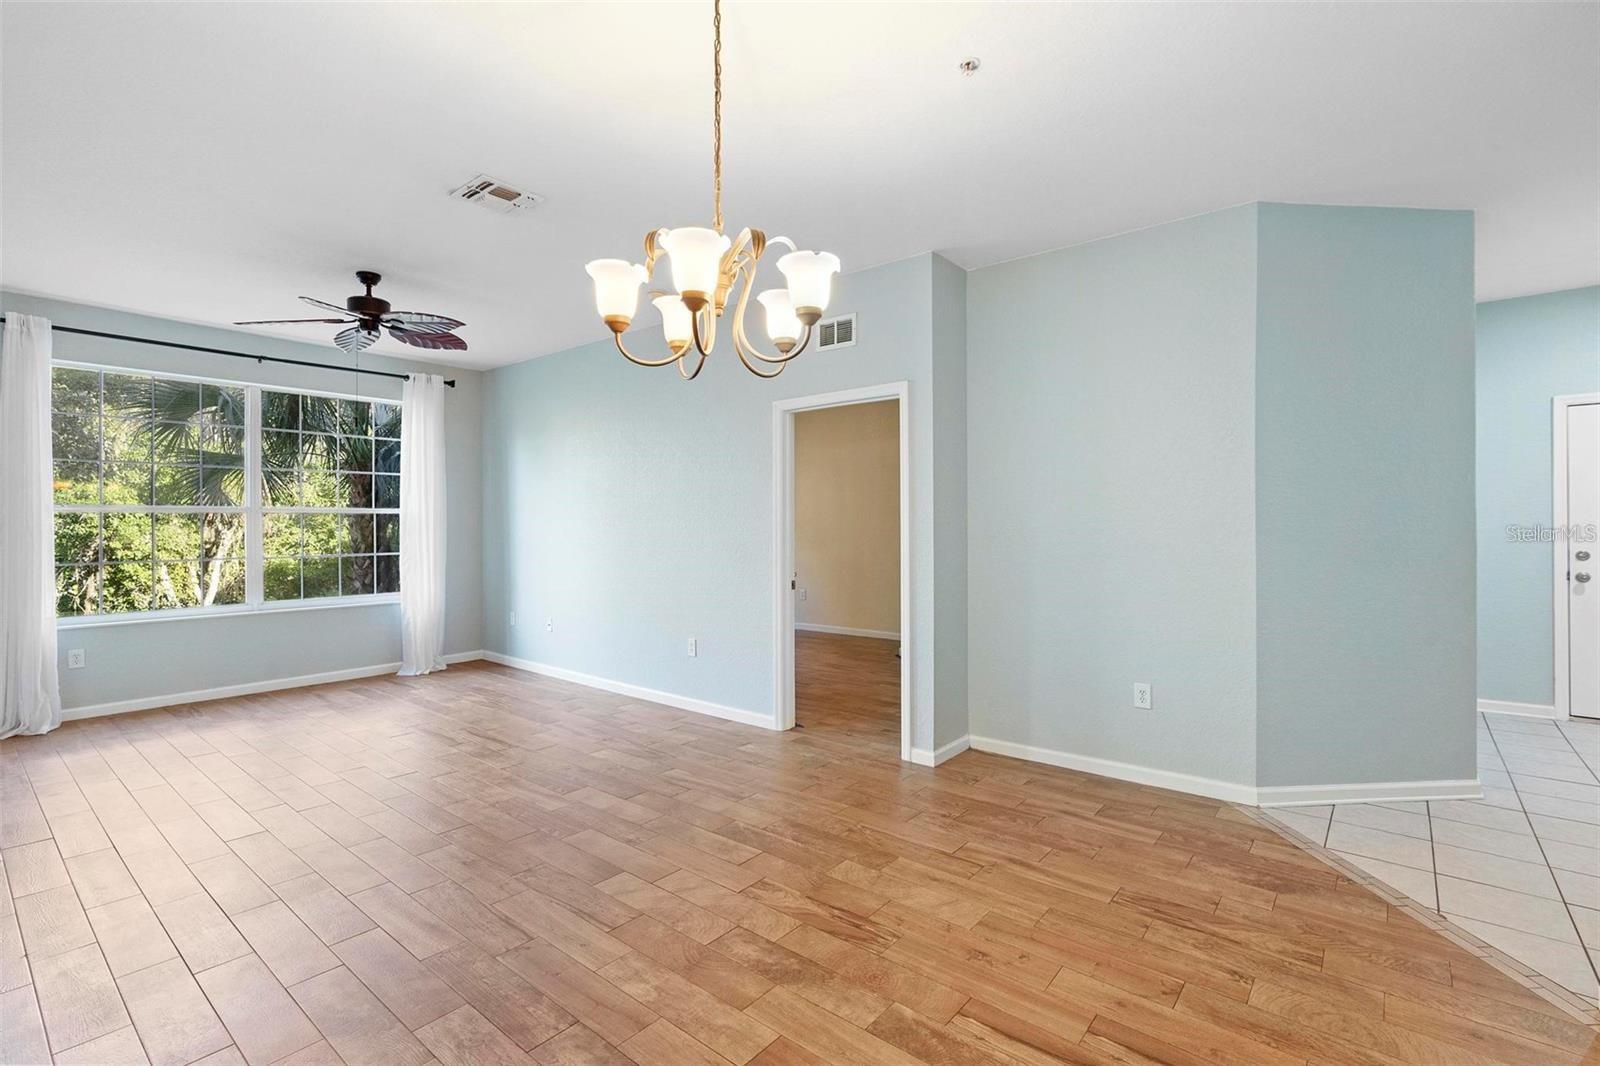
Vacant living and dining area with wood-look tile floors, a large window, ceiling fan, and chandelier.
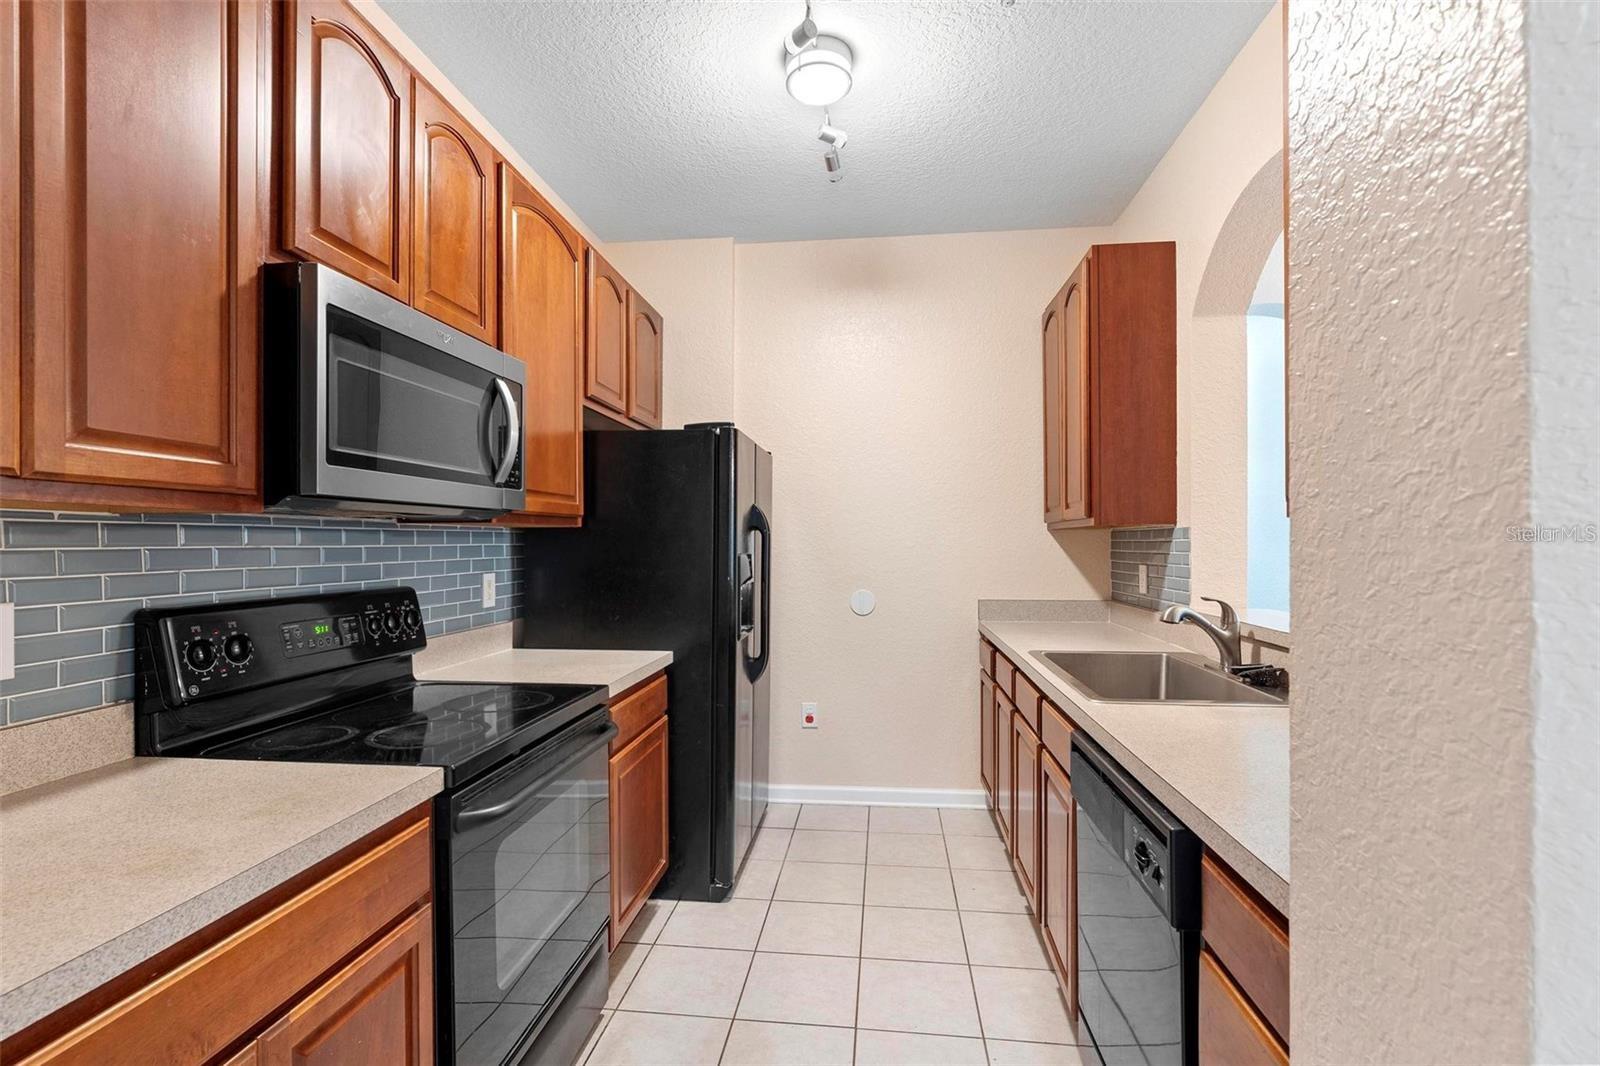
Galley kitchen with reddish-brown cabinets, gray tile backsplash, and black appliances.
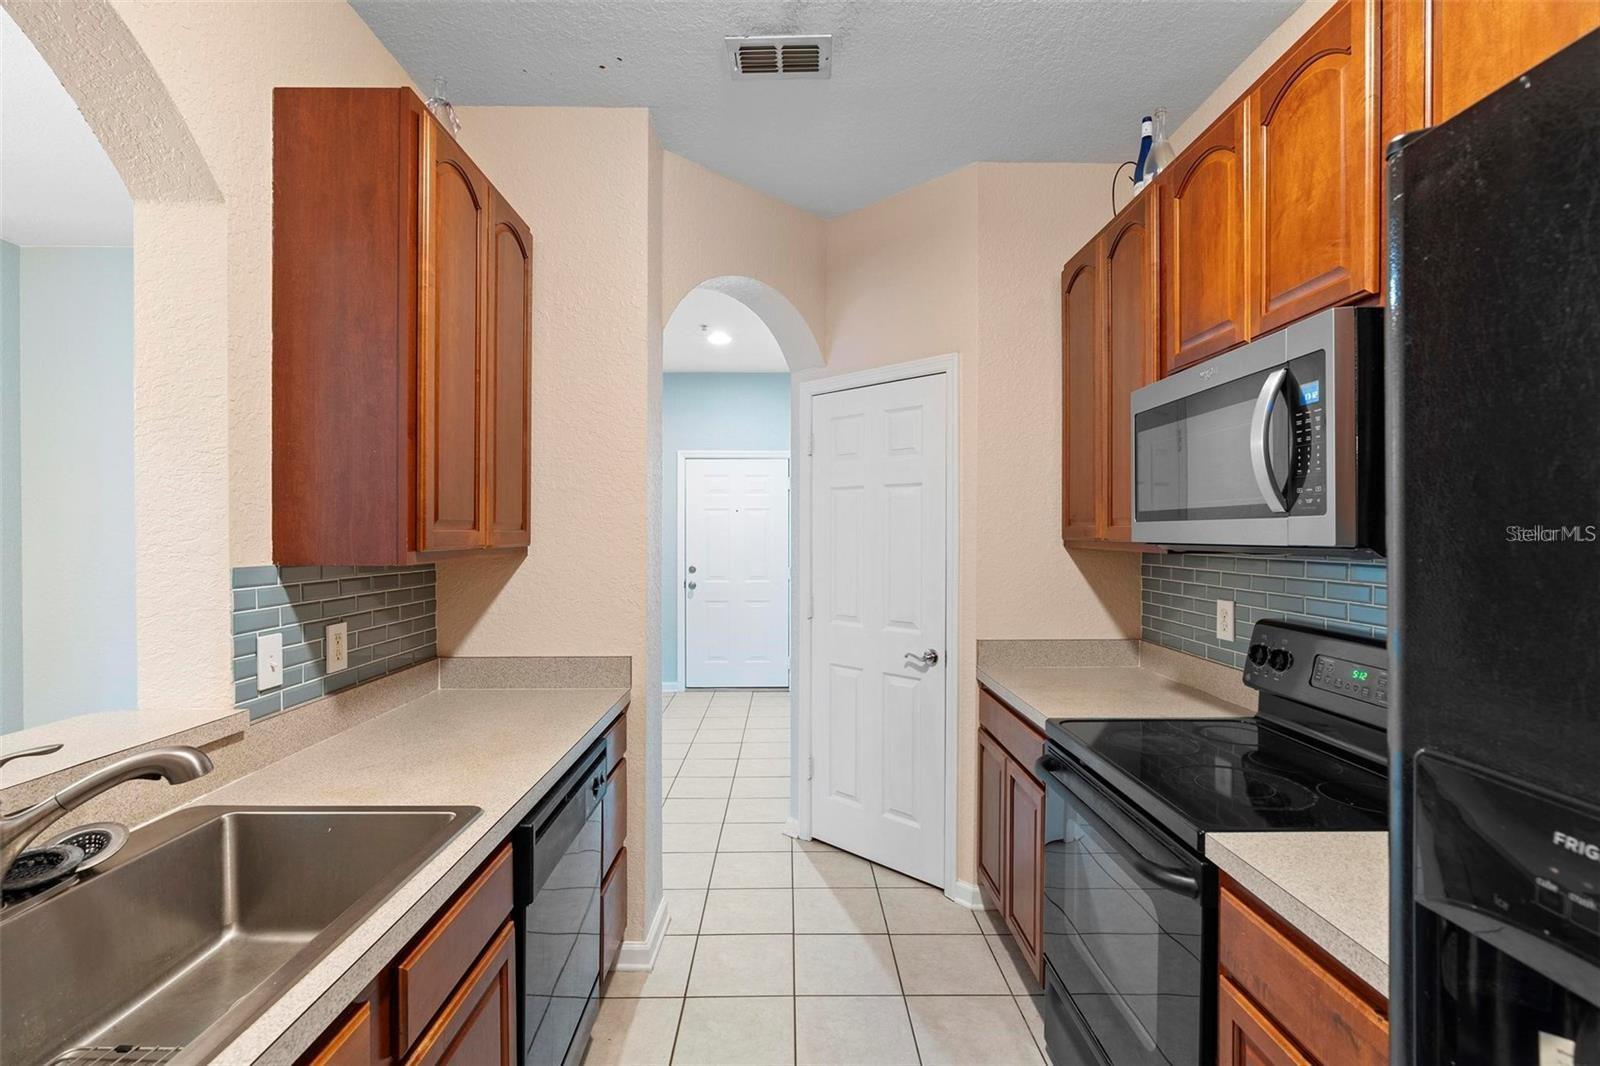
Galley kitchen with warm wood cabinets, gray-blue tile backsplash, and a stainless steel sink.
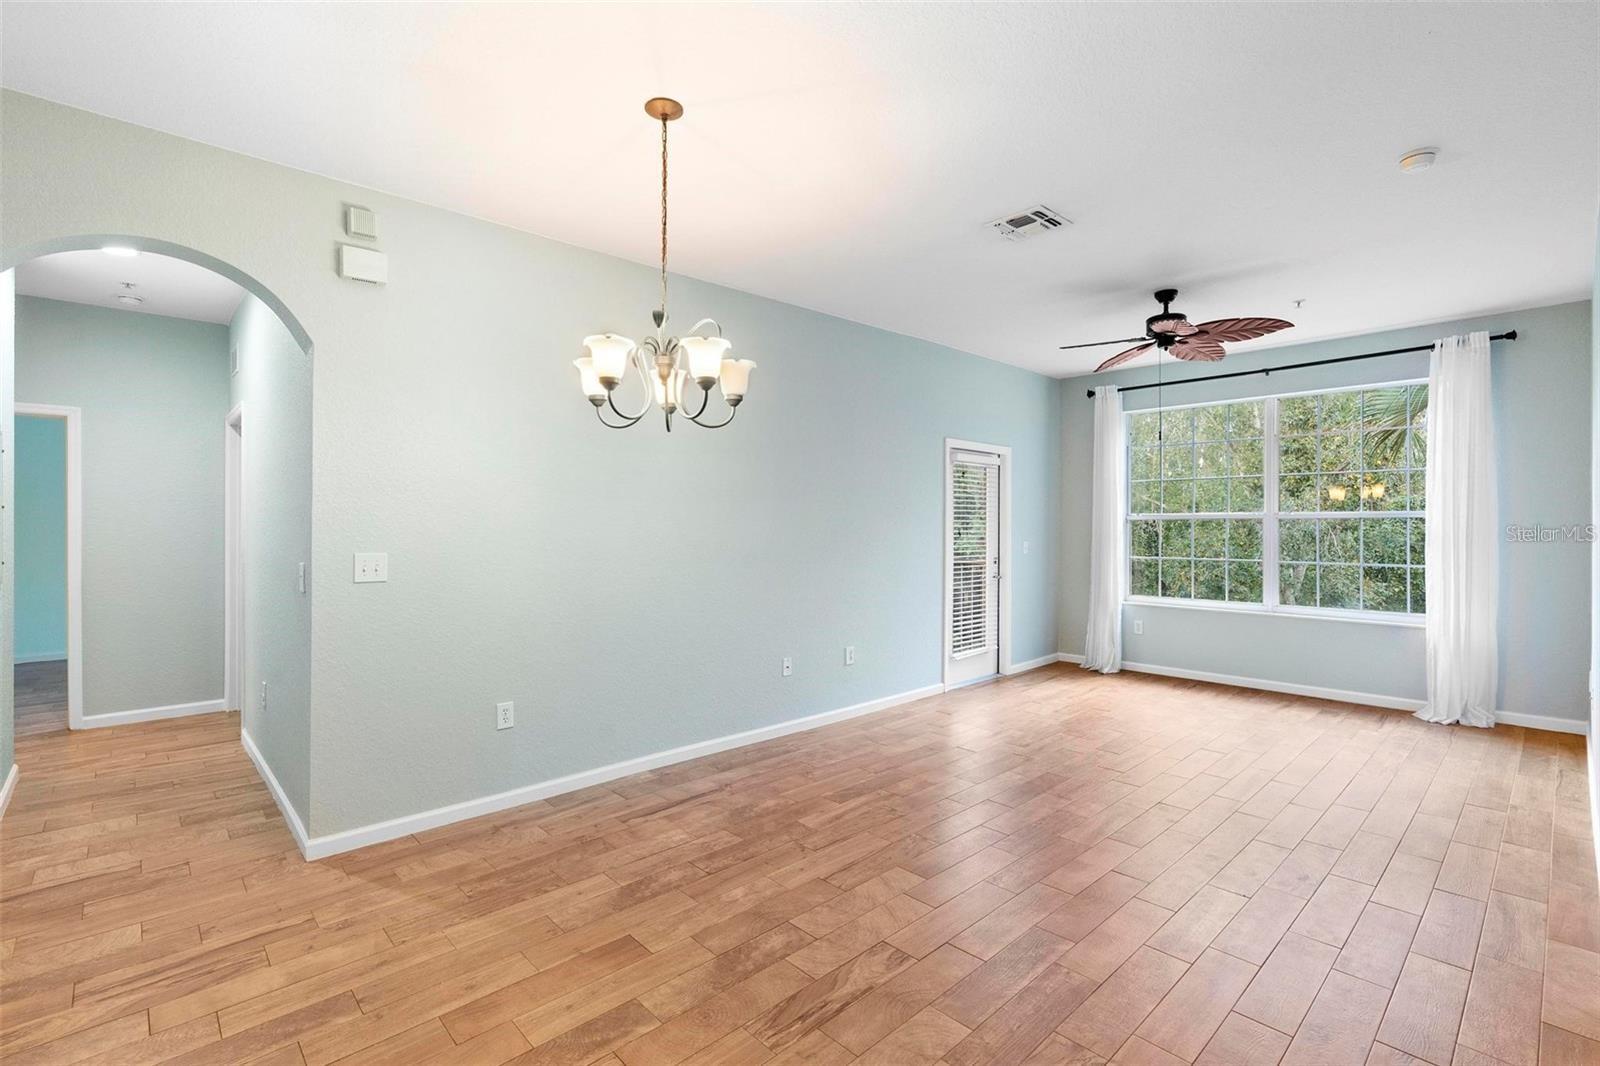
Empty living and dining area with wood-look tile floors, a chandelier, and a large window overlooking greenery.
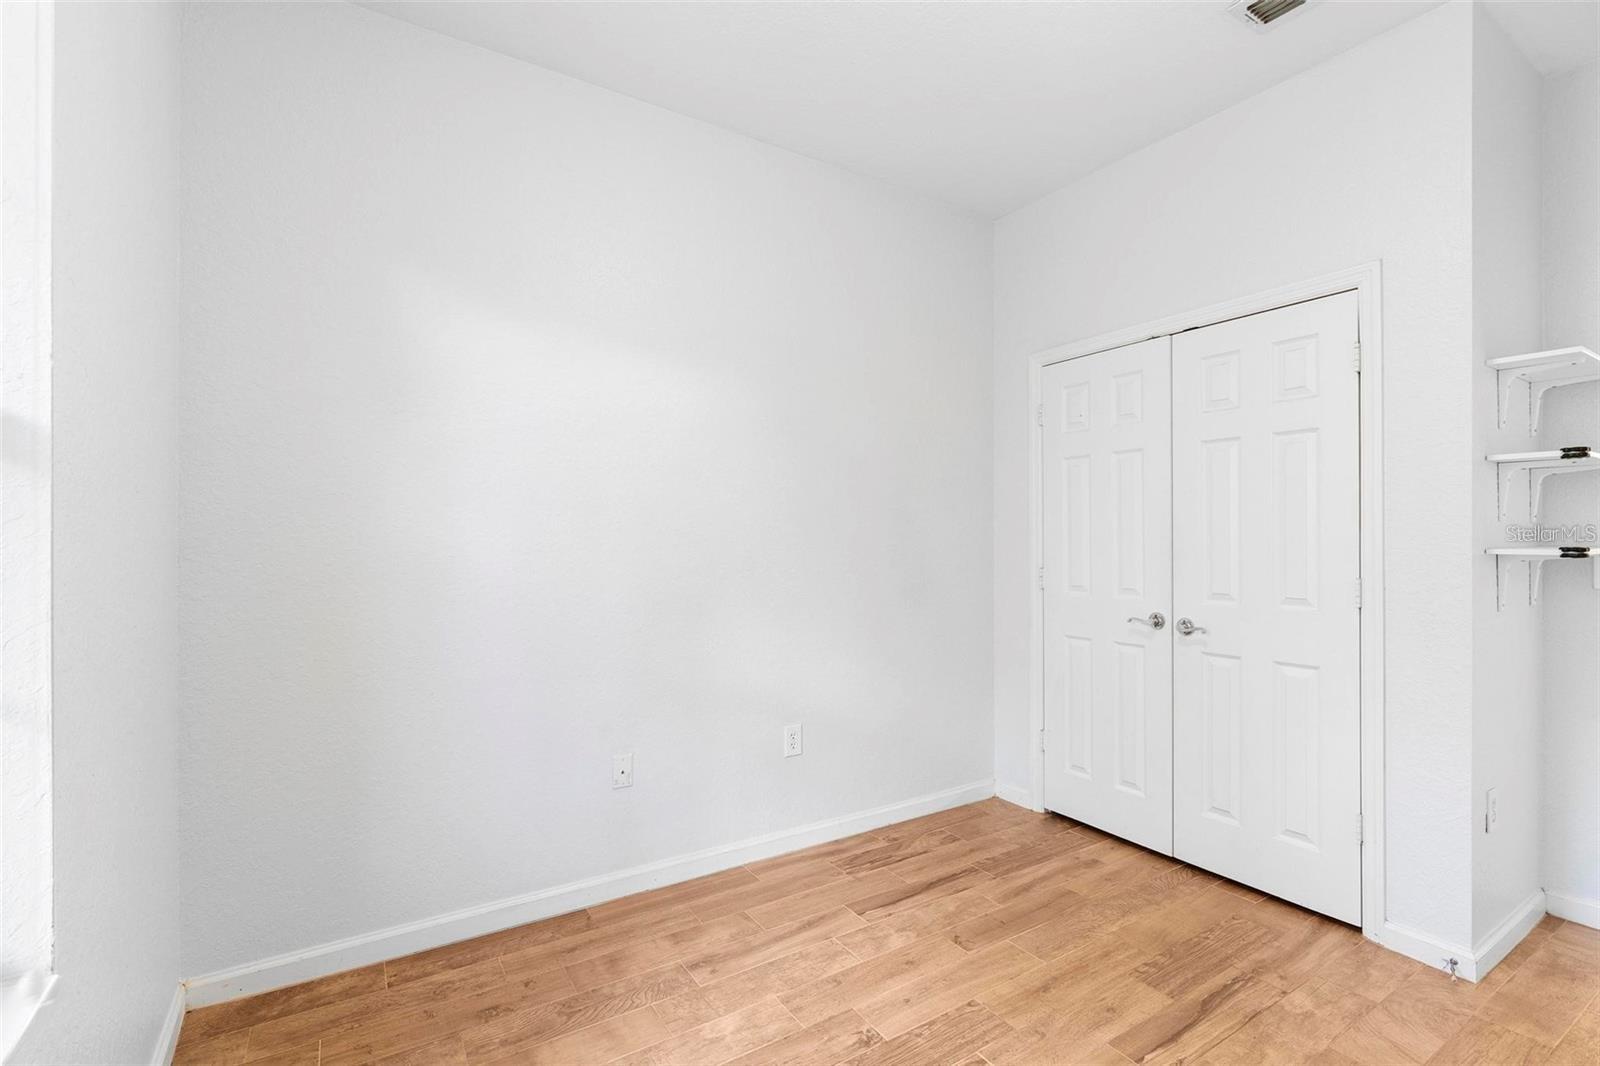
Empty room with wood-look flooring, double closet doors, and small wall shelves.
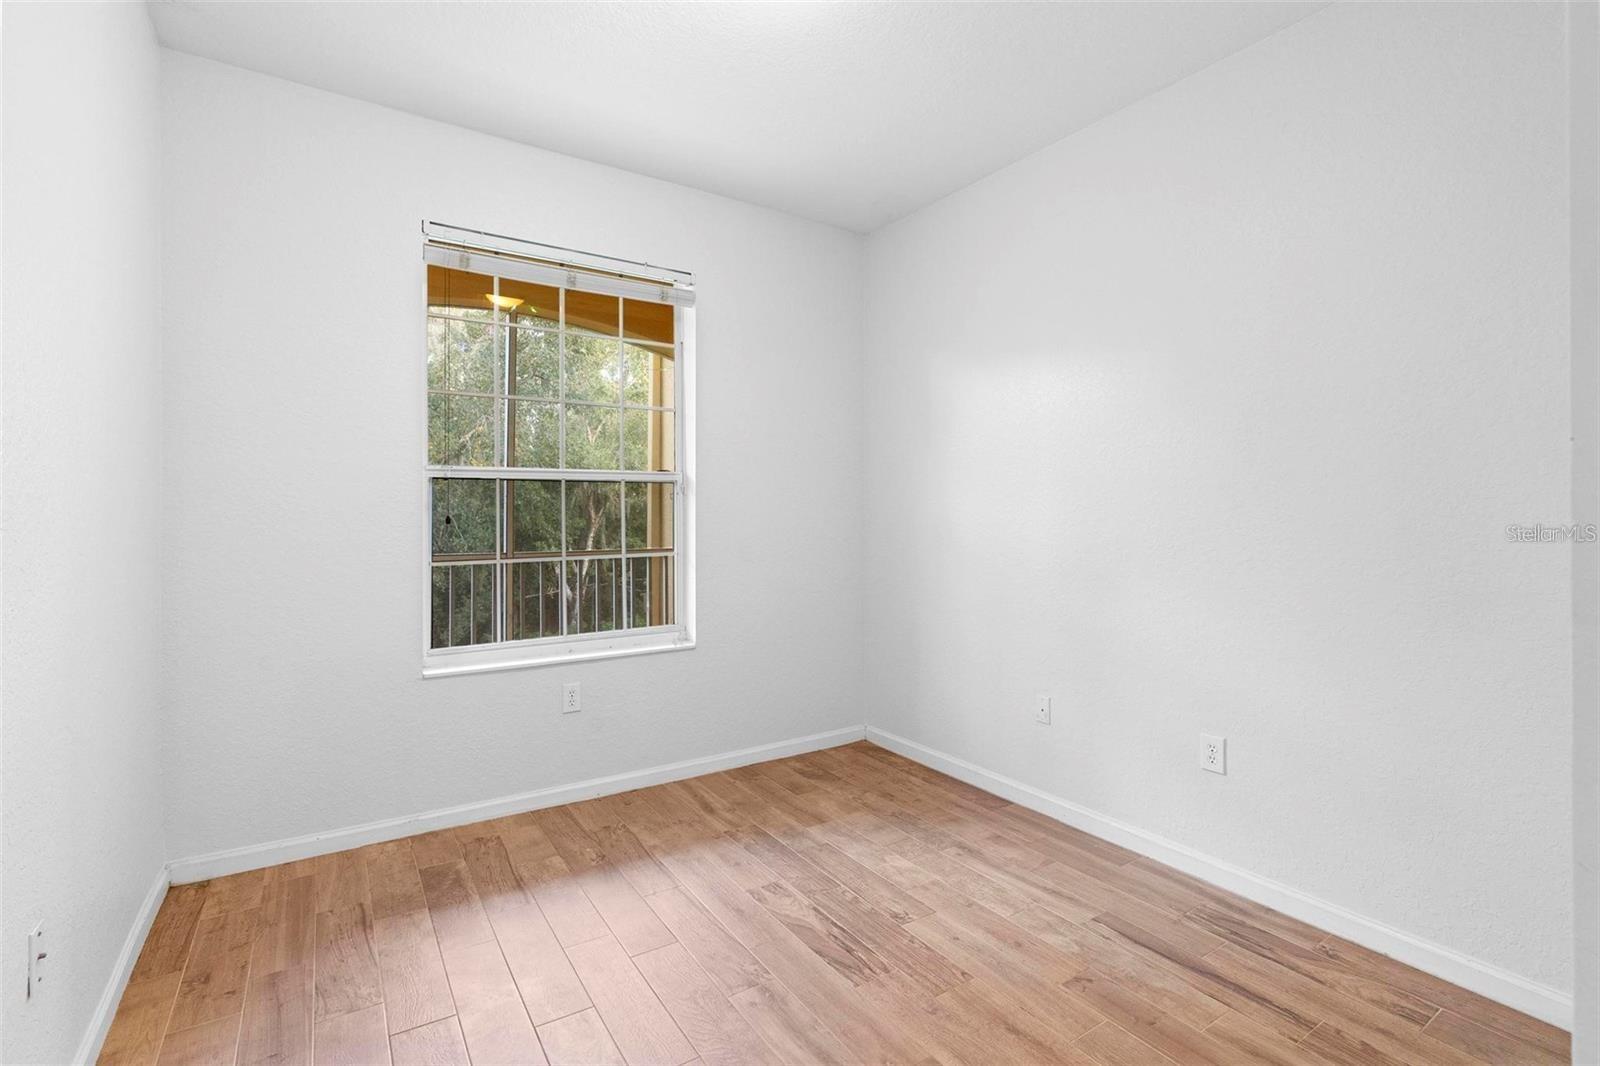
Empty room with wood-look flooring and a window overlooking trees.
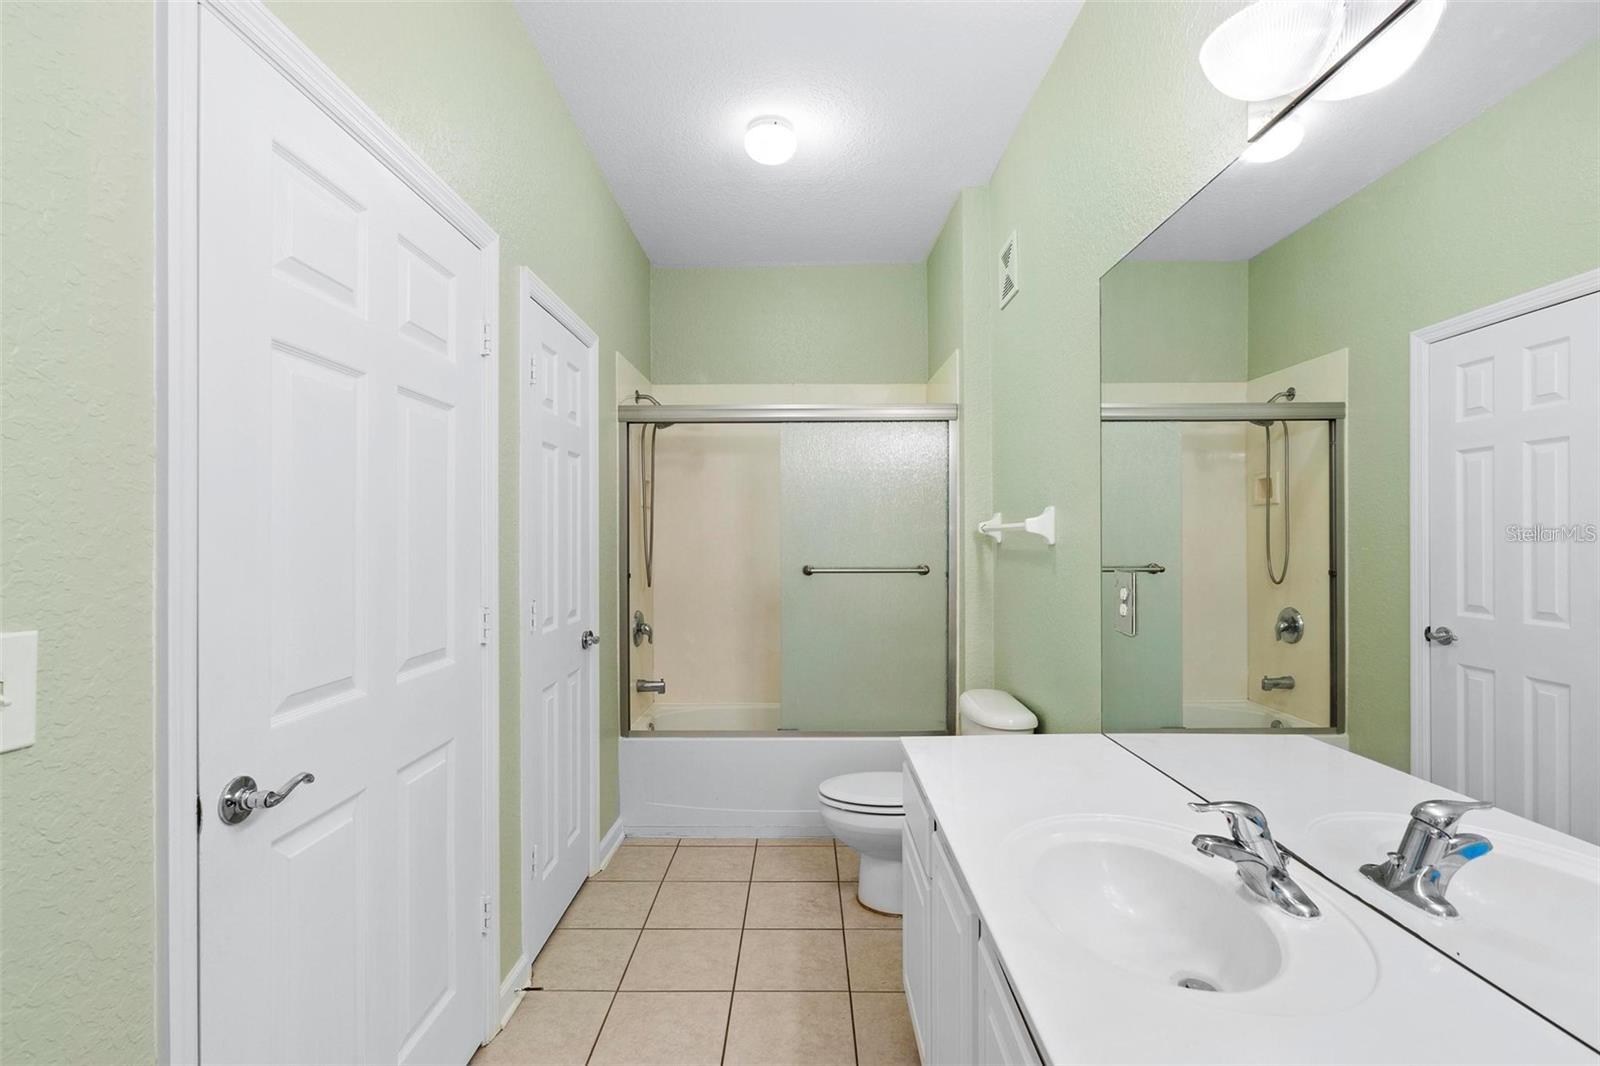
Bathroom with a double-sink vanity, large mirror, and tub-shower with sliding glass doors.
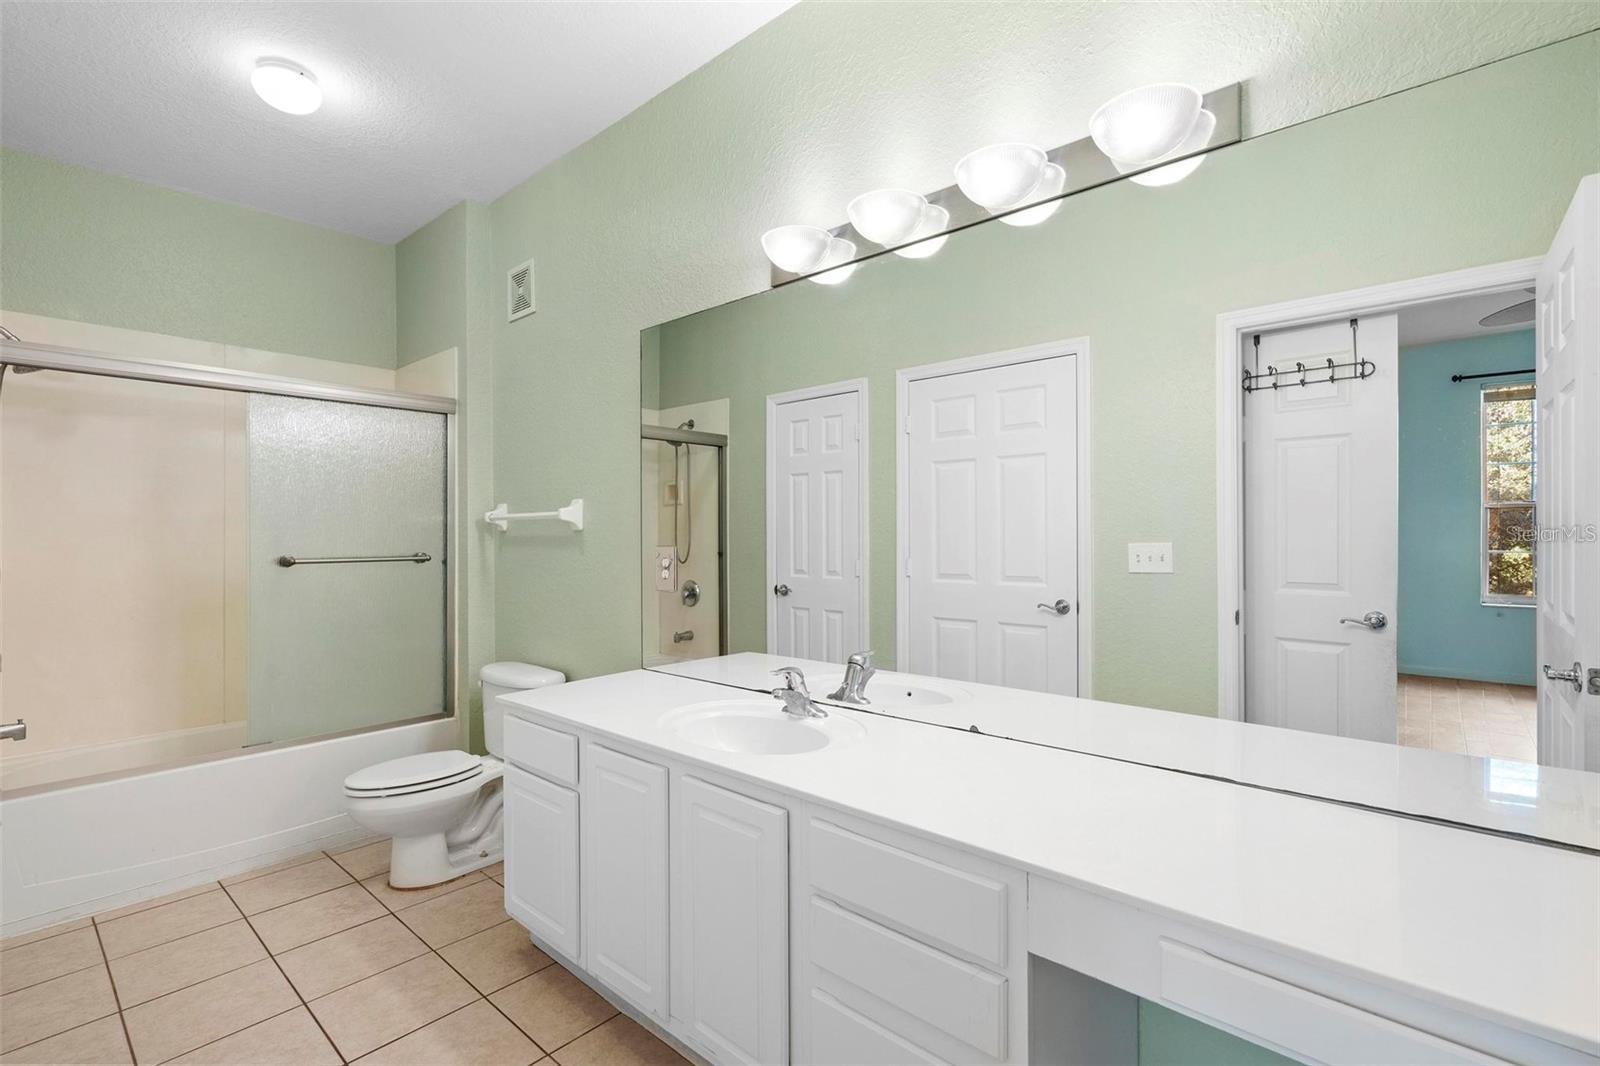
Bathroom with a long white vanity, mirrored wall, and frosted-glass tub-shower enclosure.
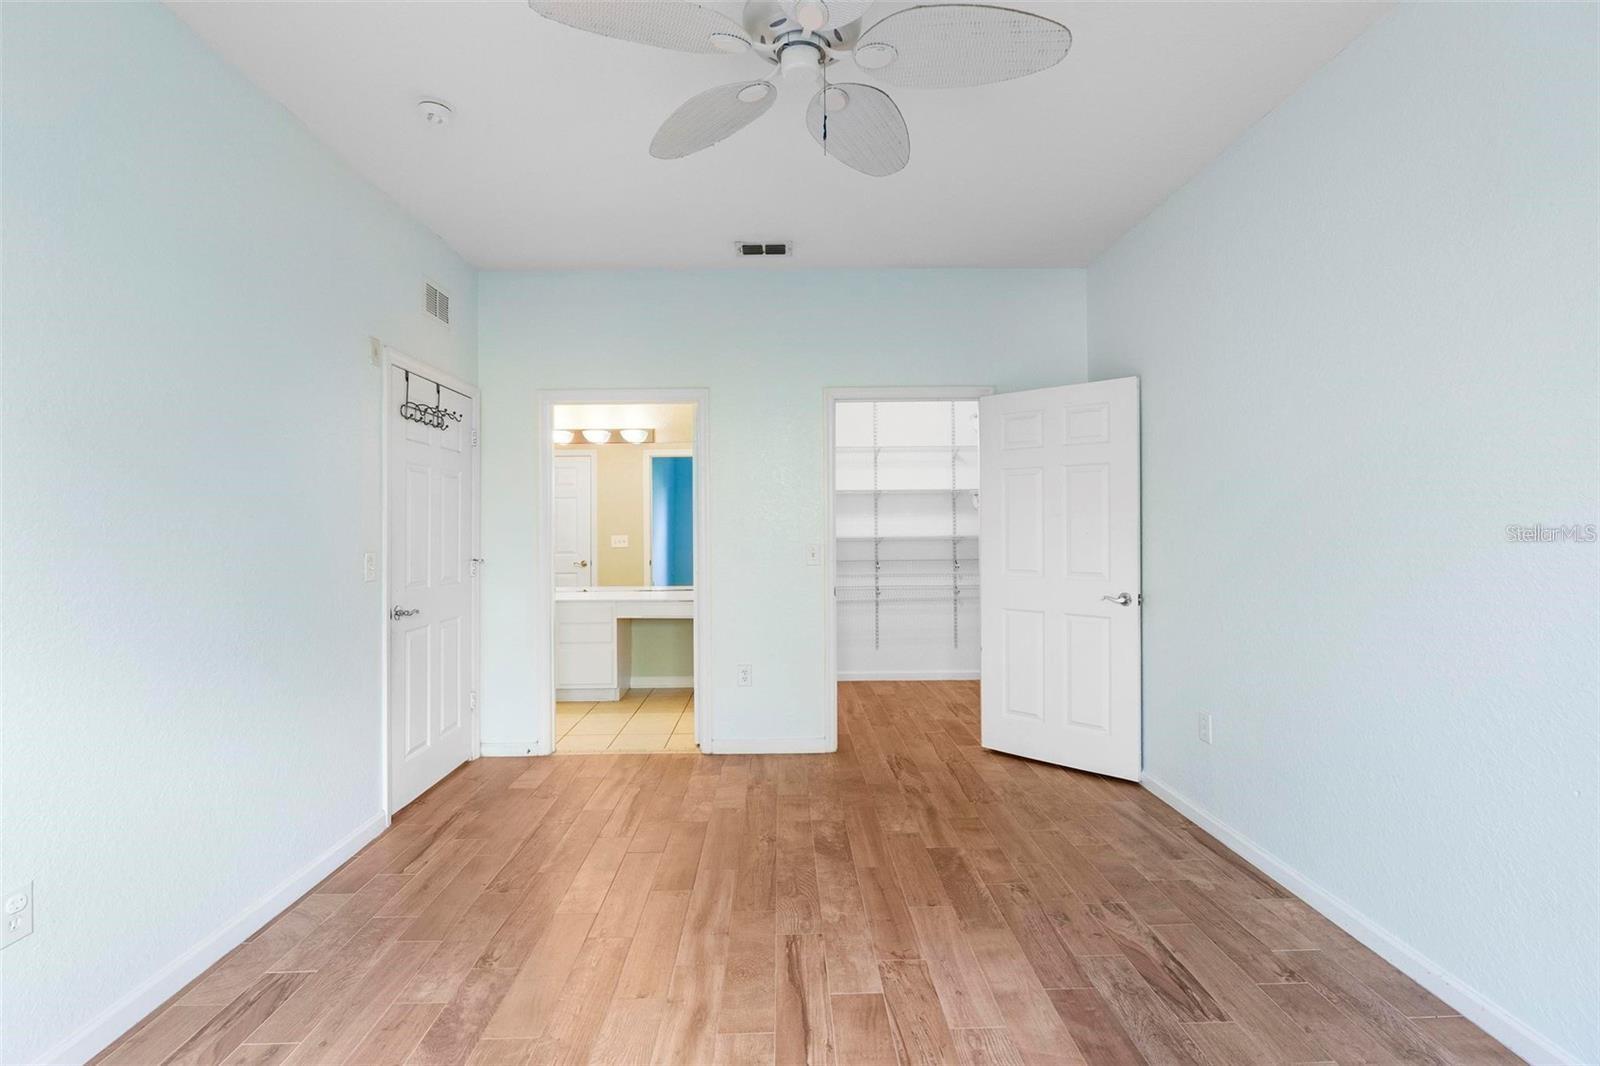
Empty bedroom with wood-look tile flooring, a ceiling fan, and open closet and bathroom doors.
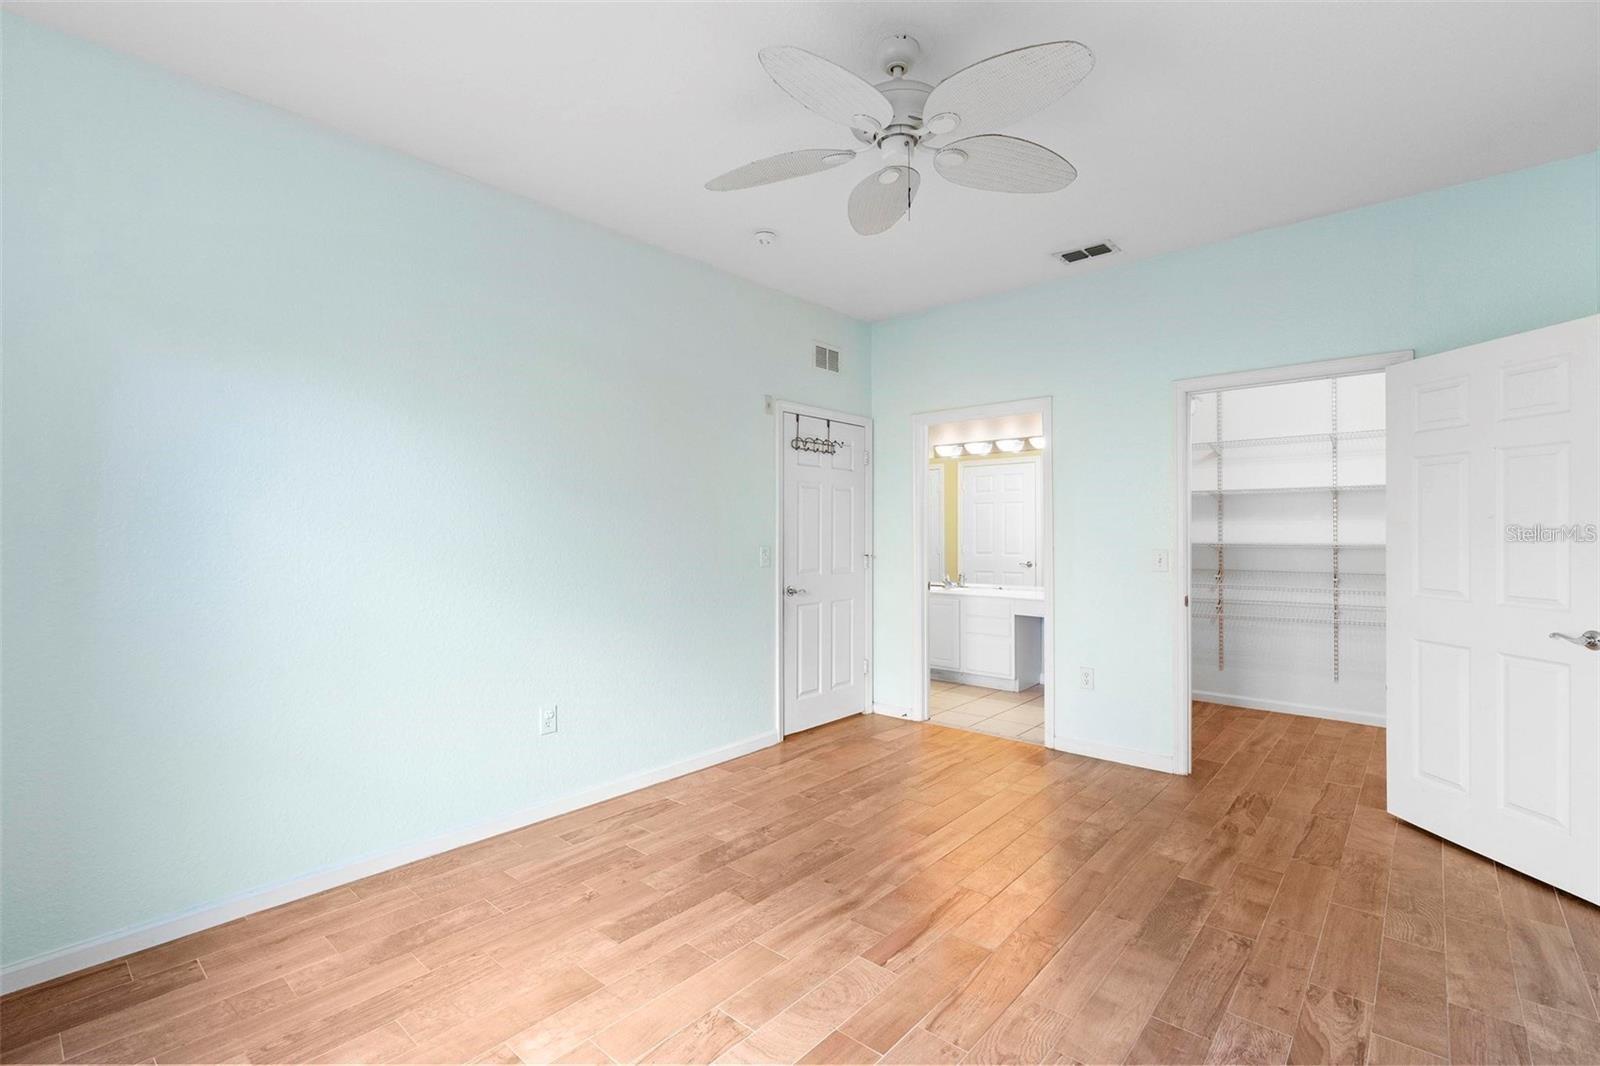
Vacant bedroom with aqua walls, wood-look tile floors, ceiling fan, and open closet and bathroom doorways.
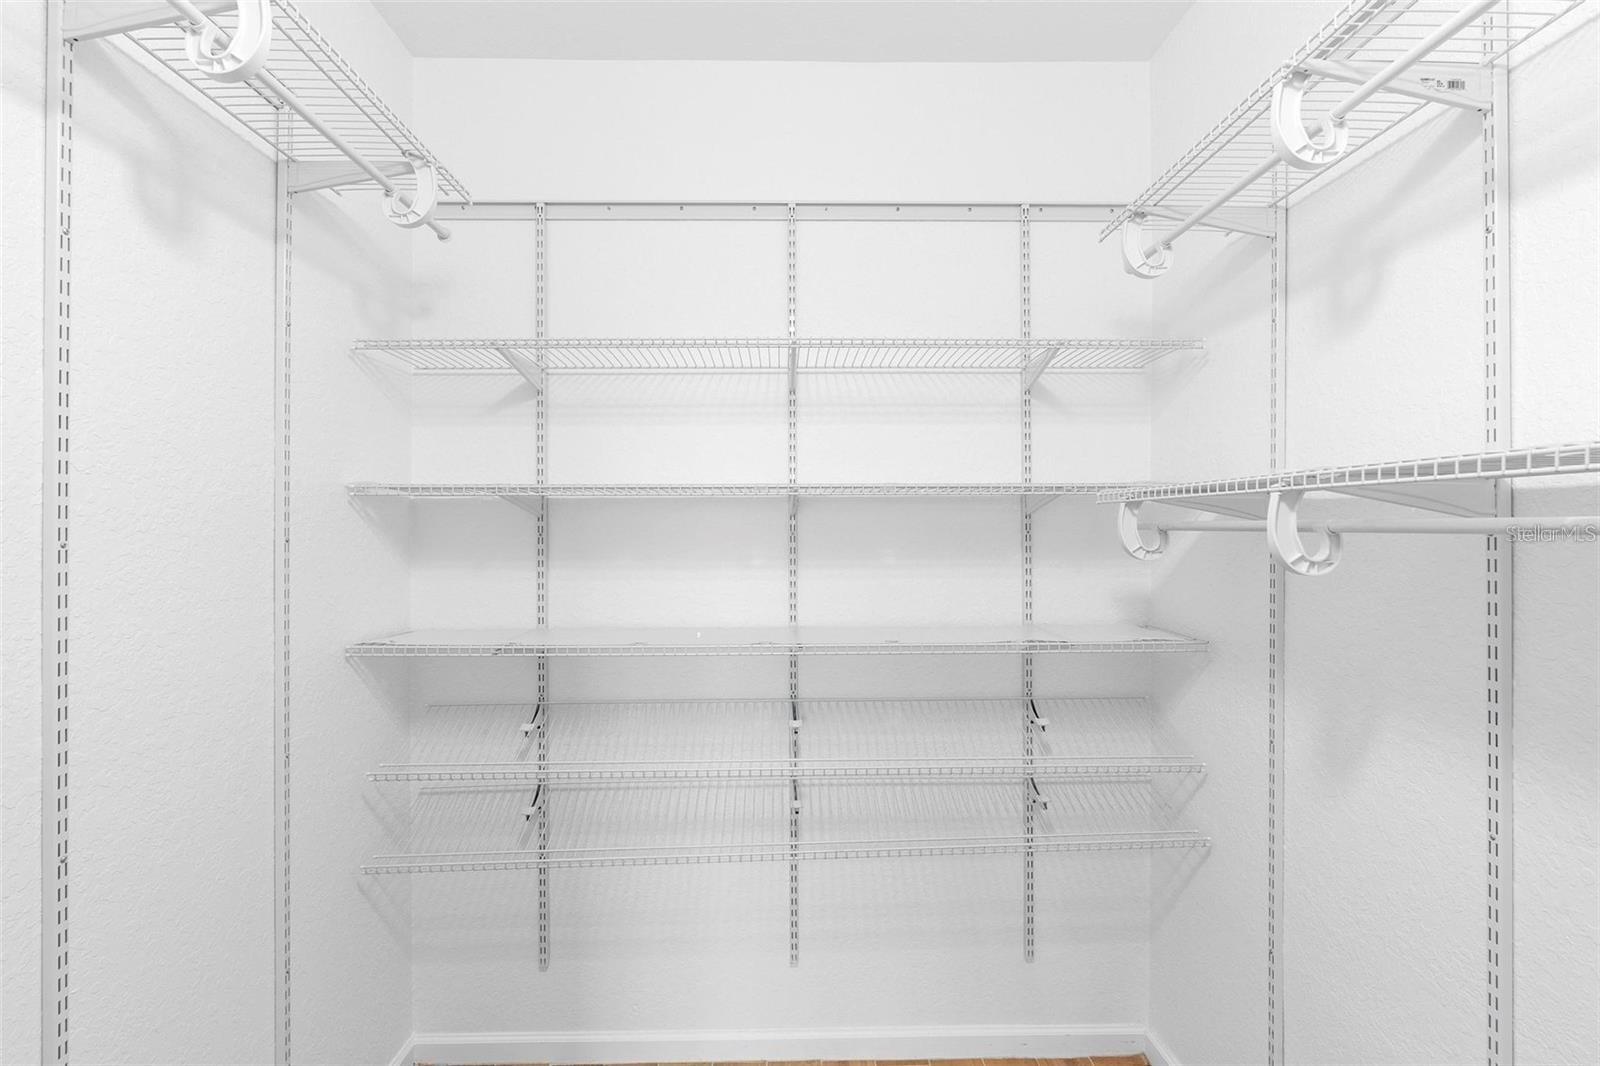
Empty walk-in closet with white wire shelving and hanging rails.
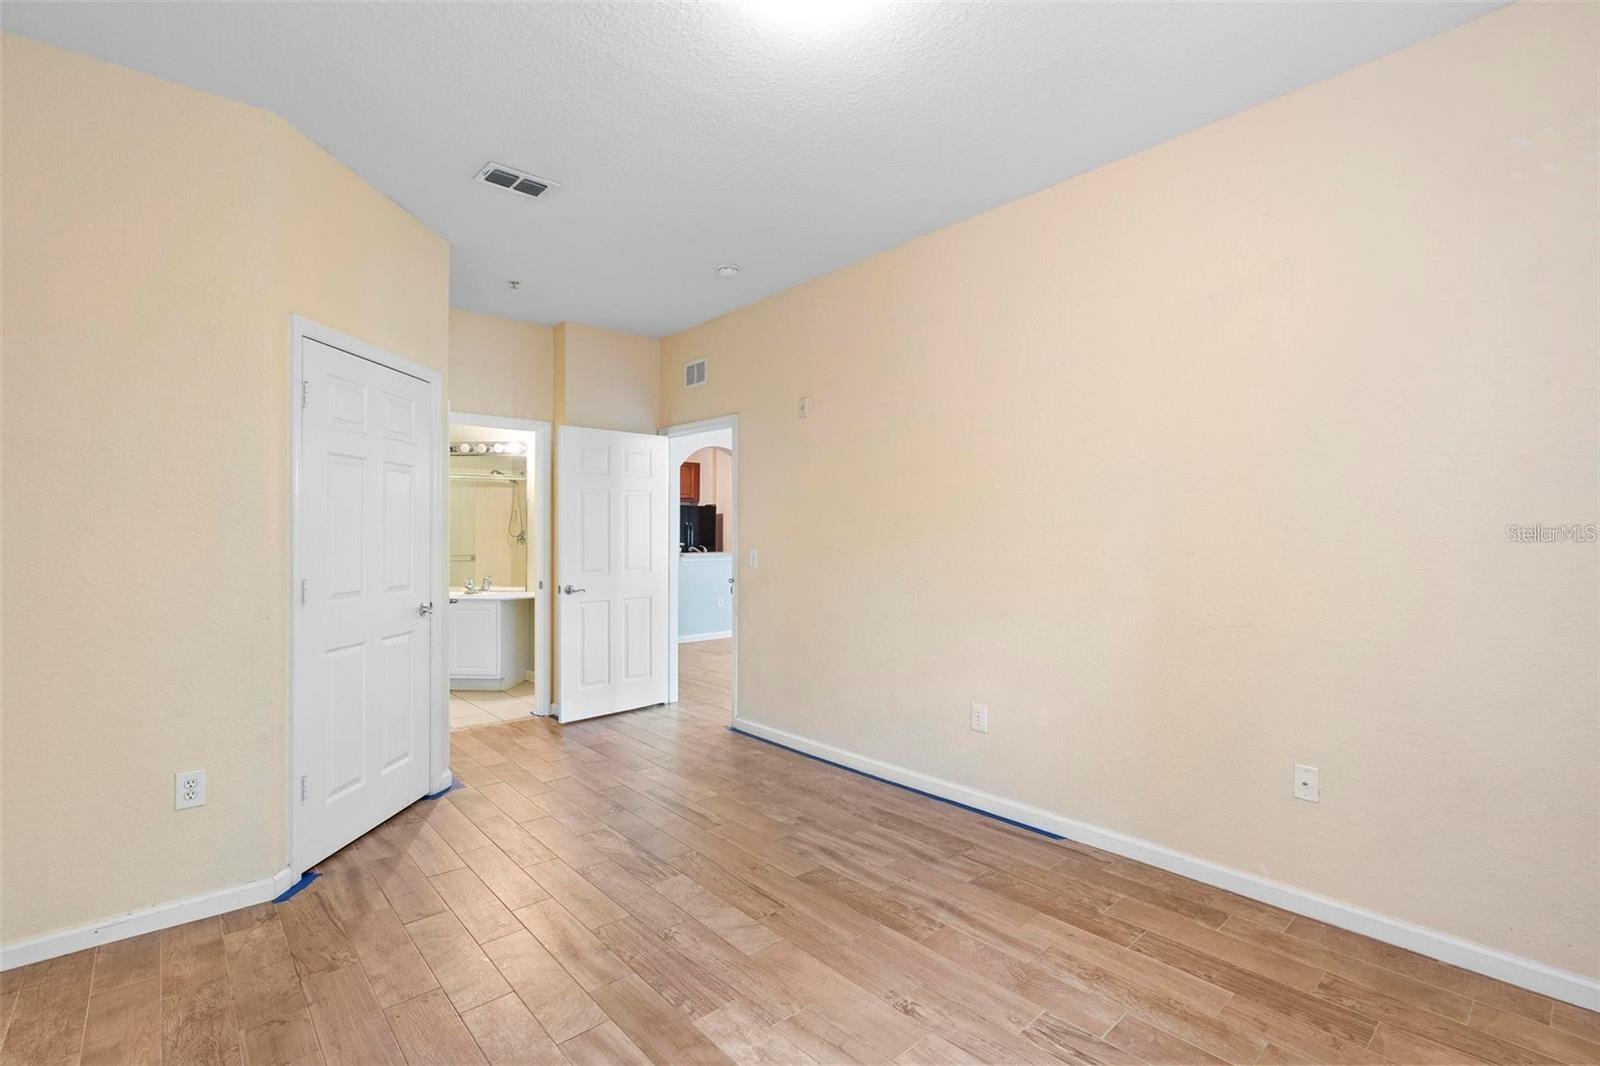
Empty room with wood-look tile flooring and open doorways to a closet and bathroom.
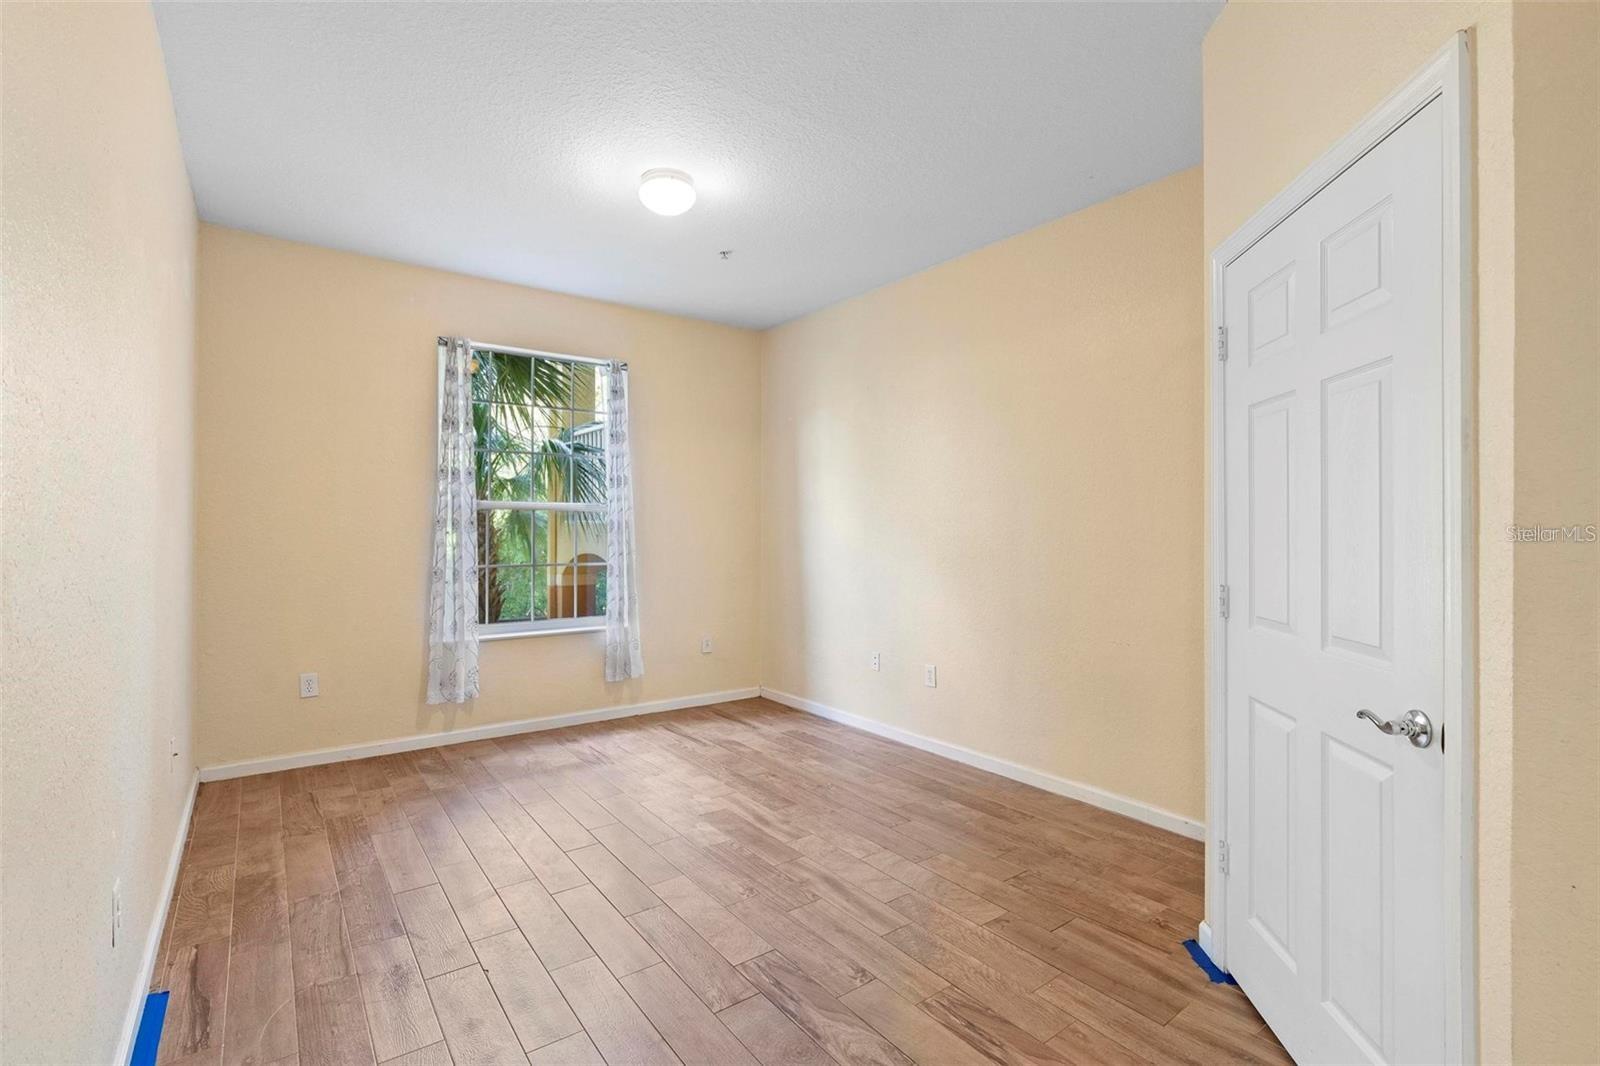
Empty bedroom with wood-look tile flooring, a curtained window, and beige walls.
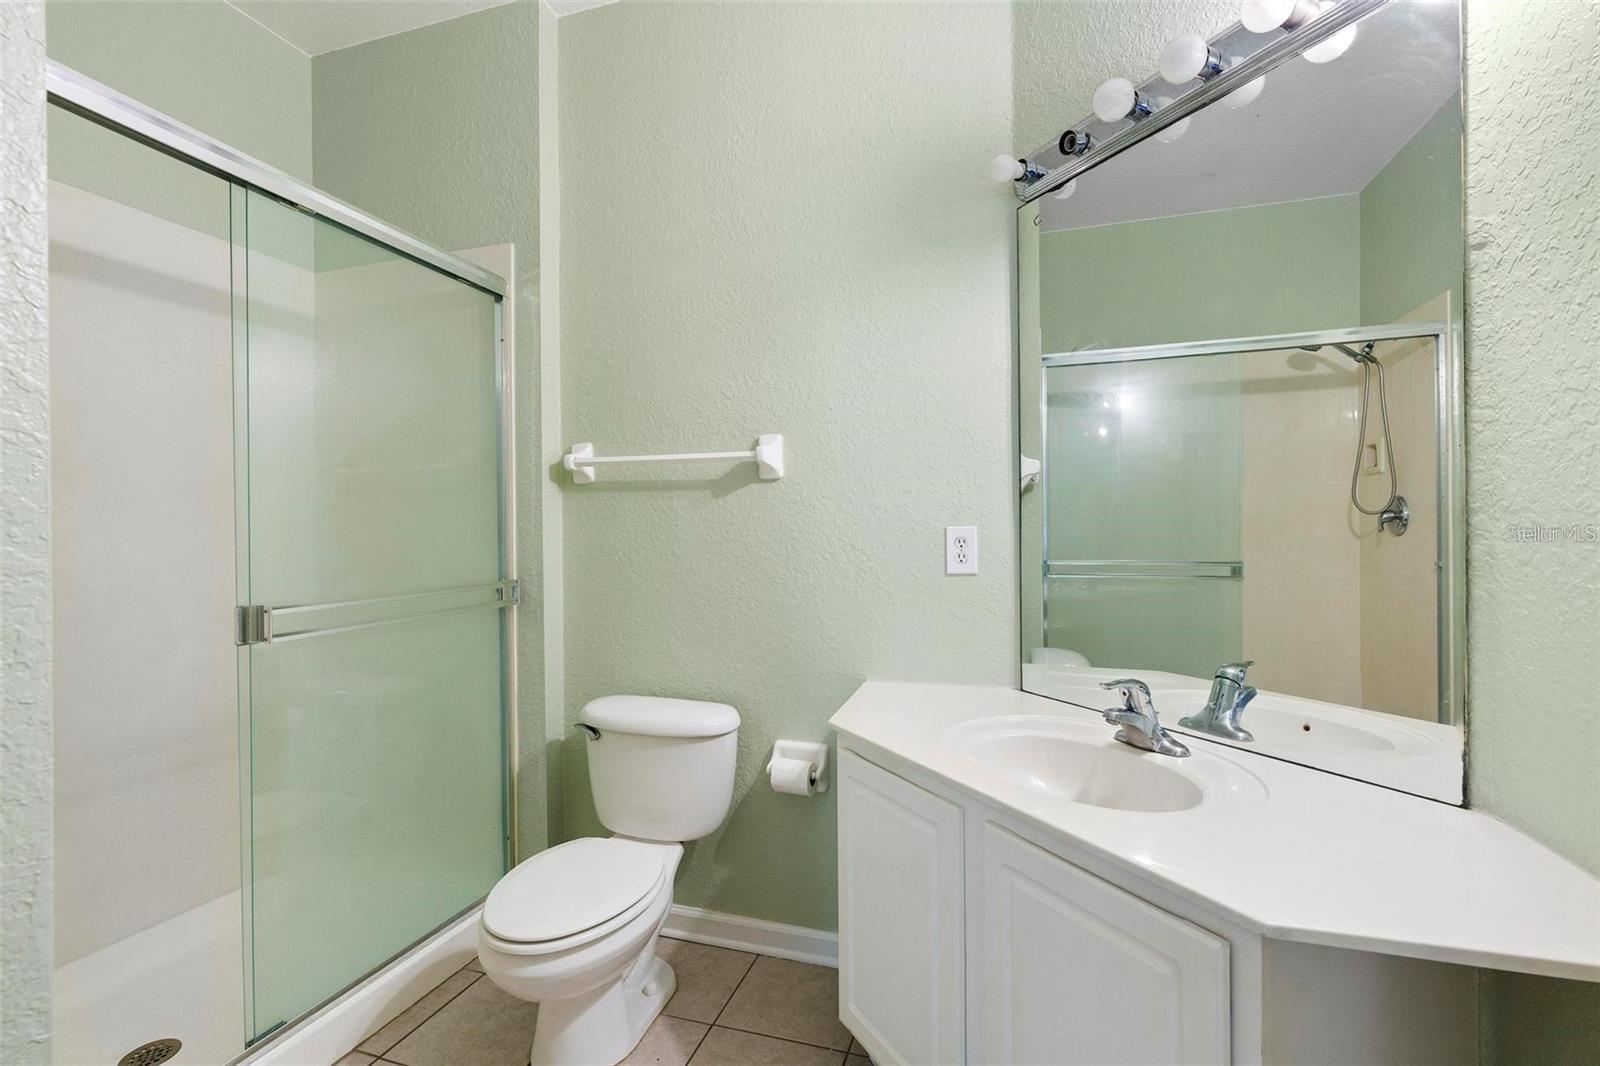
Bathroom with a glass shower enclosure, toilet, and white vanity against pale green walls.
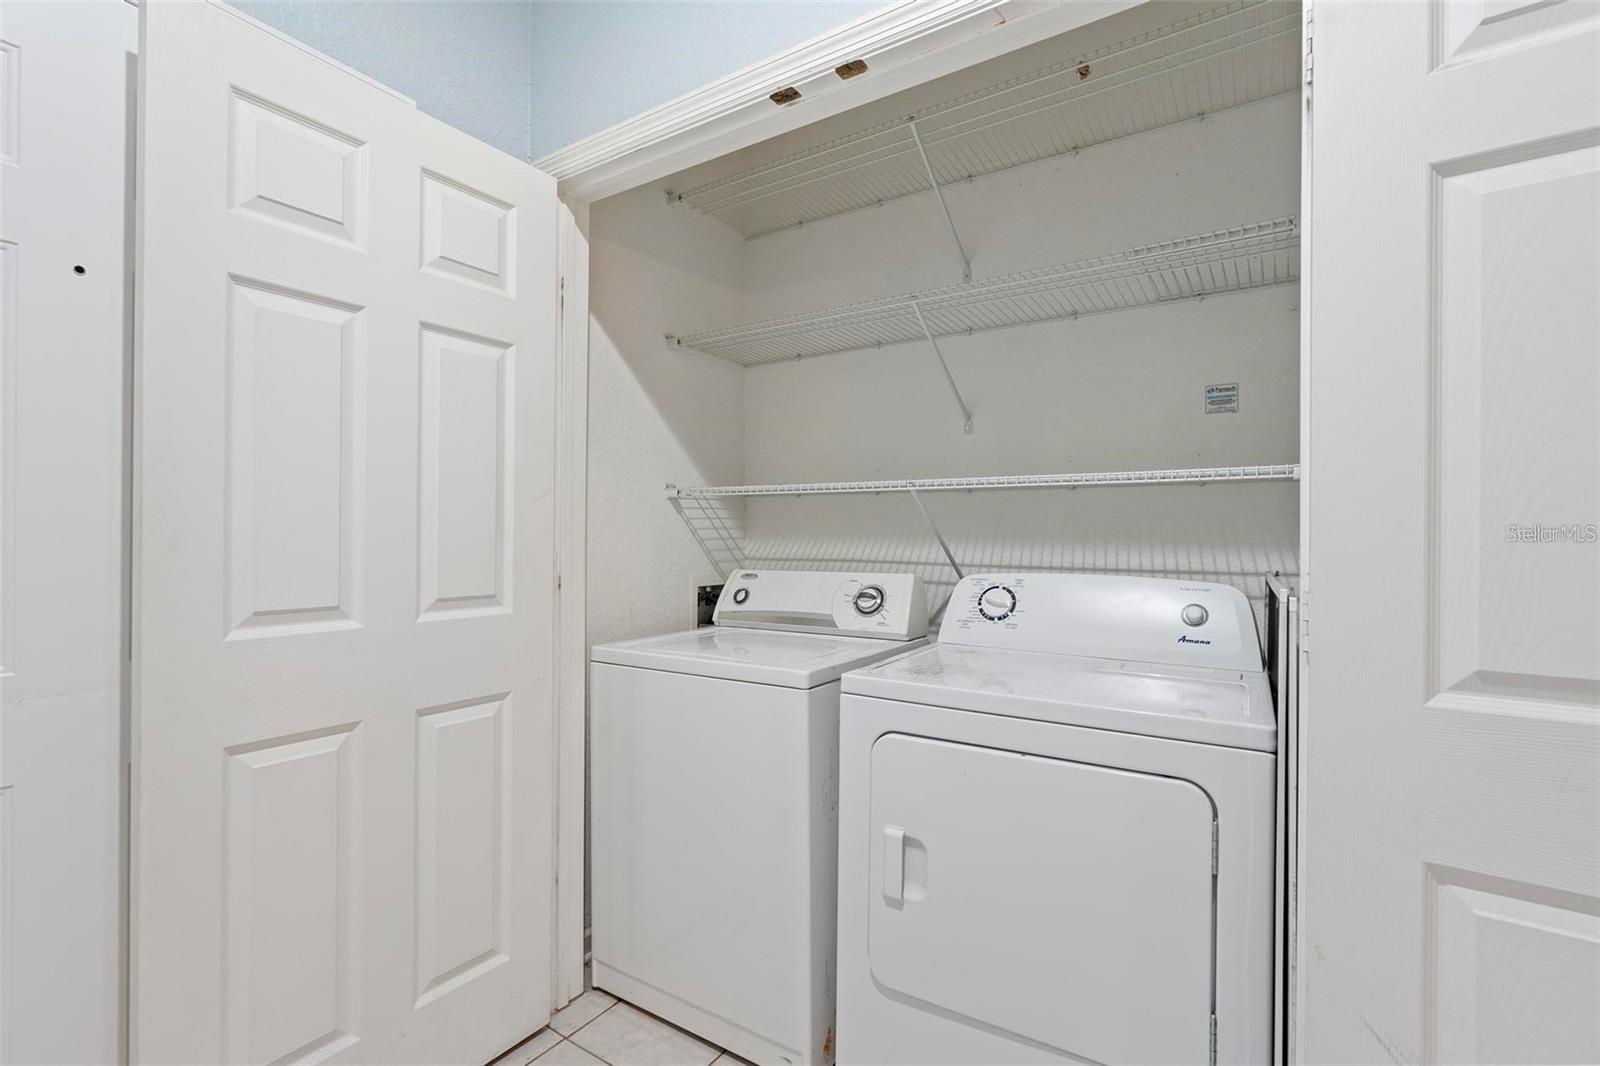
Laundry room with a white washer and dryer beneath wire shelves.
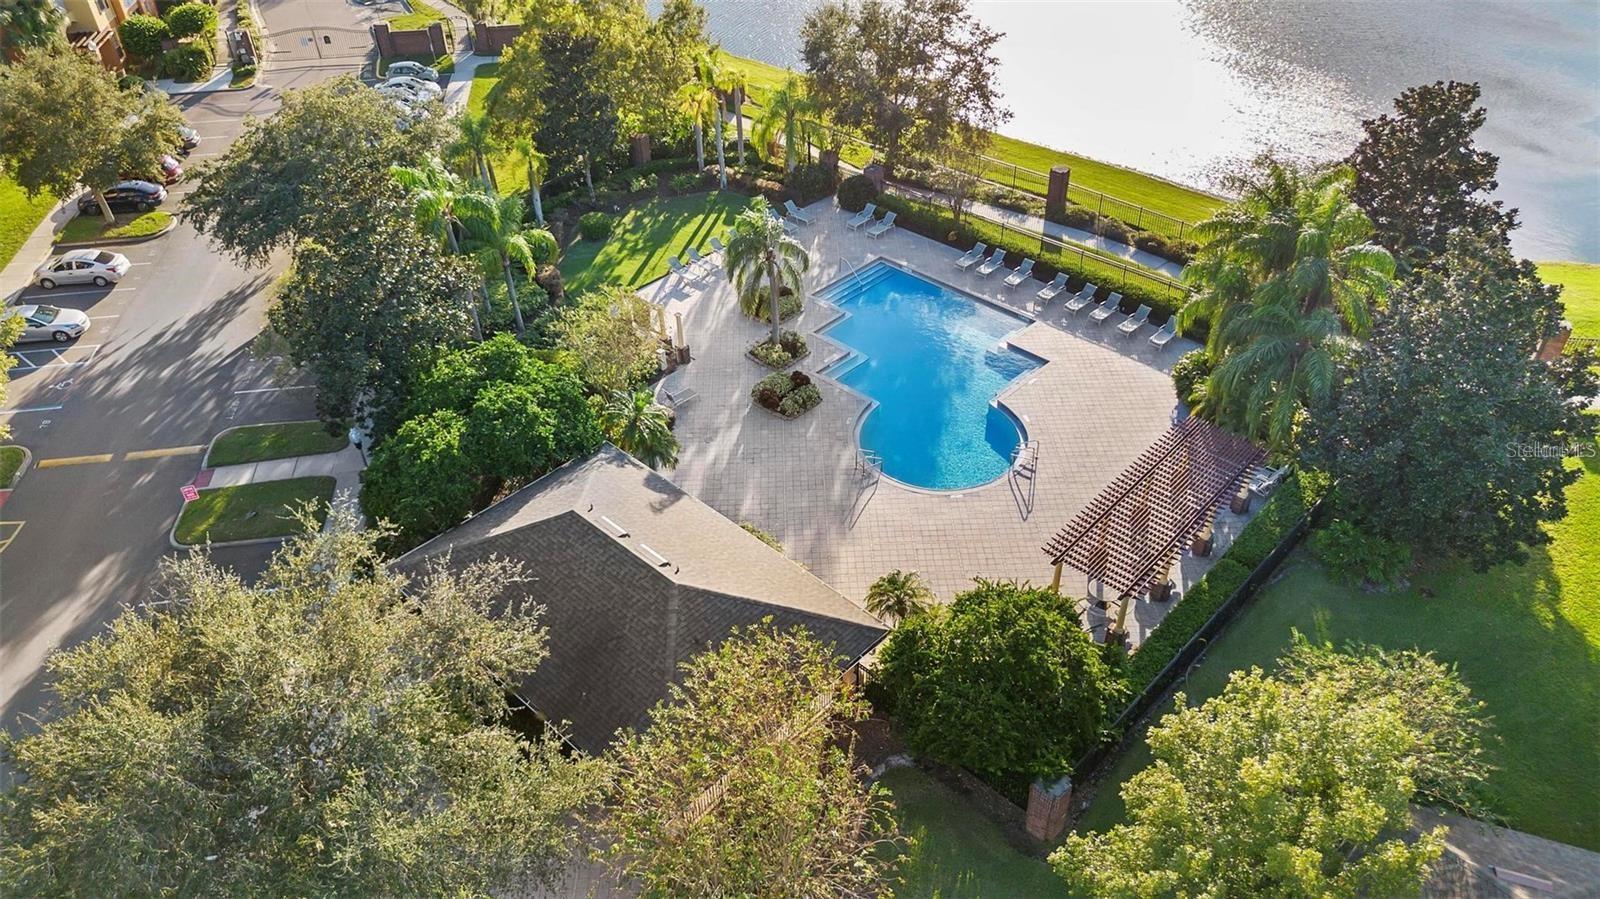
Aerial view of a community pool beside a lake, surrounded by palm trees and lounge chairs.
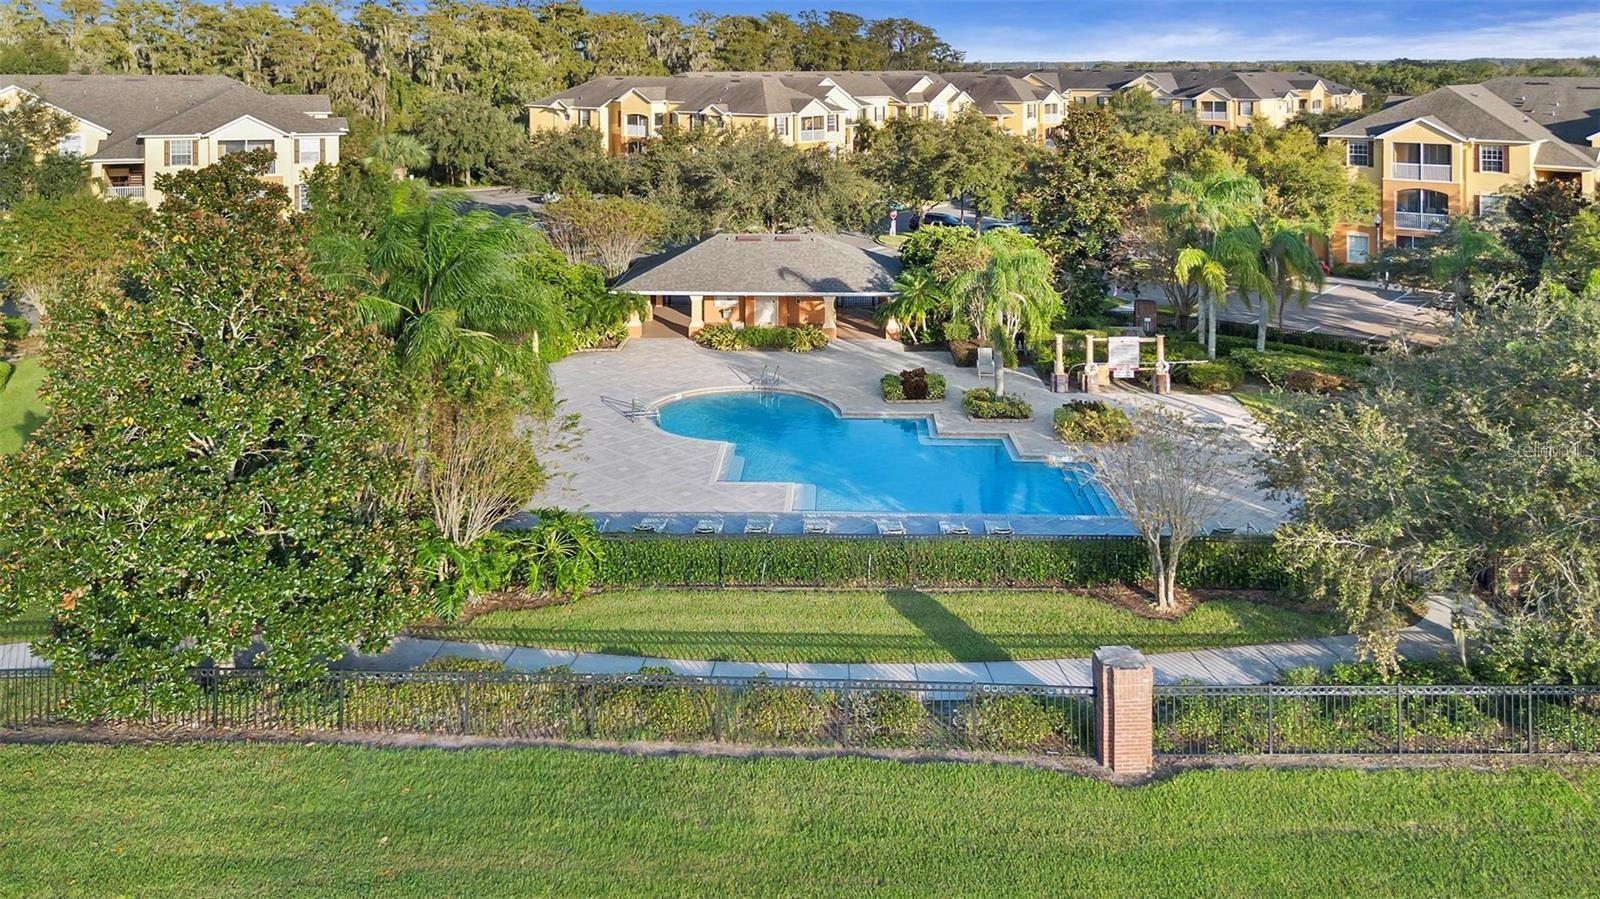
Aerial view of a residential community pool, pavilion, and surrounding apartment buildings.
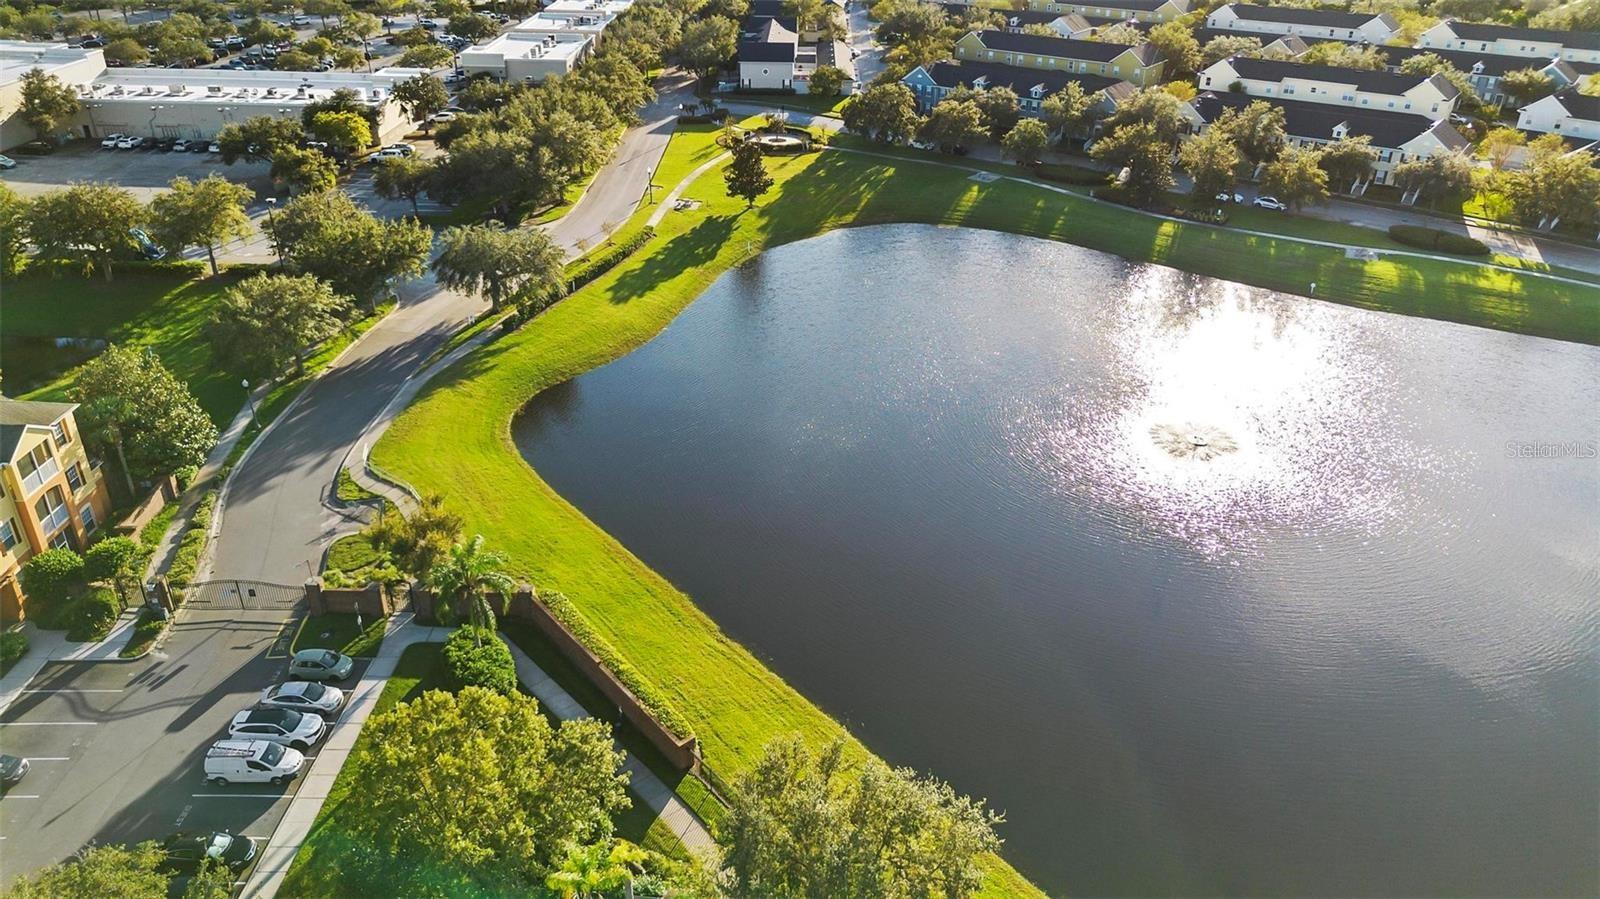
Aerial view of a residential community pond with grassy banks, roads, and surrounding buildings.
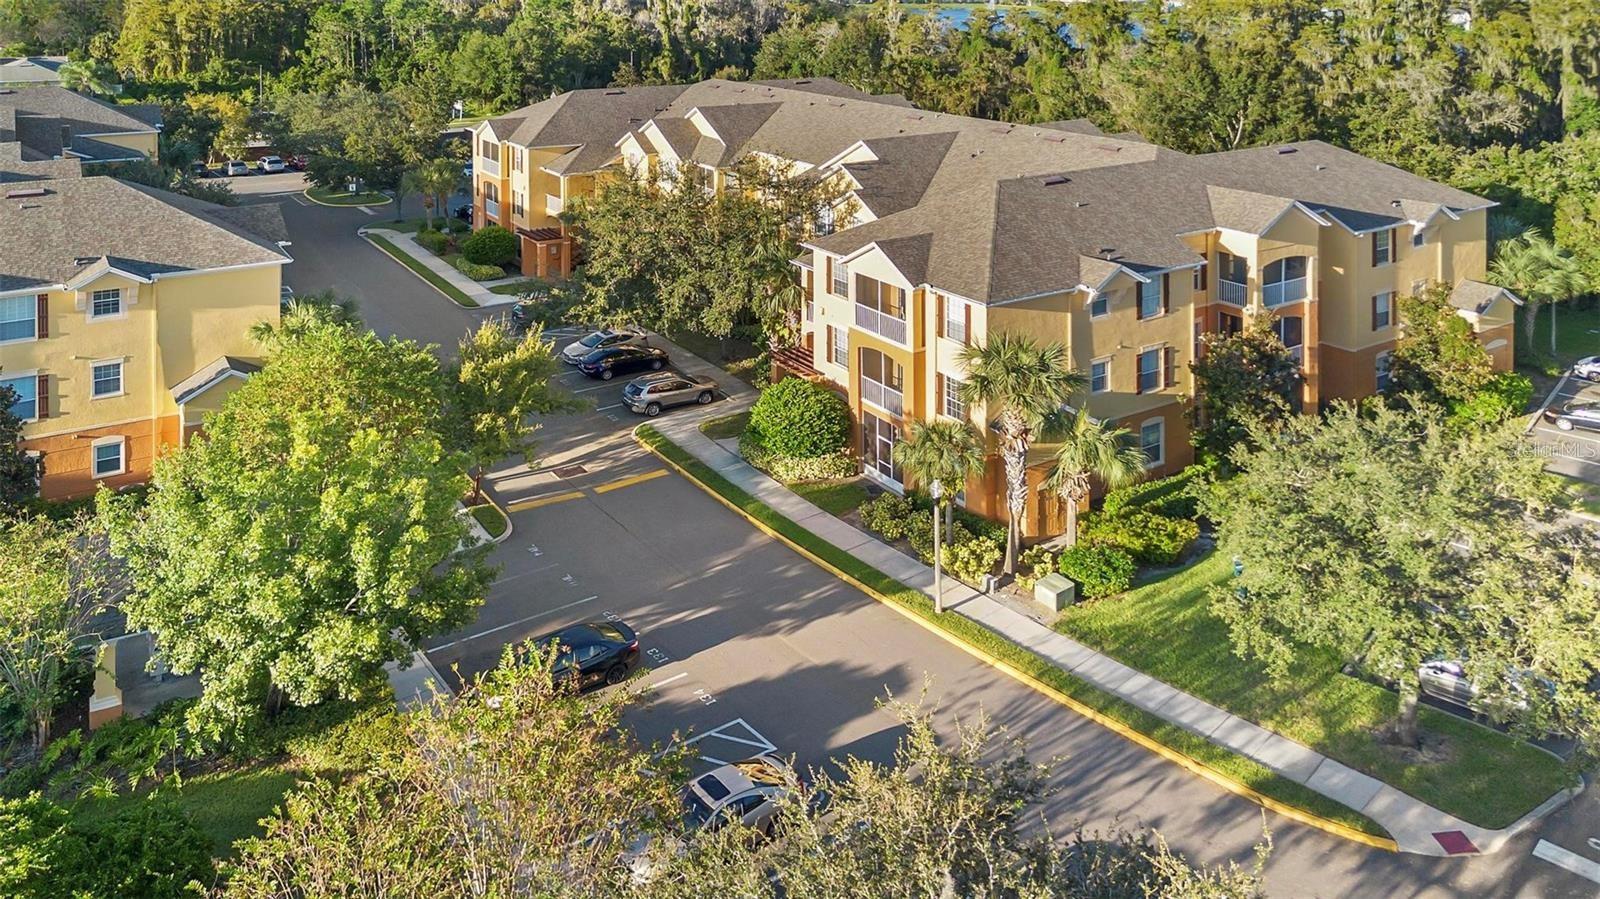
Aerial view of yellow condominium buildings surrounded by parking, sidewalks, and mature trees.
SEE ALL PHOTOS
Three-story yellow-orange condominium building with screened balconies, palm trees, and a parking area.
The Horizons at Vista Lakes entrance with a brick sign, gated entry, and landscaped grounds.
The Horizons at Vista Lakes entrance sign framed by brick, tropical plants, and the apartment building.
Empty living room with wood-look tile floors, an arched opening, and a large curtained window.
Empty room with pale blue walls, wood-look tile, a large curtained window, and a decorative ceiling fan.
Unfurnished living room with wood-look flooring, leaf-blade ceiling fan, and kitchen pass-through.
Unfurnished living and dining area with wood-look flooring and an arched kitchen pass-through.
Vacant living and dining area with wood-look tile floors, a large window, ceiling fan, and chandelier.
Galley kitchen with reddish-brown cabinets, gray tile backsplash, and black appliances.
Galley kitchen with warm wood cabinets, gray-blue tile backsplash, and a stainless steel sink.
Empty living and dining area with wood-look tile floors, a chandelier, and a large window overlooking greenery.
Empty room with wood-look flooring, double closet doors, and small wall shelves.
Empty room with wood-look flooring and a window overlooking trees.
Bathroom with a double-sink vanity, large mirror, and tub-shower with sliding glass doors.
Bathroom with a long white vanity, mirrored wall, and frosted-glass tub-shower enclosure.
Empty bedroom with wood-look tile flooring, a ceiling fan, and open closet and bathroom doors.
Vacant bedroom with aqua walls, wood-look tile floors, ceiling fan, and open closet and bathroom doorways.
Empty walk-in closet with white wire shelving and hanging rails.
Empty room with wood-look tile flooring and open doorways to a closet and bathroom.
Empty bedroom with wood-look tile flooring, a curtained window, and beige walls.
Bathroom with a glass shower enclosure, toilet, and white vanity against pale green walls.
Laundry room with a white washer and dryer beneath wire shelves.
Aerial view of a community pool beside a lake, surrounded by palm trees and lounge chairs.
Aerial view of a residential community pool, pavilion, and surrounding apartment buildings.
Aerial view of a residential community pond with grassy banks, roads, and surrounding buildings.
Aerial view of yellow condominium buildings surrounded by parking, sidewalks, and mature trees.
Courtesy of ELENA CRUZ HOMES, LLC, Elena Cruz  Listing Contact: 407-885-8191 
For Sale

6265 CONTESSA DR #210

6265 CONTESSA DR #210, ORLANDO, FL 32829

$245,000
Exquisite Condo in the Prime Area of LeeVista/Narcoosee, just steps from Lake Nona! The Gated Community of Horizons at Vista Lakes features a Resort-Style Swimming Pool, Tennis Courts, Picketball Court, Basketball Court, Playground, Dog Park and Nature Trails. If outdoor activities are part of your Lifestyle you will LOVE this Location. Freshly painted less than a yr ago, Ceramic Tile throughout and tons of Natural Light. NEWER AC, Split bedroom floorplan, boasting spacious bedrooms and walking closets. The 2nd Bedroom has its own private bathroom and huge walk in closet. Zoned for great schools, tucked in a private yet centric Location, conveniently located less than 10 minutes from the Orlando Airport. Walking distance to shopping!
Call today to view it, dont miss out!

3
beds

2
baths

1,408 Sq.Ft. LIVING AREA

0.35 Acres lot

Elena Cruz

Elena Cruz

Features & Amenities

Interior

  • total bedrooms3
  • Total bathrooms2
  • full bathrooms2
  • Laundry room Inside, Laundry Closet
  • Flooring Ceramic Tile
  • APPLIANCES Dishwasher, Dryer, Microwave, Range, Refrigerator, Washer
  • other interior Features Ceiling Fans(s), Living Room/Dining Room Combo, Solid Surface Counters, Solid Wood Cabinets, Split Bedroom, Thermostat, Walk-In Closet(s)

Area & Lot

  • Status For Sale
  • Living Area1,408 Sq.Ft.
  • Total Area1,408 Sq.Ft.
  • Lot Area0.35 Acres
  • MLS® IDO6430896
  • TypeCondo
  • YEAR BUILT2005
  • NeighborhoodOrlando
  • View DescriptionTrees/Woods
  • Elementary SchoolVista Lakes Elem
  • Middle SchoolOdyssey Middle
  • High SchoolColonial High

Exterior

  • STORIES3
  • water SourcePublic
  • utilitiesPublic
  • PoolIn Ground
  • roofShingle
  • HEAT TYPECentral
  • AIR CONDITIONINGCentral Air
  • sewerPublic Sewer
  • SubstructureSlab
  • HOA AmenitiesMaintenance, Park, Playground, Pool, Racquetball, Tennis Court(s), Trail(s)
  • security FeaturesSmoke Detector(s)
  • other exterior FeaturesBalcony, Playground, Private Mailbox, Sidewalk

Financial

  • Sales Price$245,000
  • Real Estate Tax $5,205/yr
  • HOA $417/mo
  • Zoning PD/AN
View Virtual Tour
The Horizons at Vista Lakes entrance with a brick sign, gated entry, and landscaped grounds.

Schedule a Showing

We would love to show you our beautiful property. Please select your preferred date and time below. An agent will be in touch shortly to confirm your appointment.

Schedule a Showing

We would love to show you our beautiful property. Please select your preferred date and time below. An agent will be in touch shortly to confirm your appointment.

Thank you for your interest in 6265 CONTESSA DR #210, ORLANDO, FL 32829. We are reviewing your request and will be in touch shortly!

Mortgage Calculator

Estimate your monthly mortgage payment, including the principal and interest, property taxes, and HOA. Adjust the values to generate a more accurate rate.

All estimates are provided for informational purposes only. Actual amounts may vary.
$0,000 Your Payment 20 15 65
$0,000 Your Payment

Orlando

Explore

Work With Us

At Elena Cruz Homes, we’re committed to delivering a smooth, elevated real estate experience for every client. Join a team that values professionalism, communication, and results. Whether you’re buying or selling, we’re here to guide you with expertise and care. Let’s work together to achieve your real estate goals.

Follow Me on Instagram