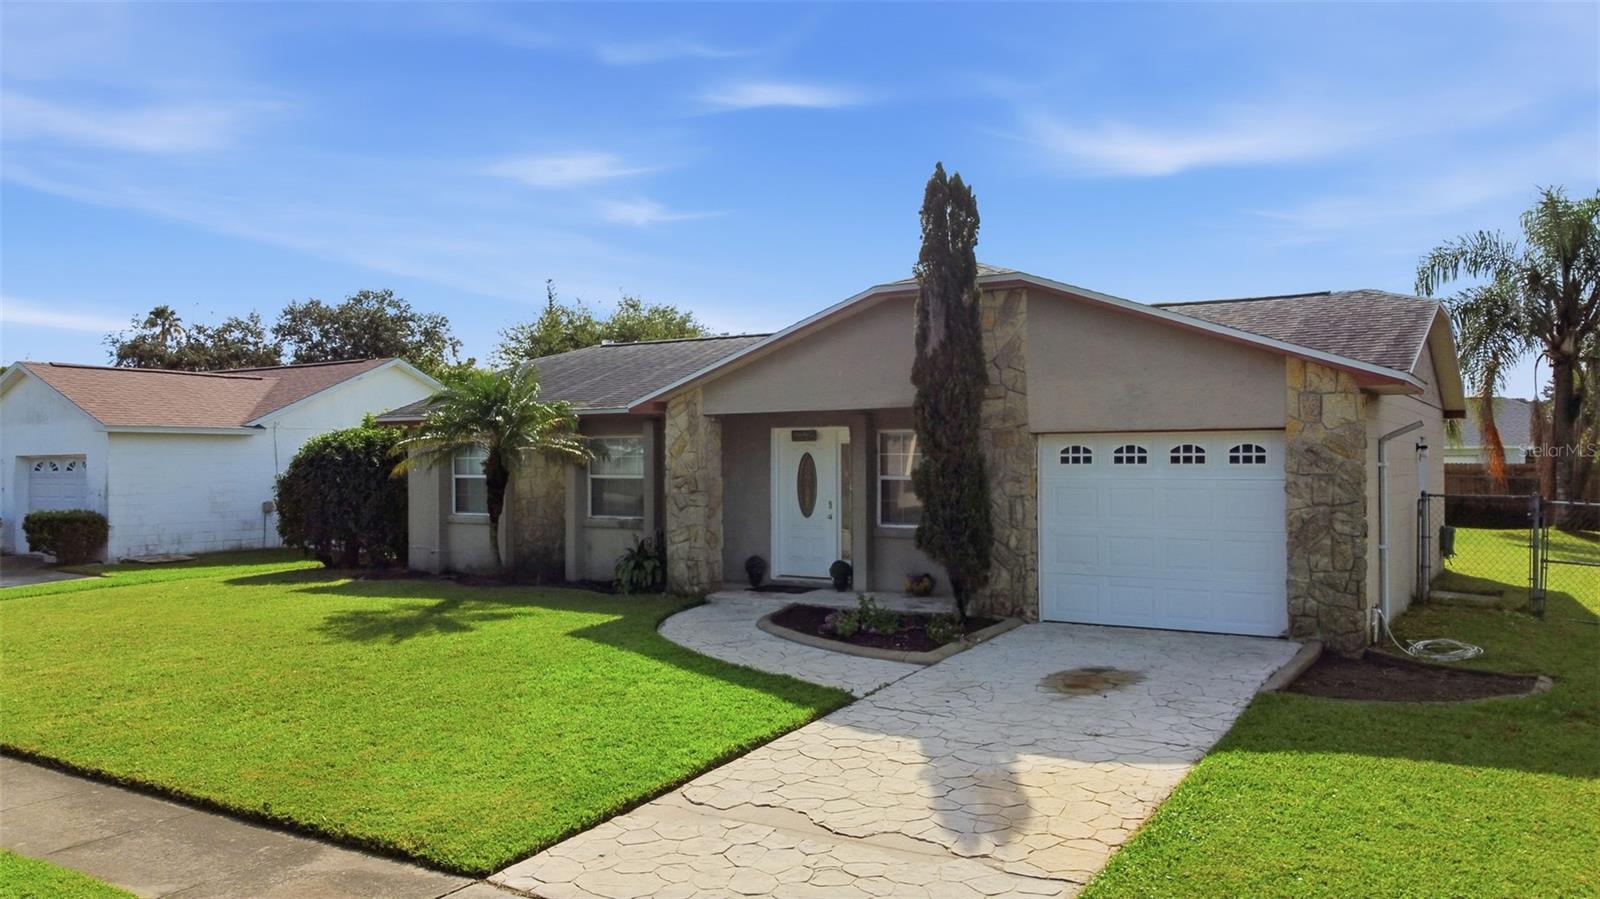
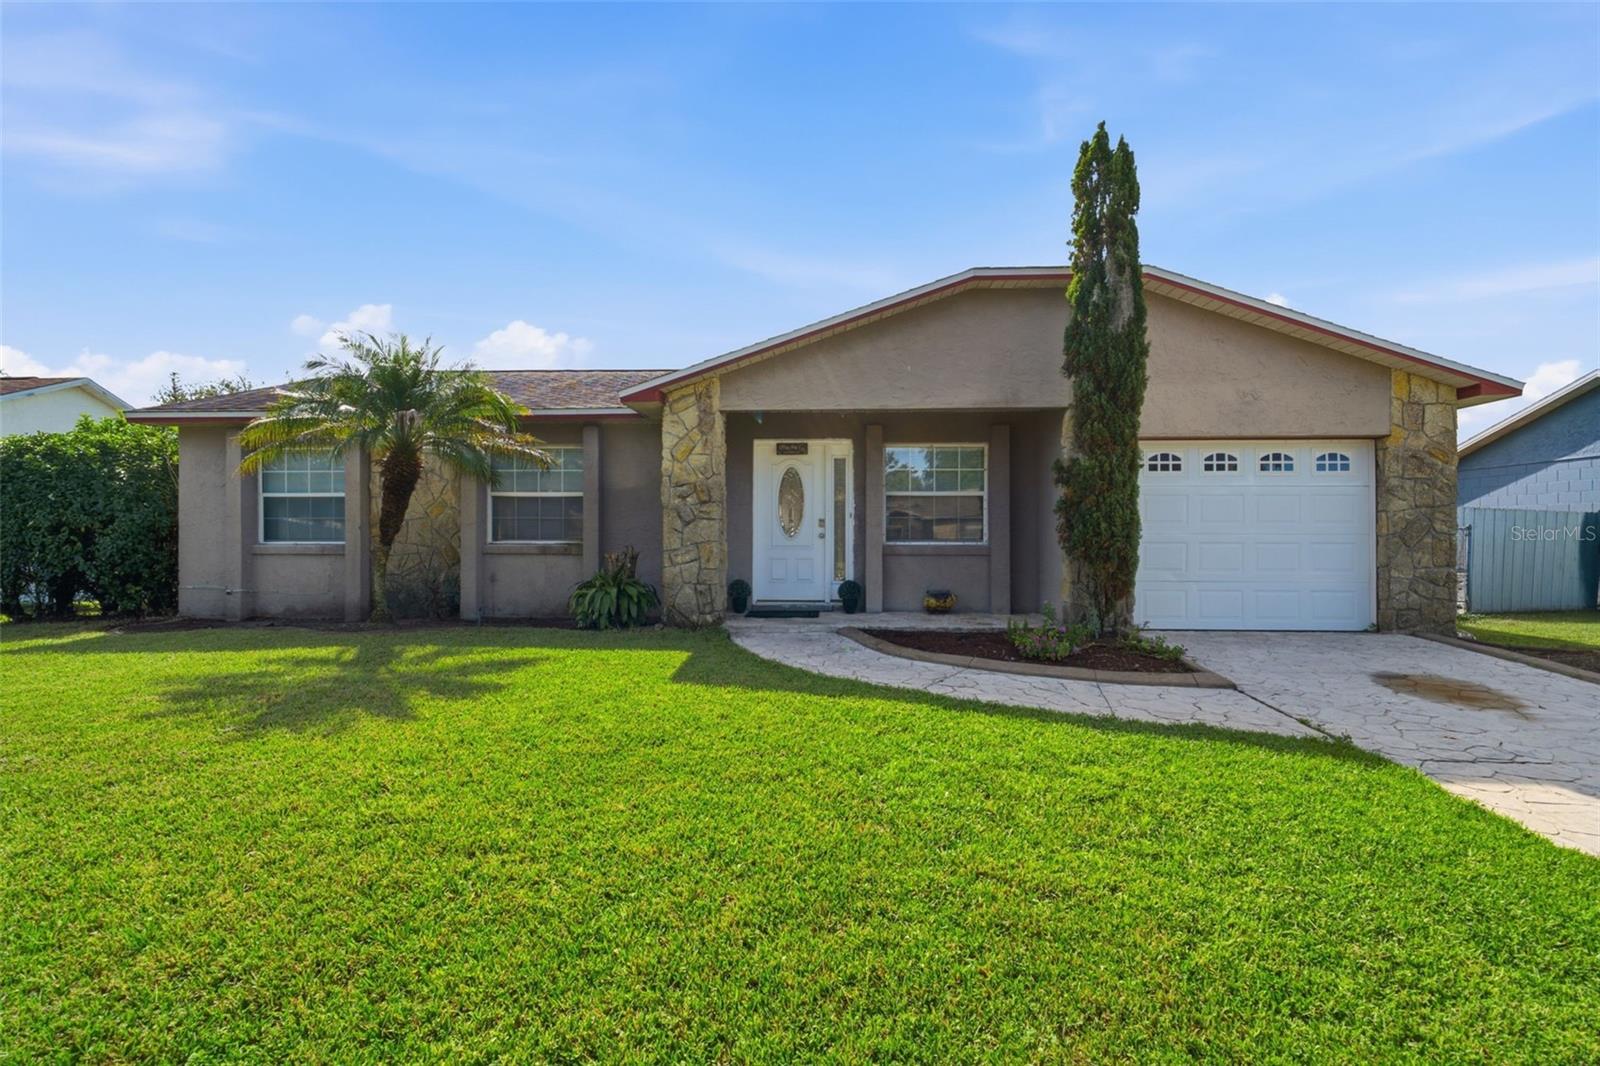
Single-story home with stone accents, an attached garage, stamped-concrete driveway, and green lawn.
Single-story home with stone accents, attached garage, curved driveway, and a green front lawn.
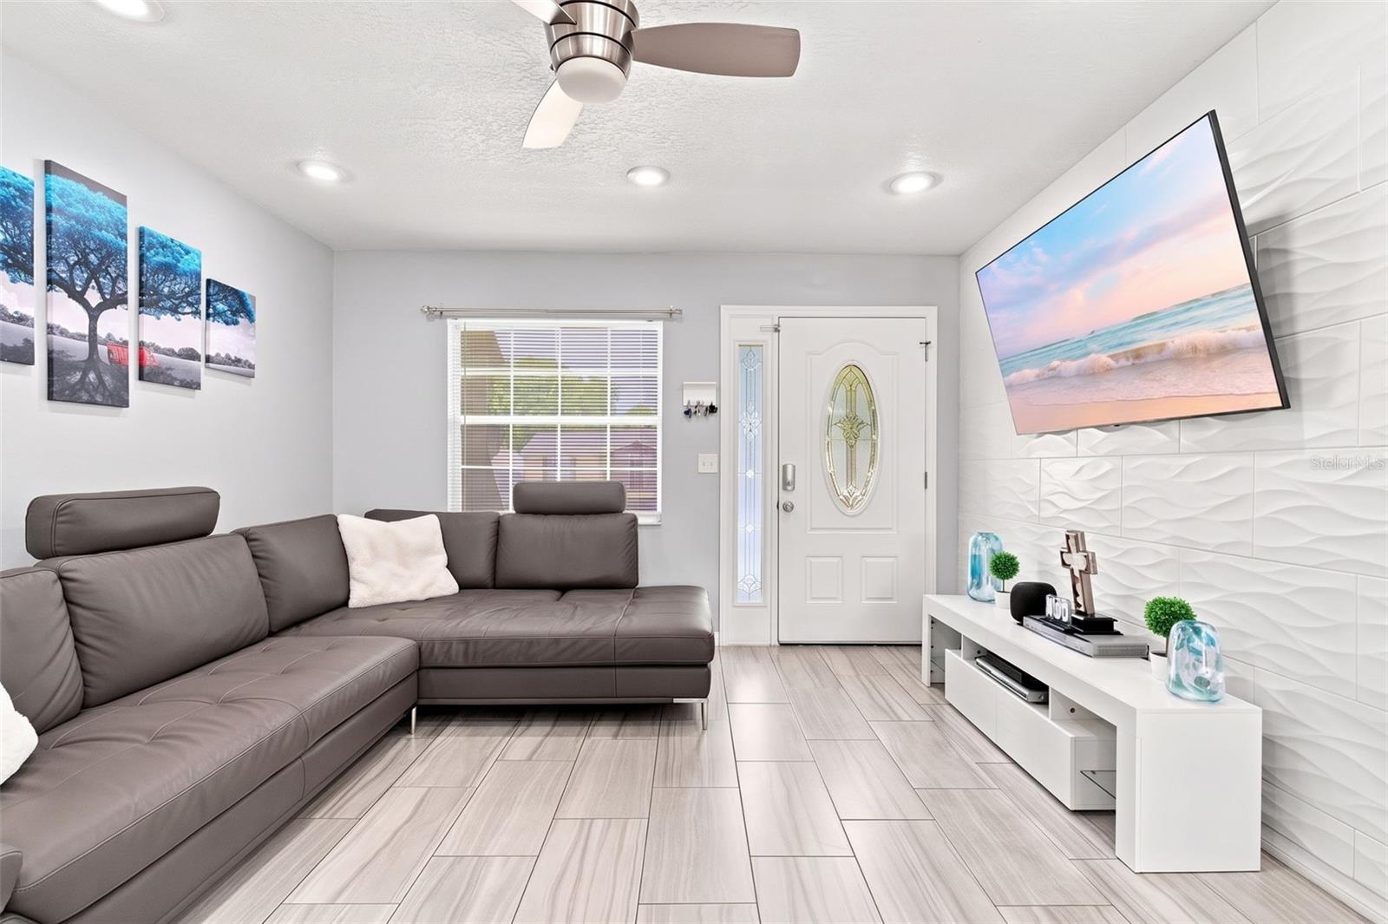
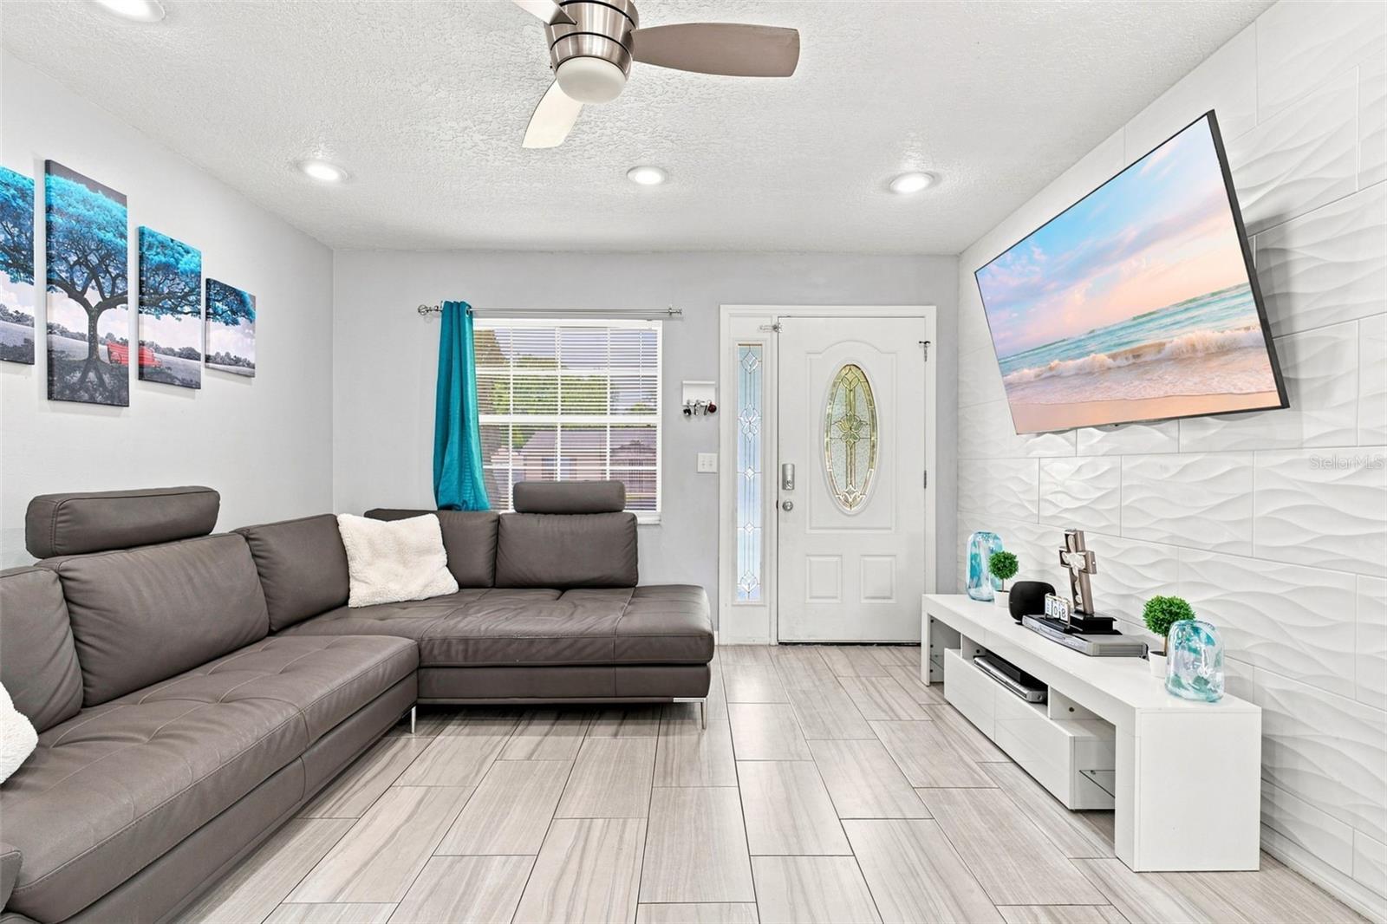
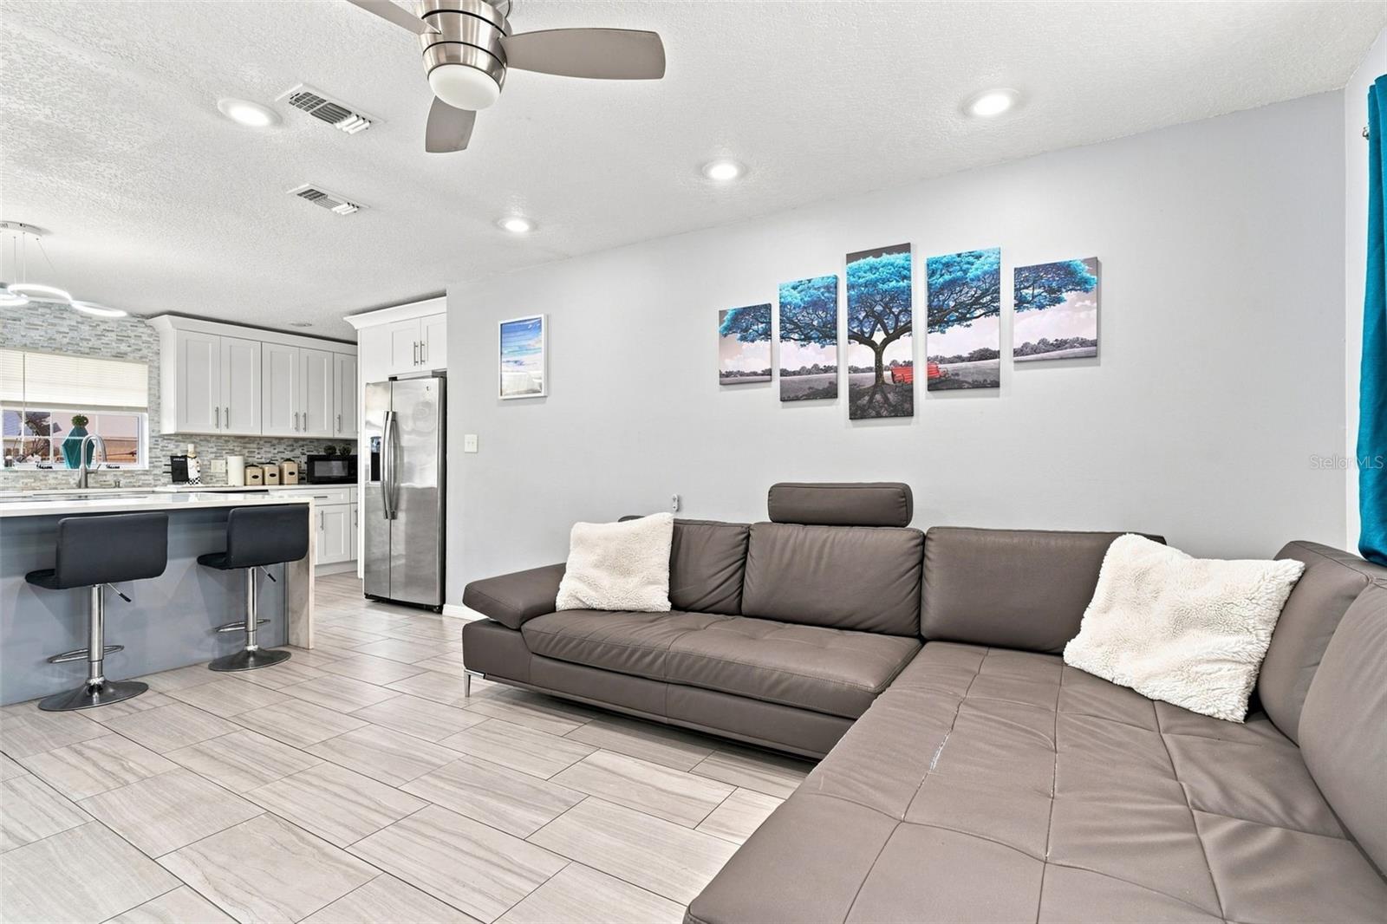
Furnished living room with a gray sectional, wall-mounted television, and decorative white feature wall.
Living room with gray sectional sofa, tiled floors, and a wall-mounted television.
Living room with gray sectional and tile floors, open to a white kitchen with breakfast bar.
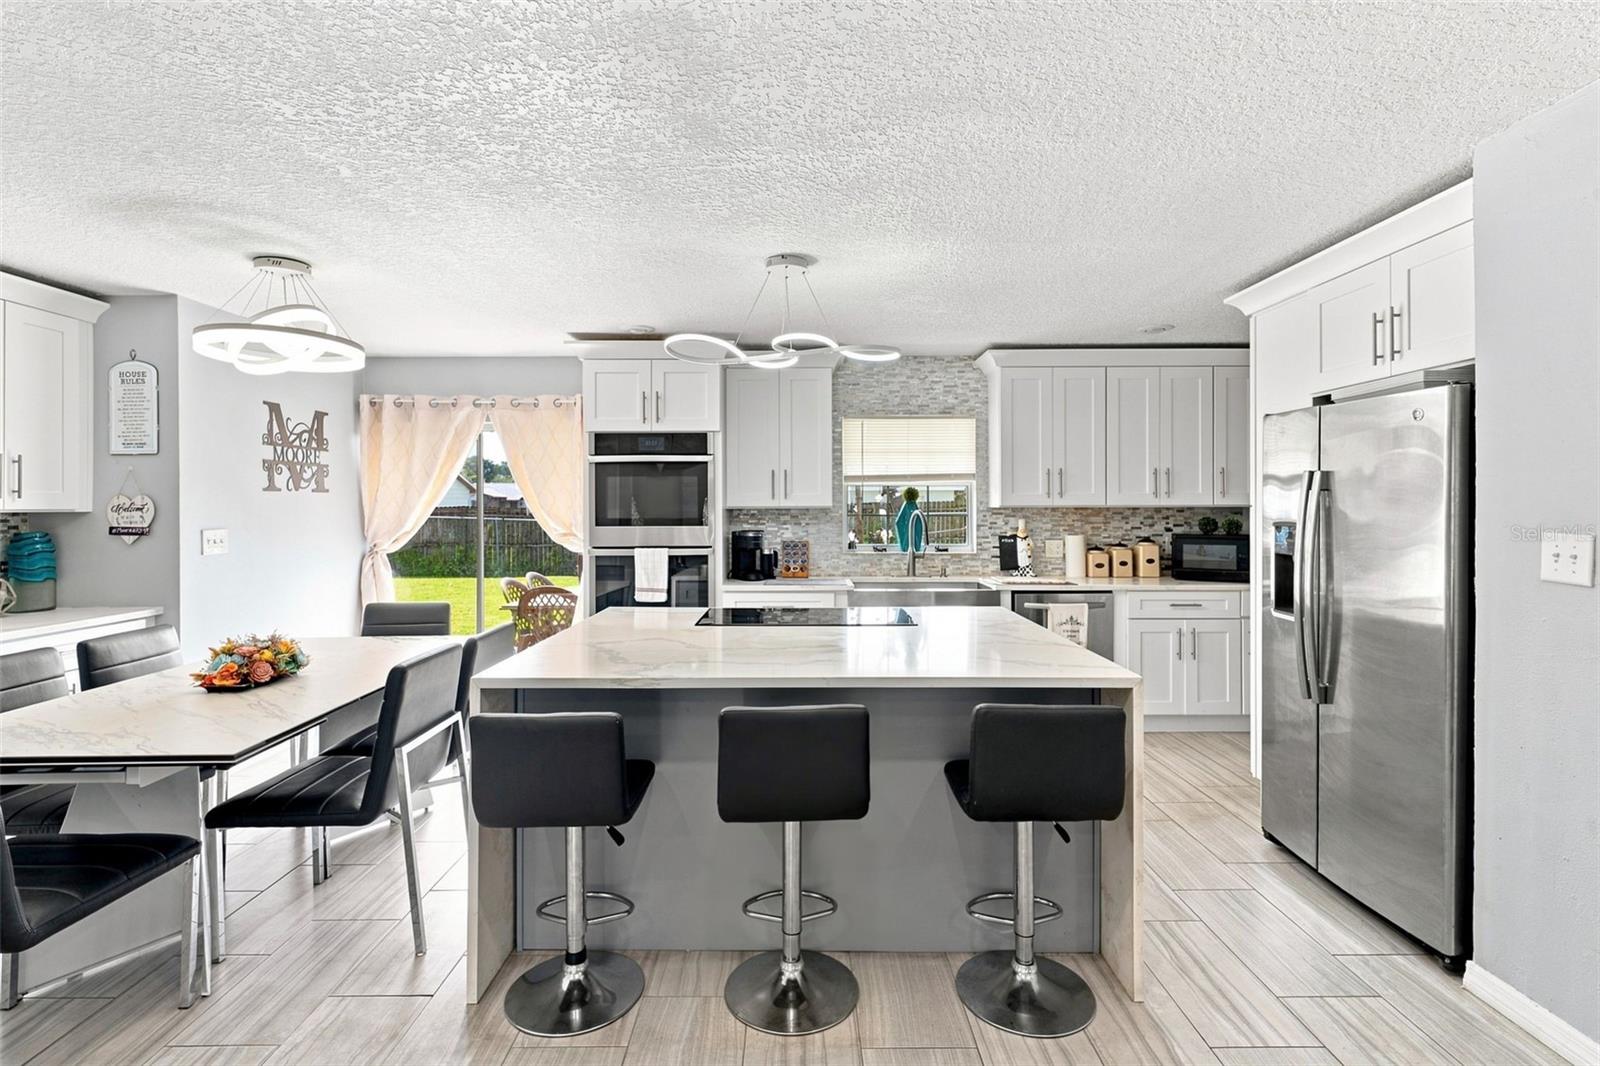
Bright white kitchen with a large island, stainless steel appliances, and sliding doors to the backyard.
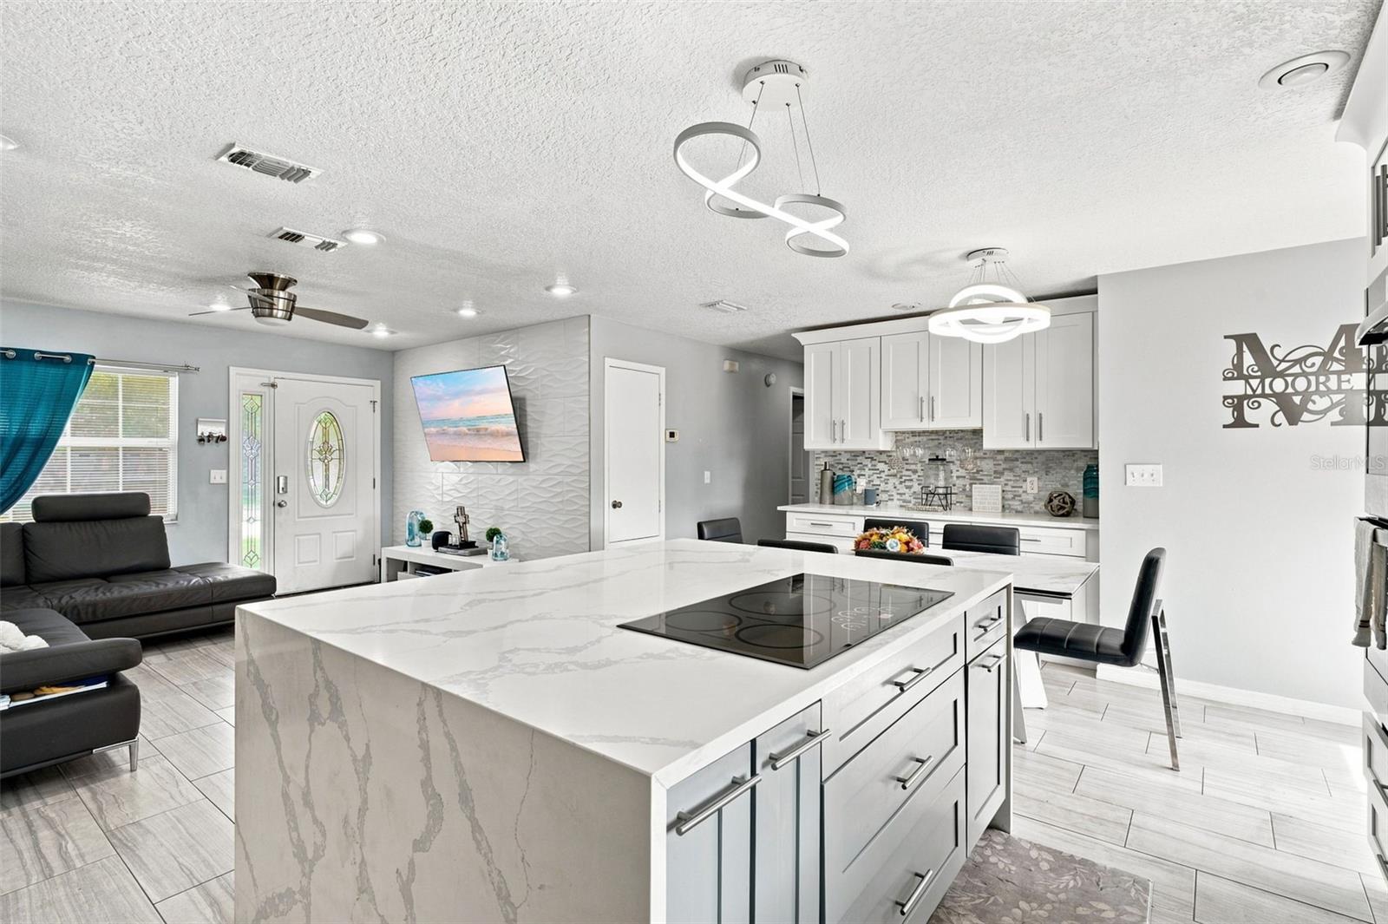
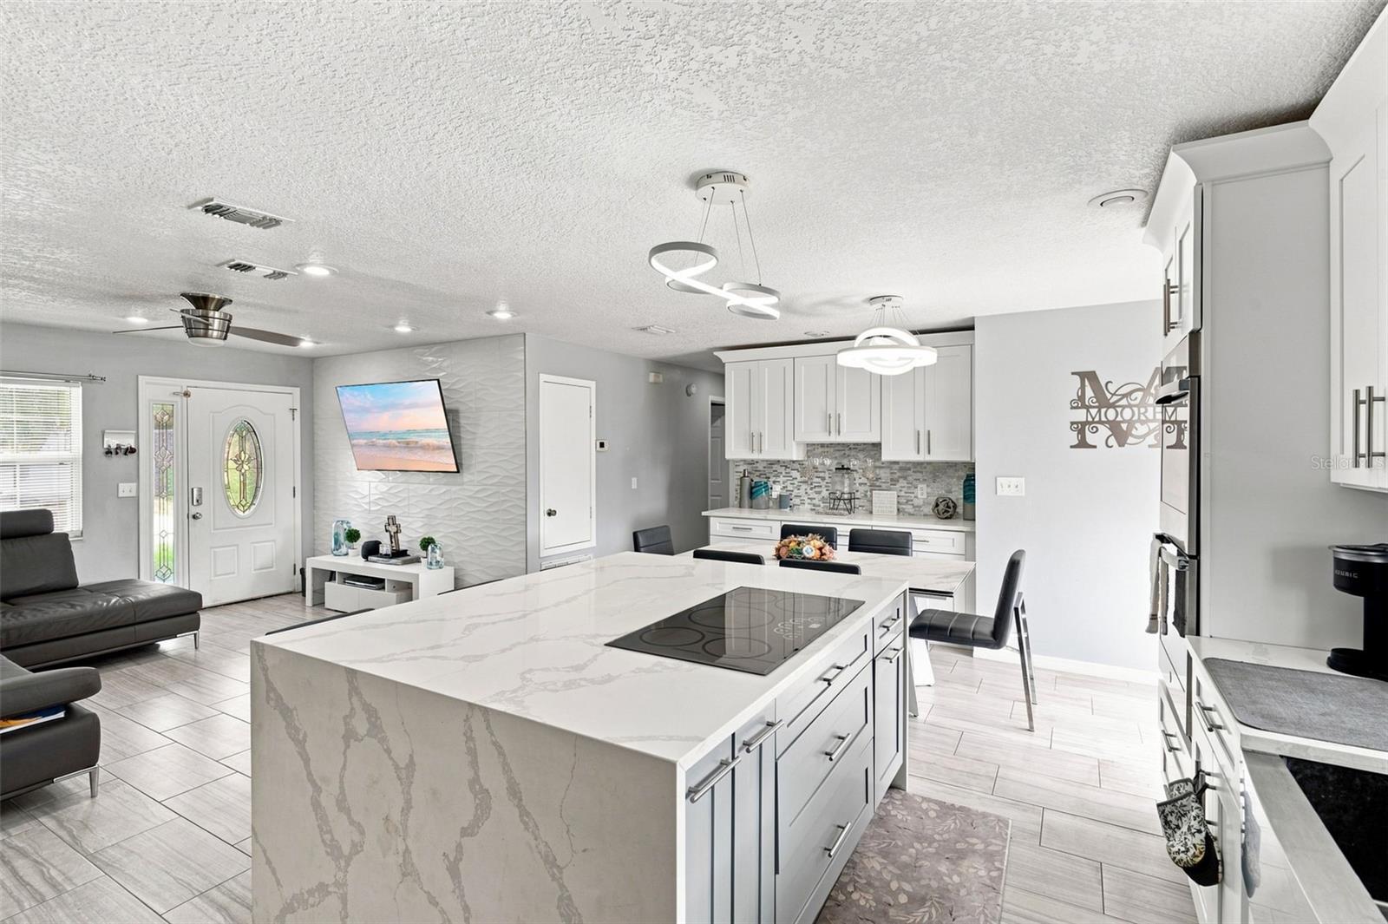
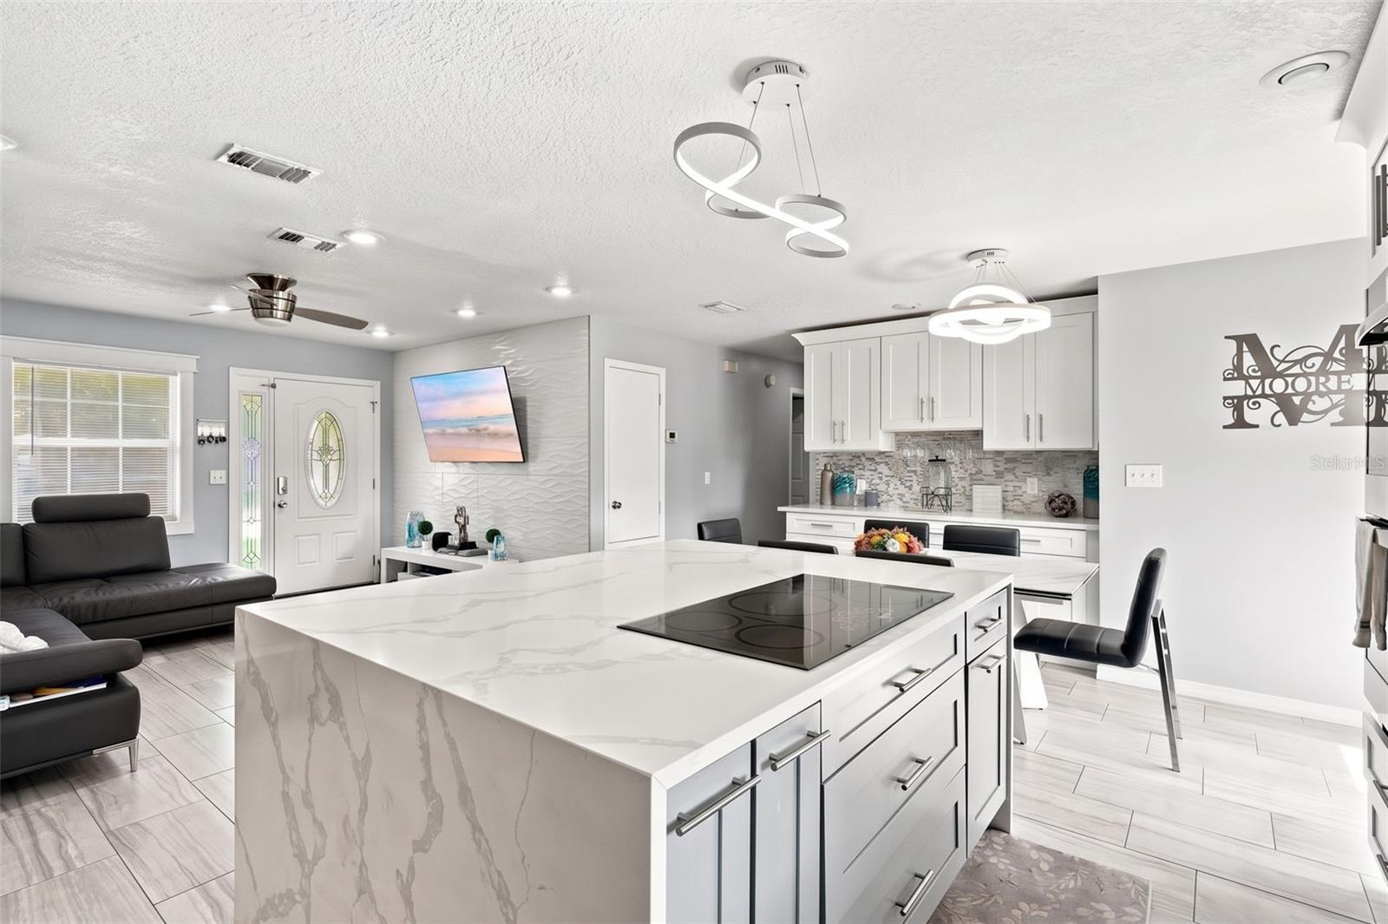
Open-plan kitchen with a large marble-look island, black cooktop, white cabinetry, and an adjoining living area.
Open kitchen with a large marble-look island, white cabinetry, and an adjoining living area.
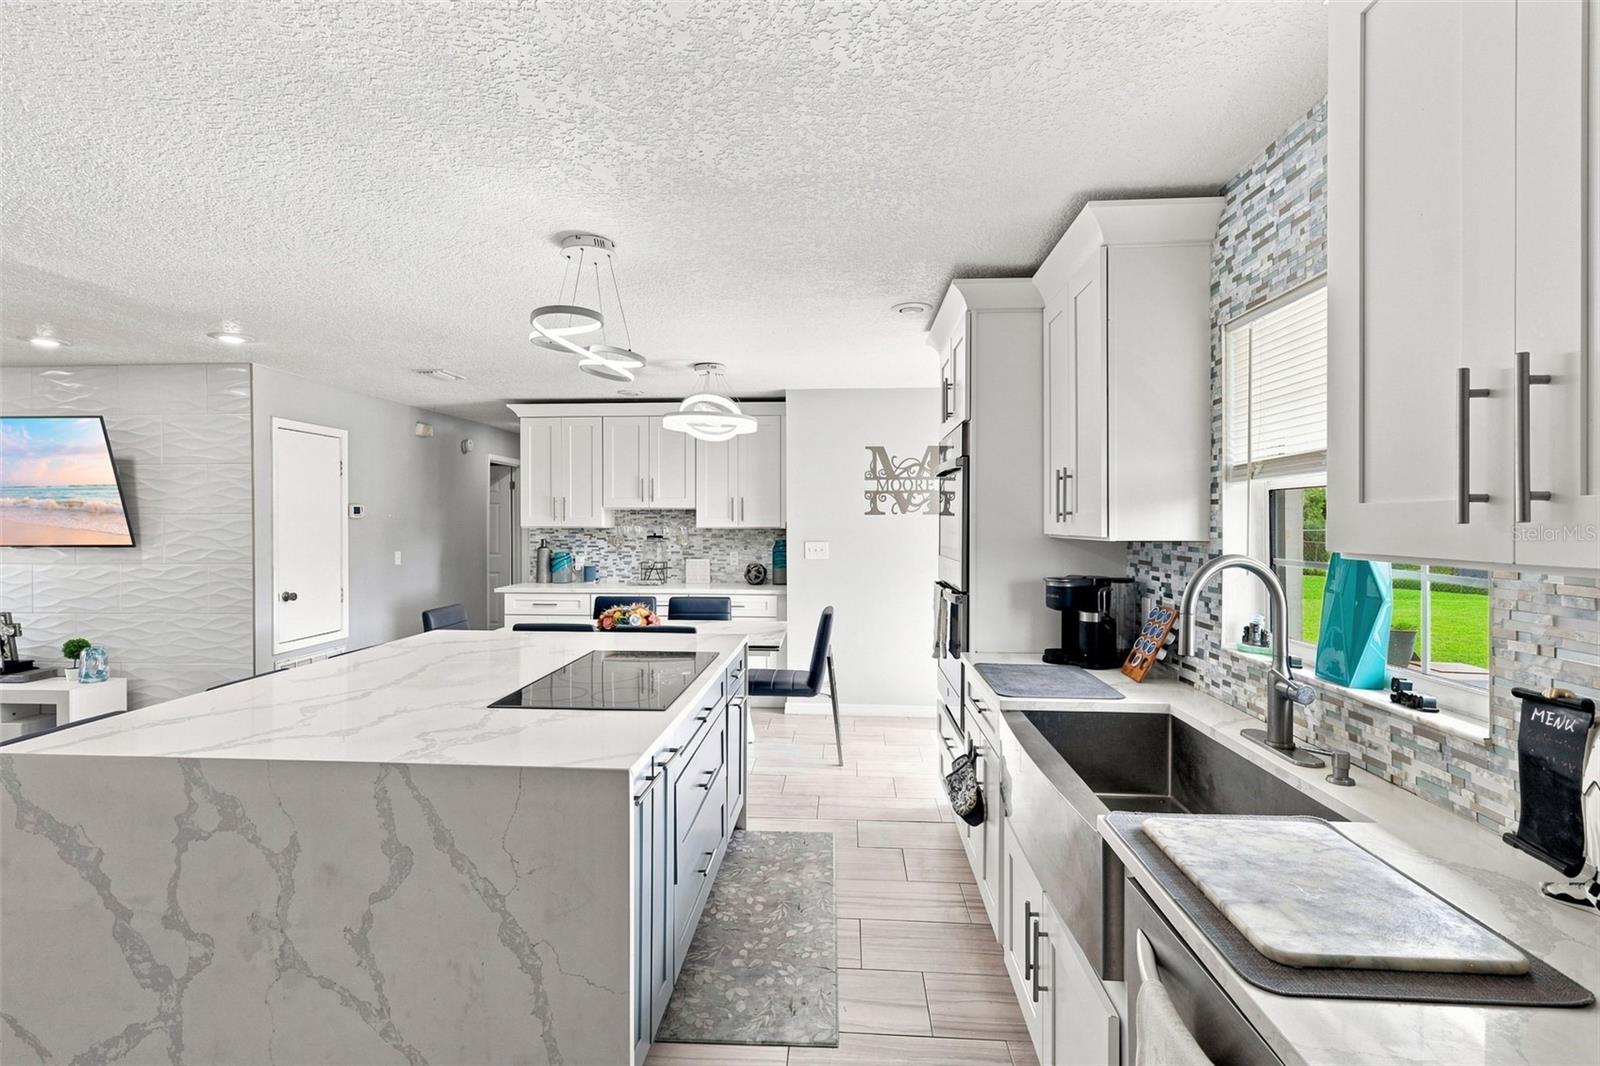
Bright white kitchen with a large marble-look island, mosaic backsplash, and deep farmhouse sink.
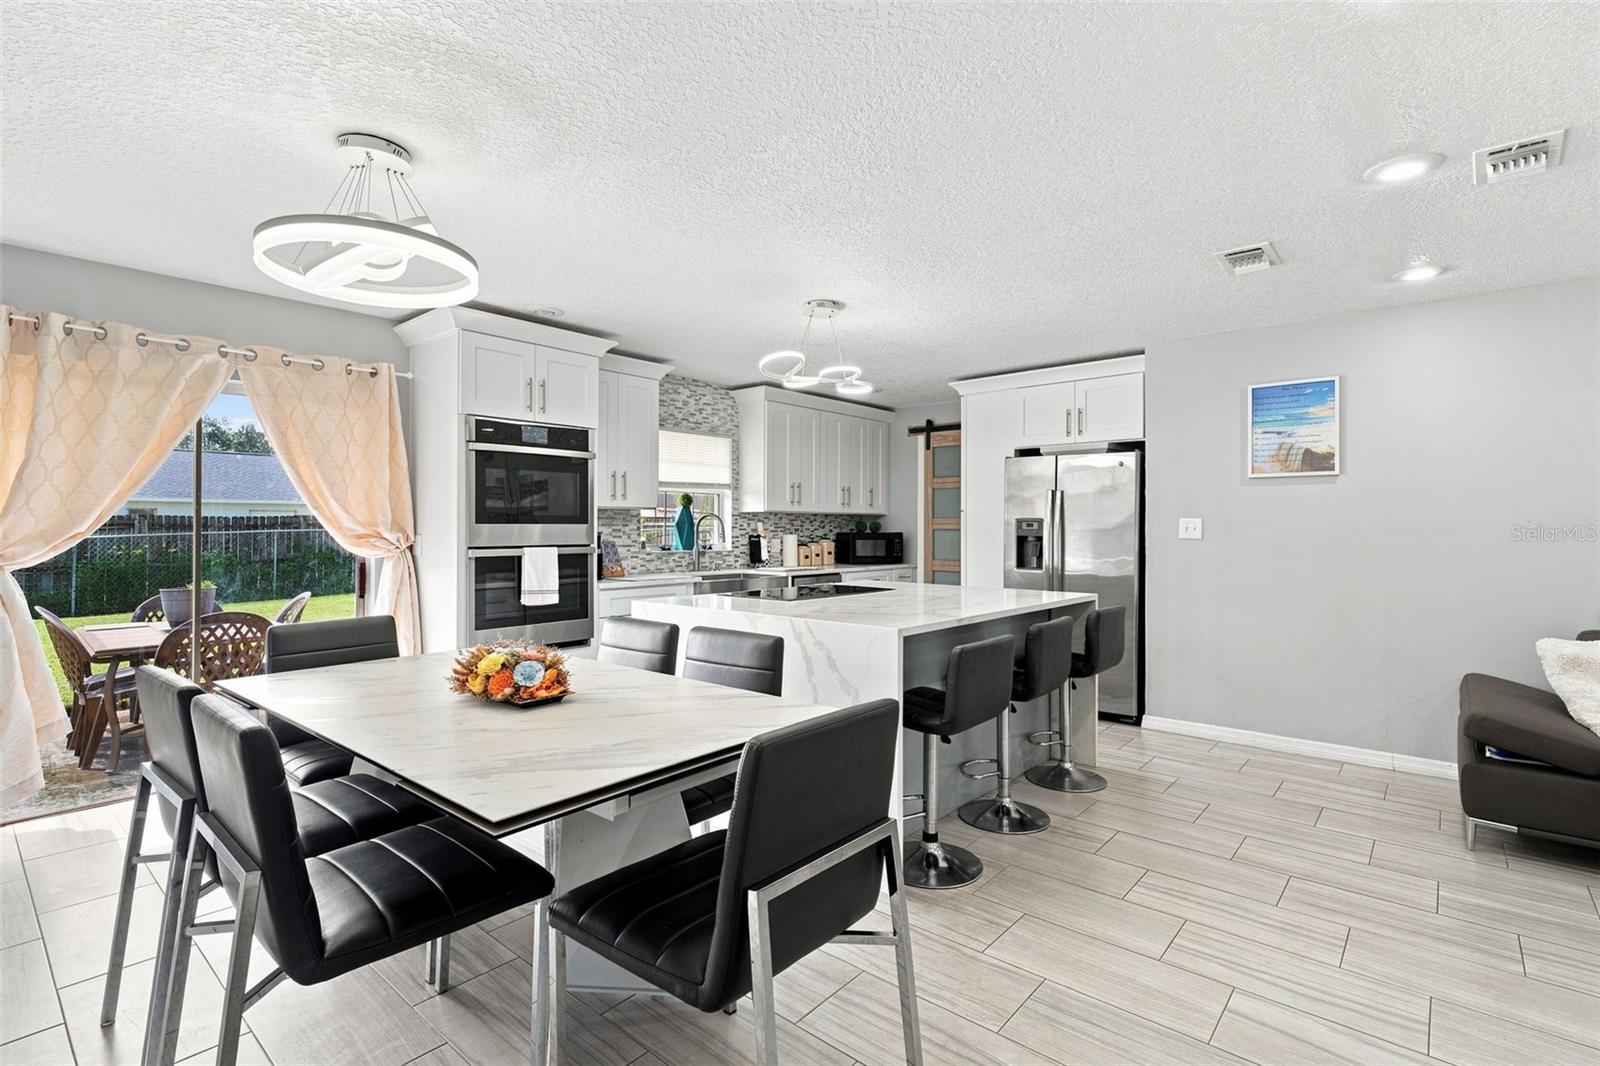
Open kitchen and dining area with a large island, stainless steel appliances, and backyard-facing sliding doors.
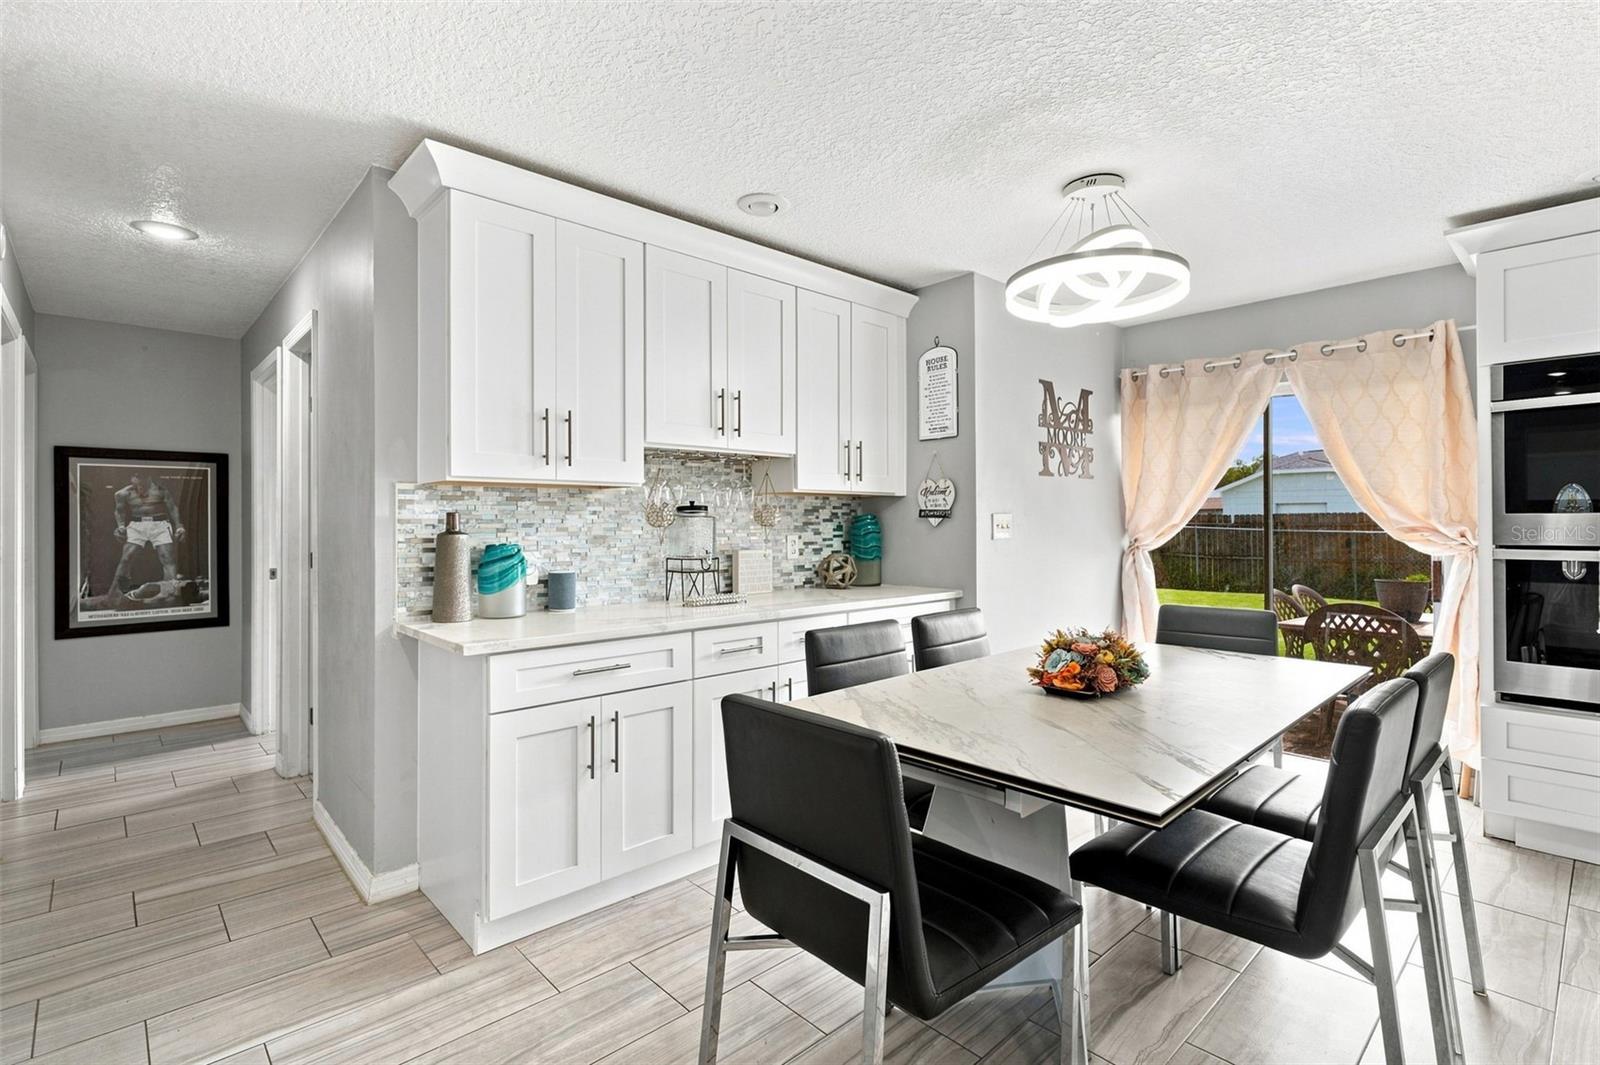
Kitchen and dining area with white cabinets, a tile backsplash, and a table beside the backyard patio.
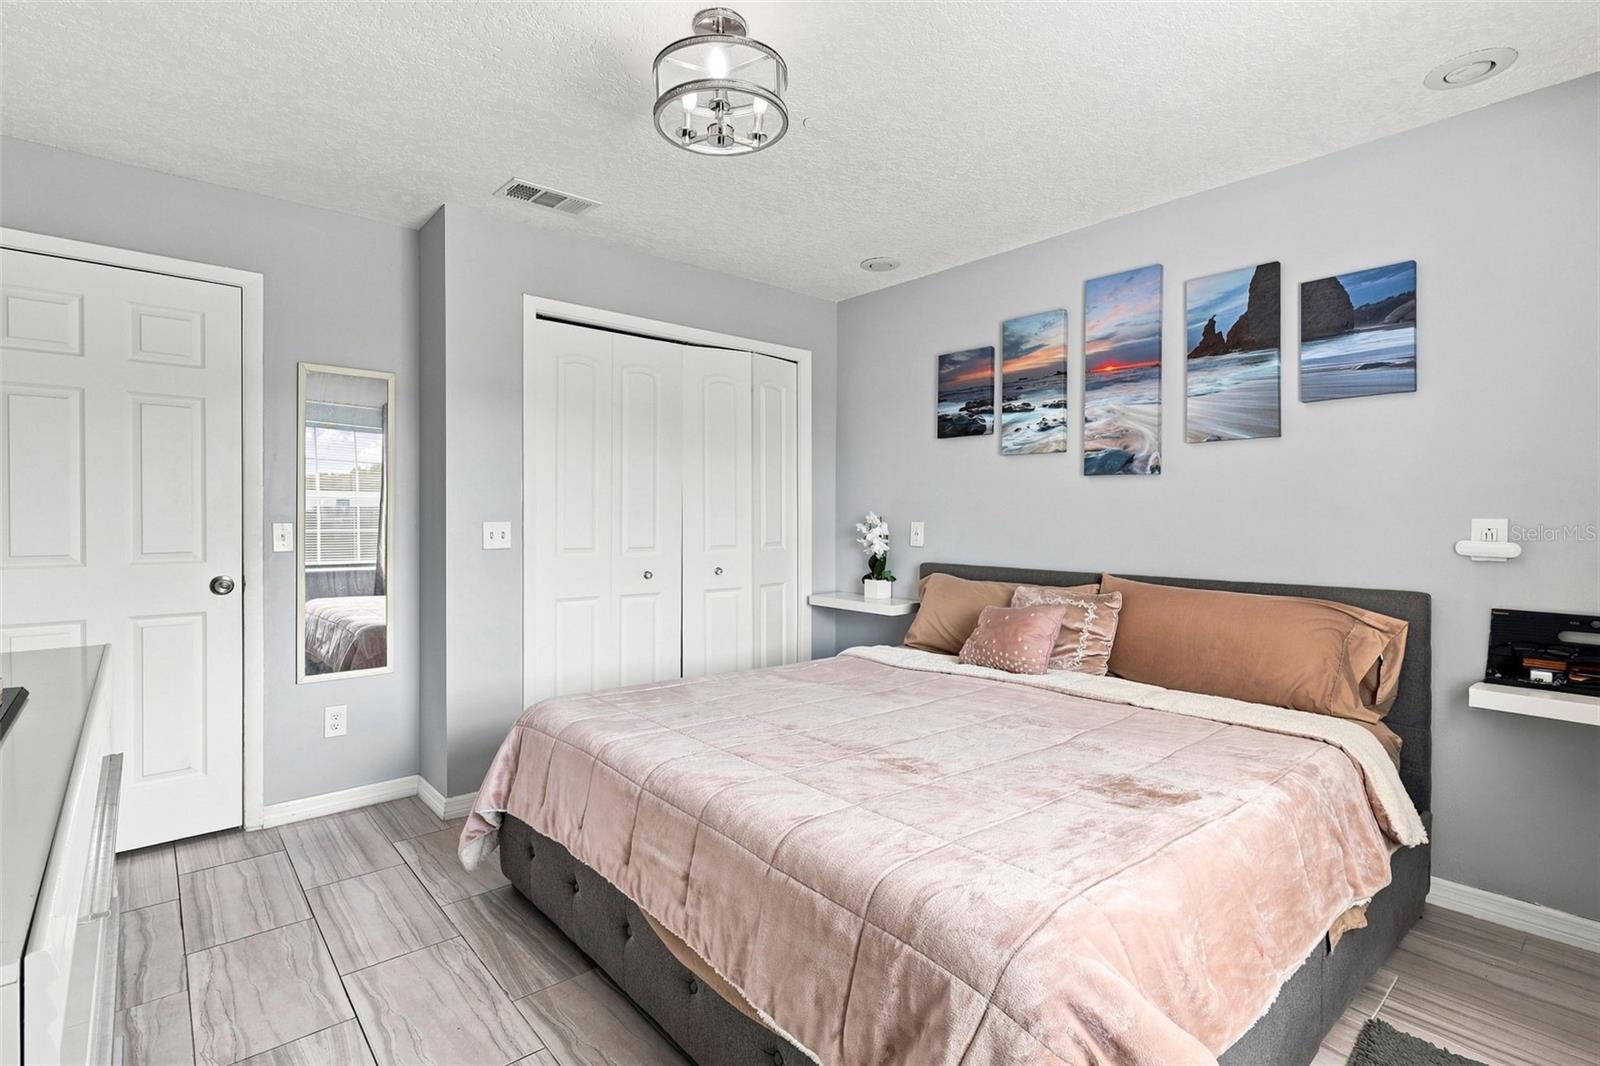
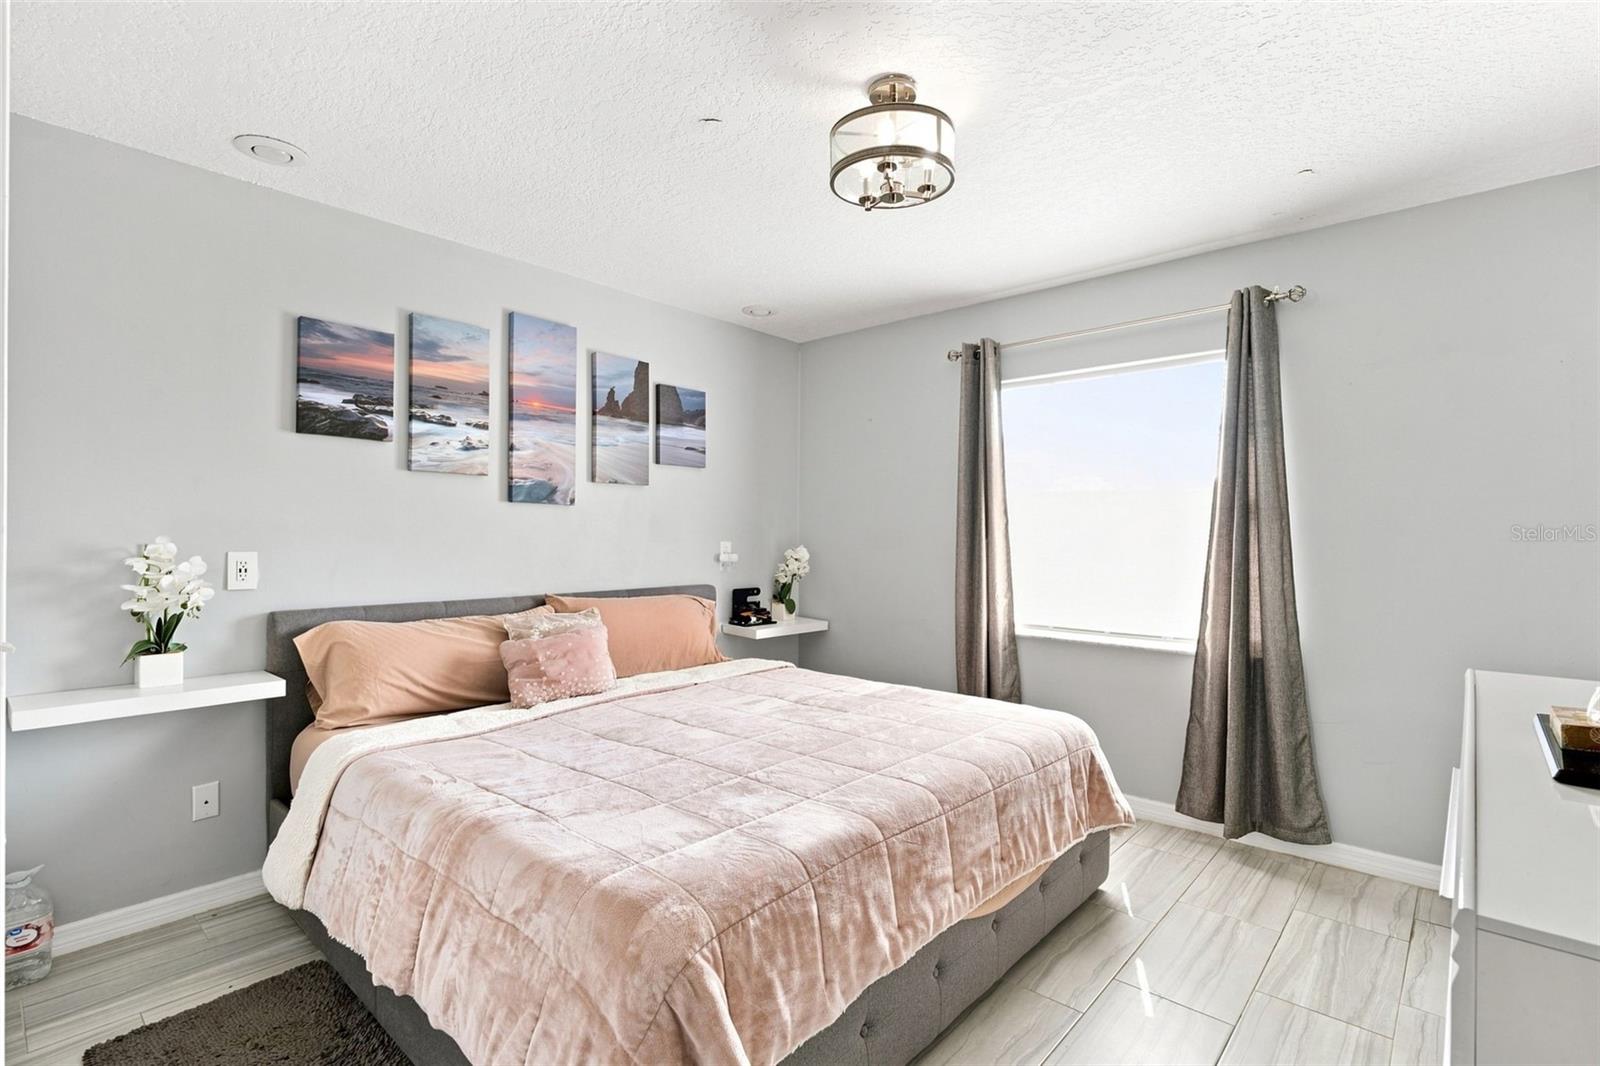
Bedroom with a blush-pink quilted bed and coastal landscape prints above the headboard.
Staged bedroom with a pink-covered bed, coastal wall art, floating shelves, and a curtained window.
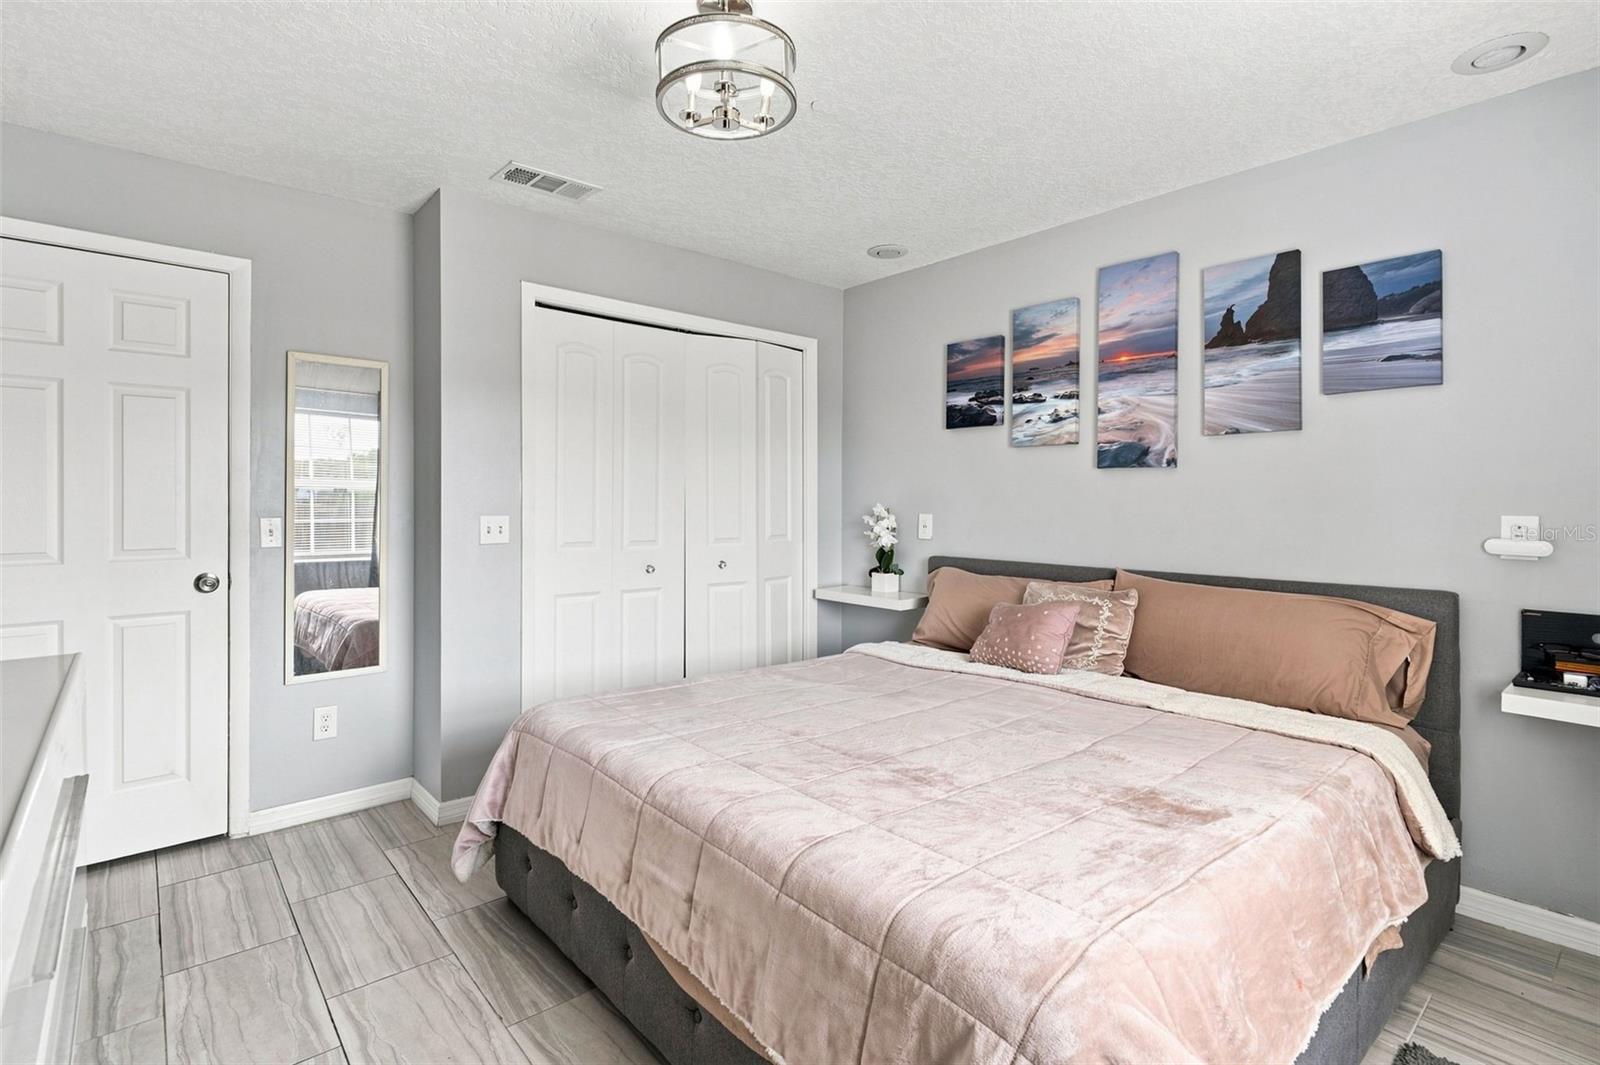
Furnished bedroom with blush bedding, white closet doors, and coastal sunset prints above the bed.
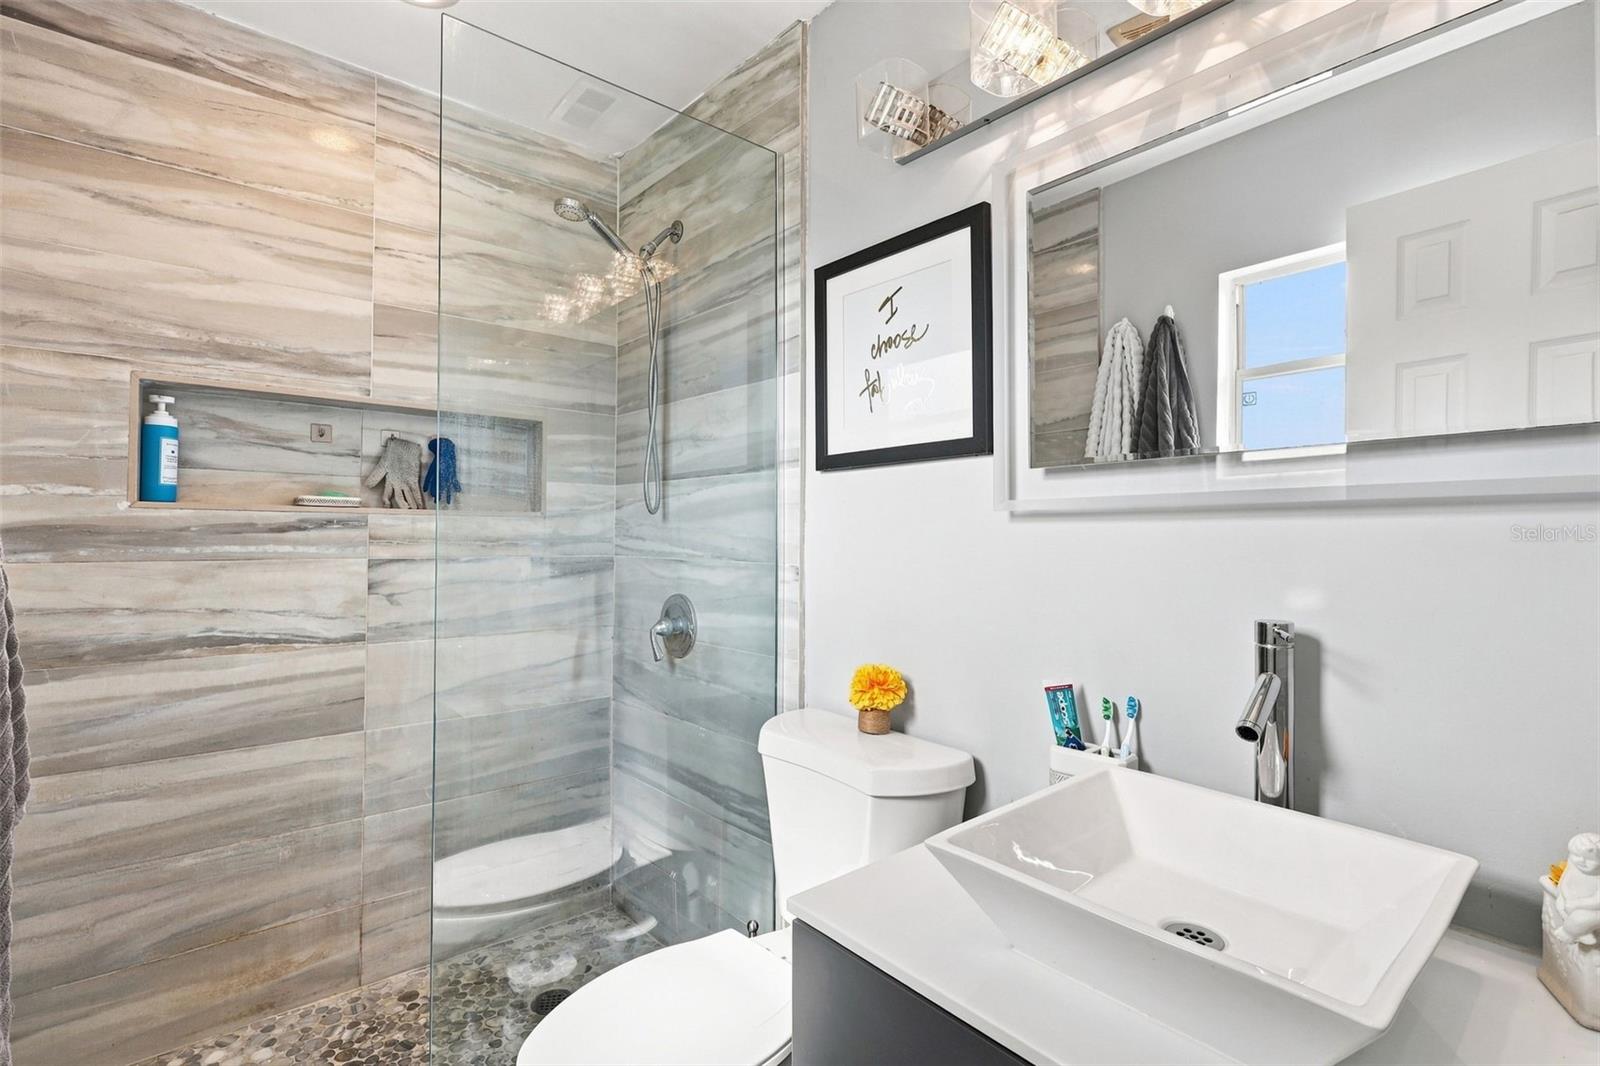
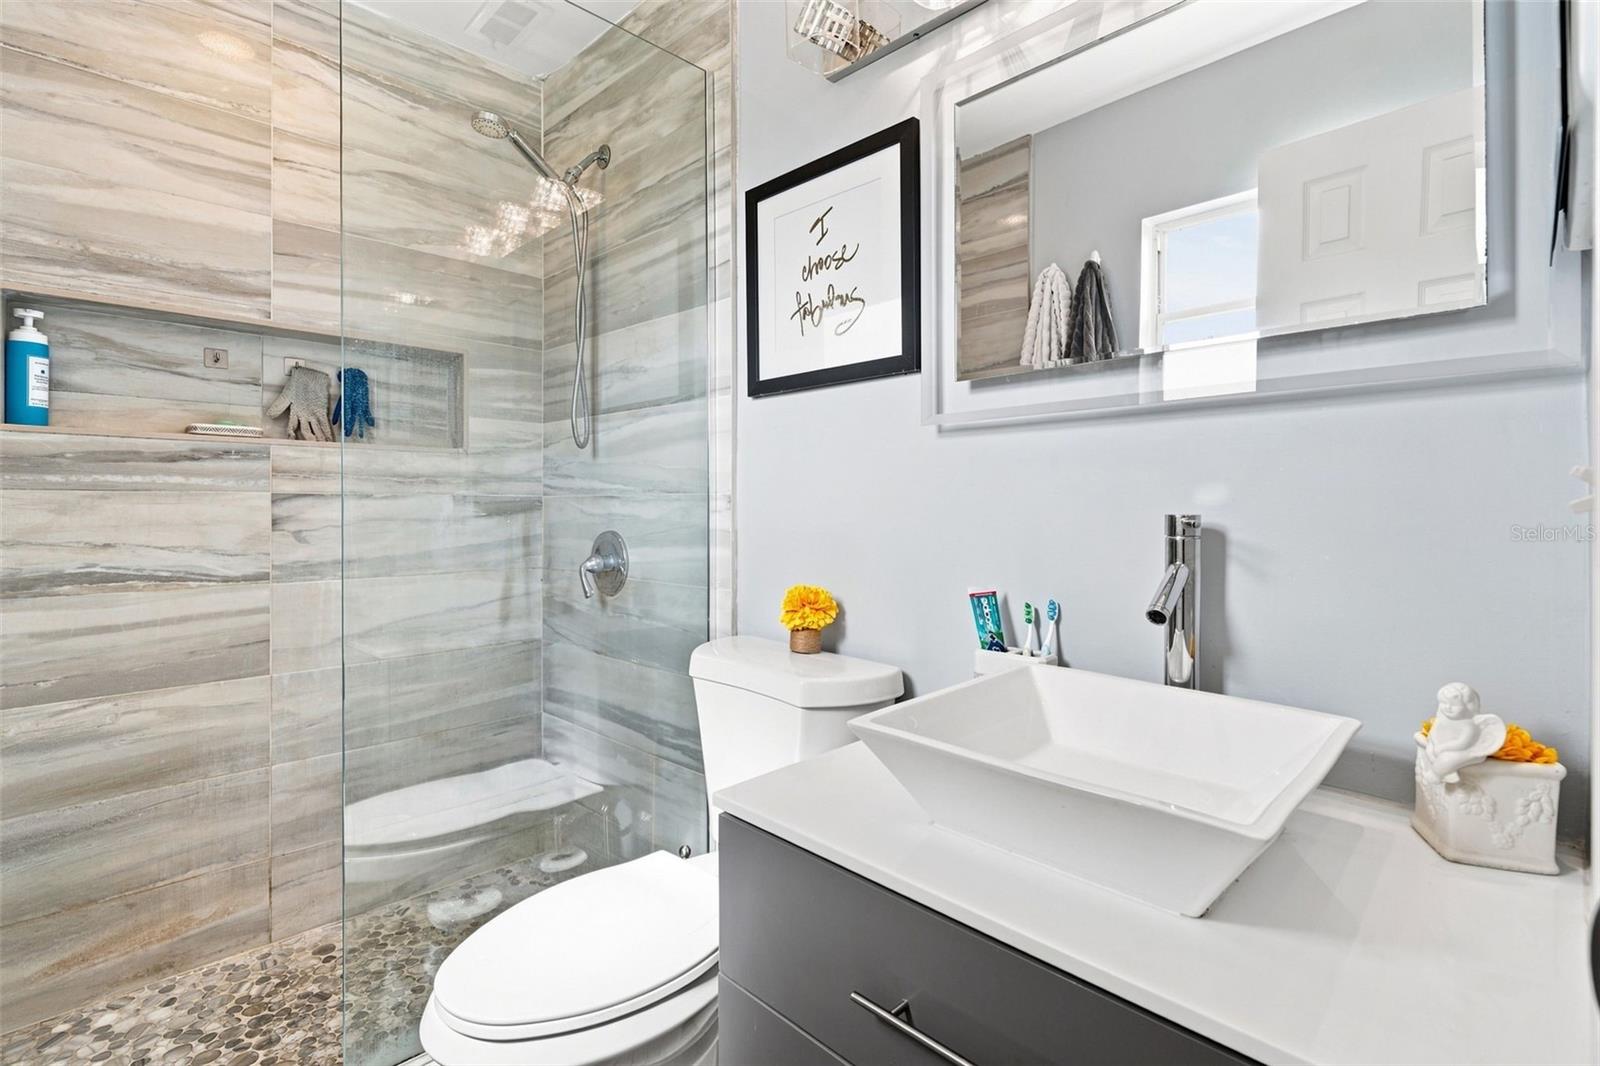
Bathroom with a glass walk-in shower, stone-look tile, pebble floor, and white vessel sink.
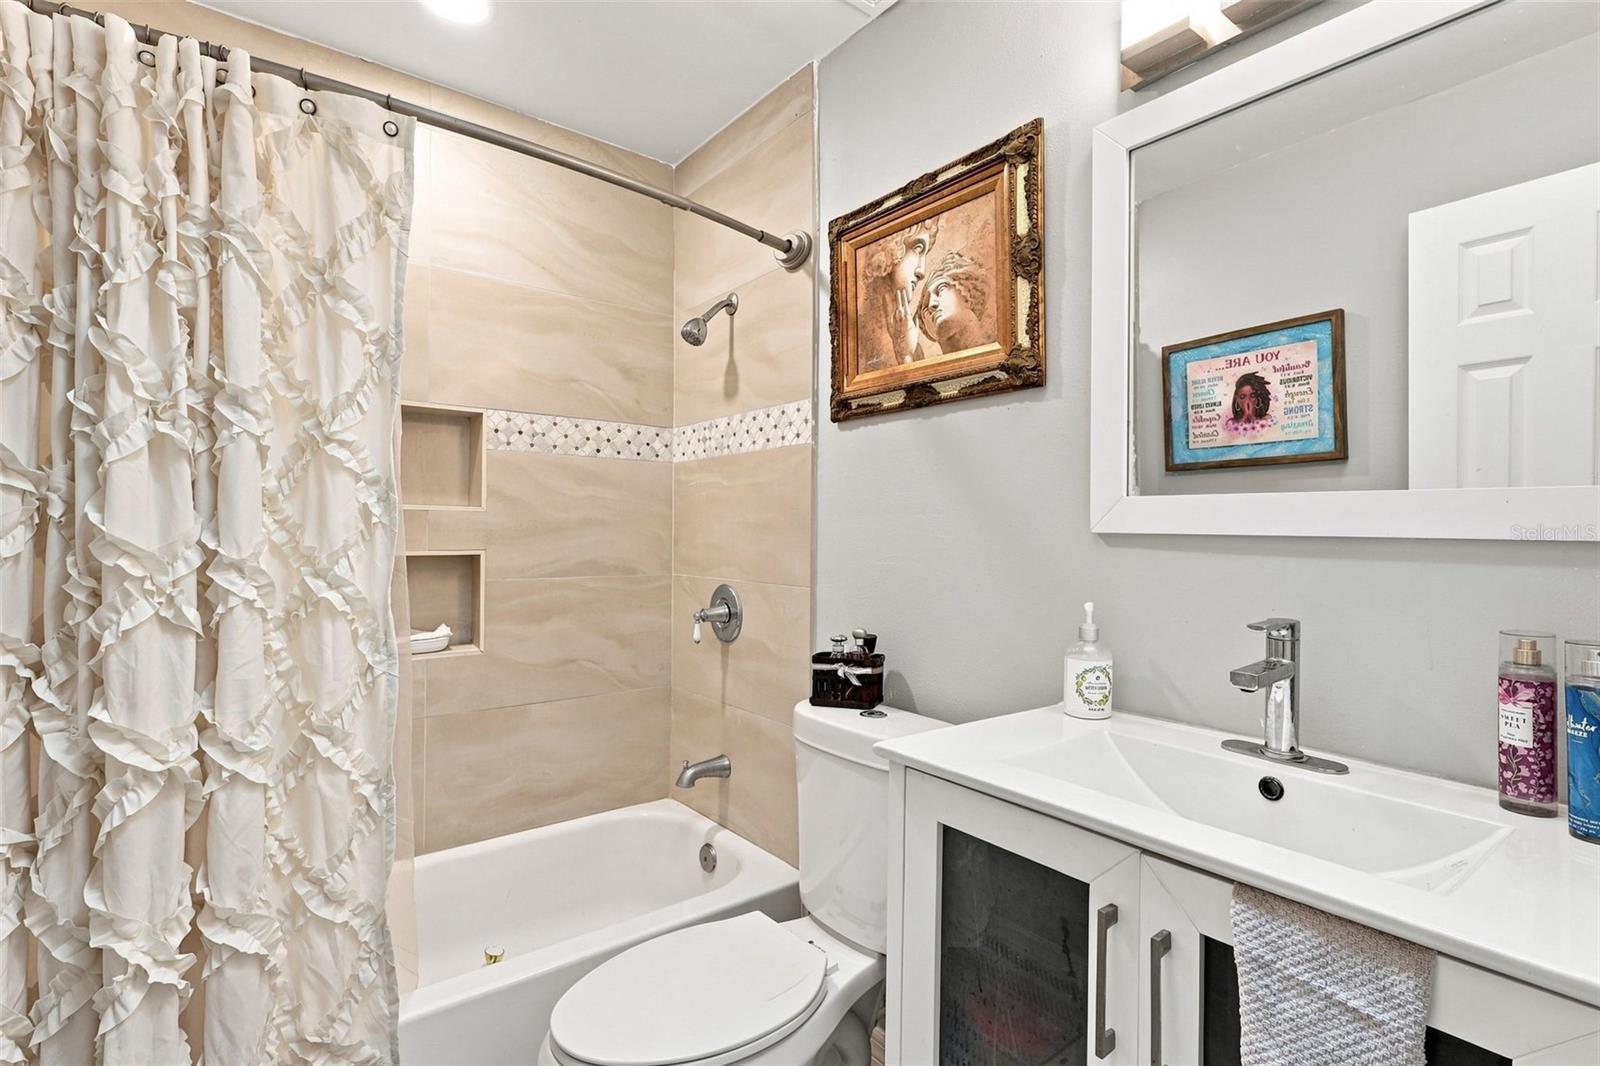
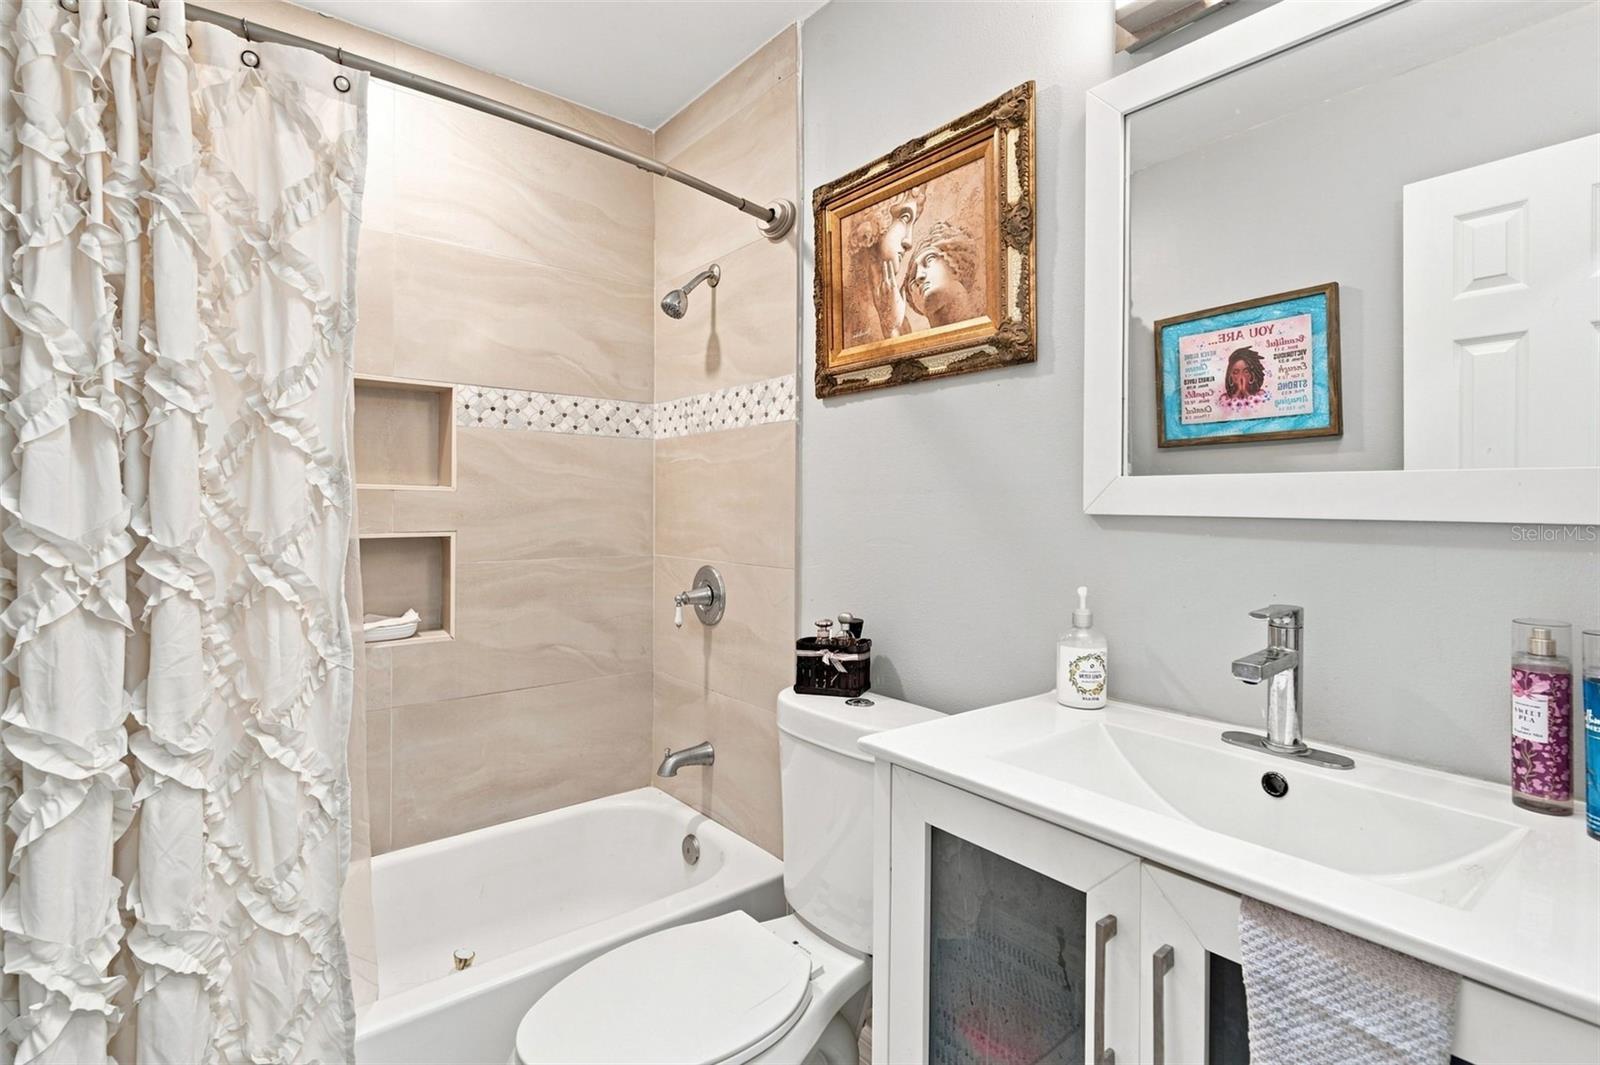
Bathroom with a beige tiled tub and shower, ruffled white curtain, and white vanity.
Bathroom with a tiled glass shower, pebble floor, and white vessel sink on a gray vanity.
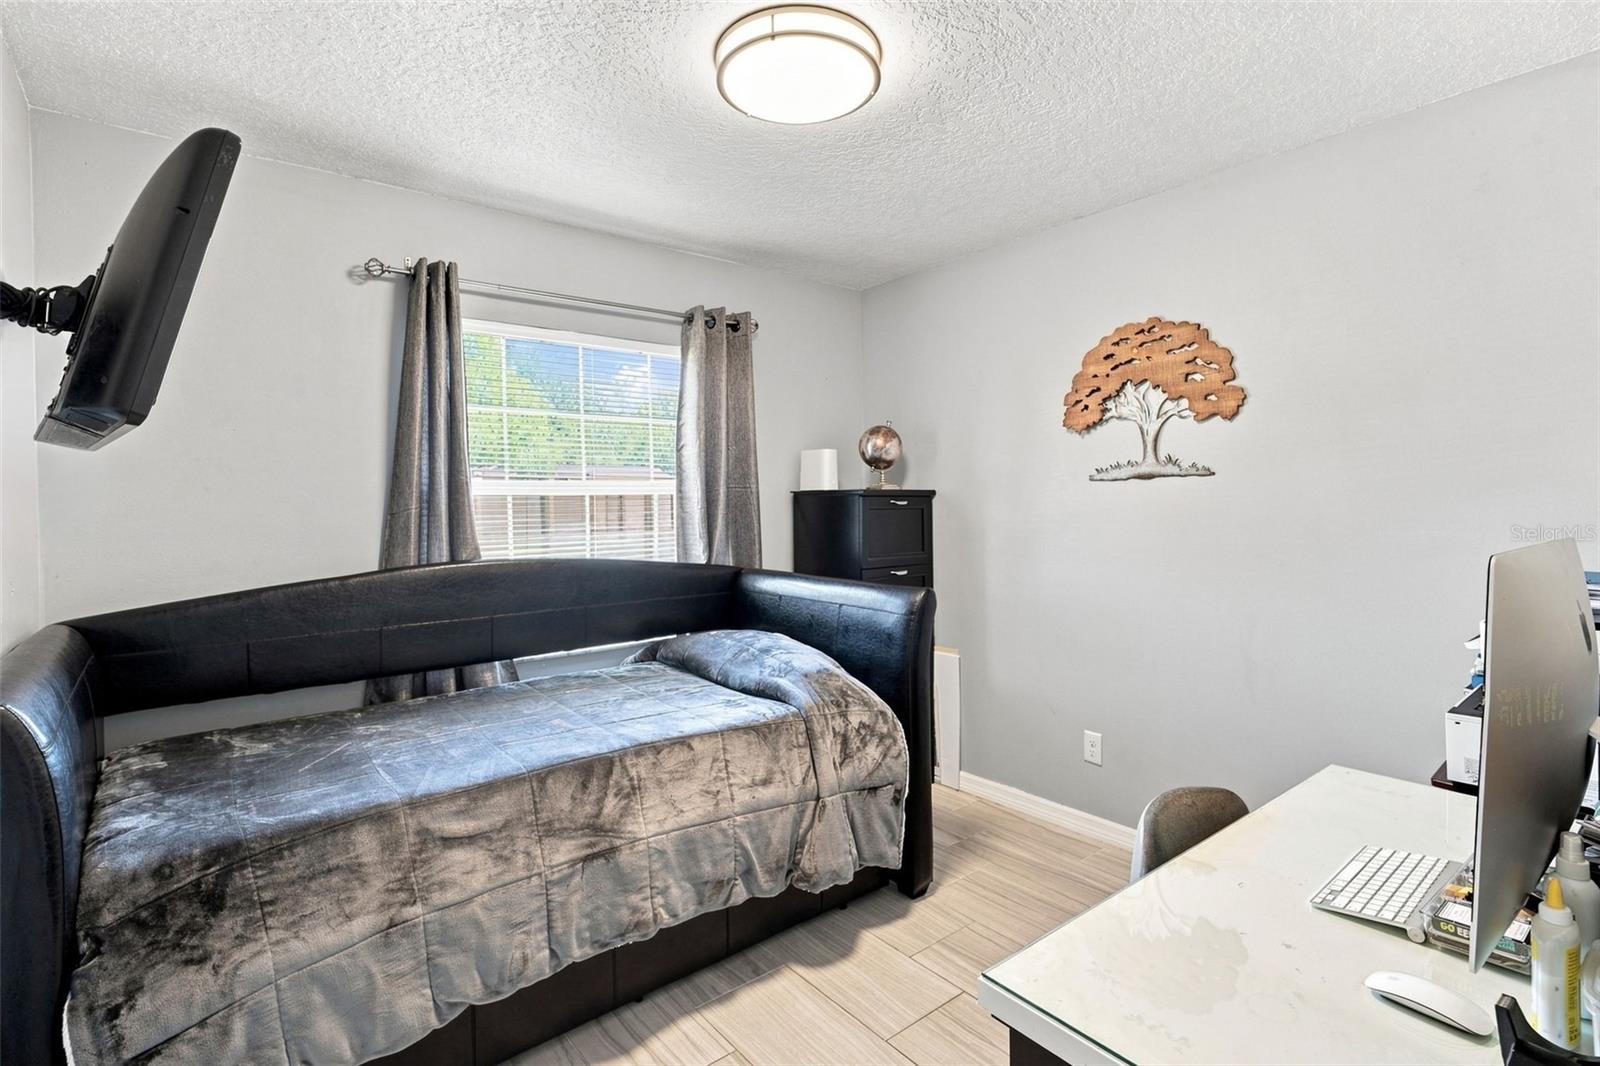
Bedroom with a black bed, gray bedding, and a white computer desk.
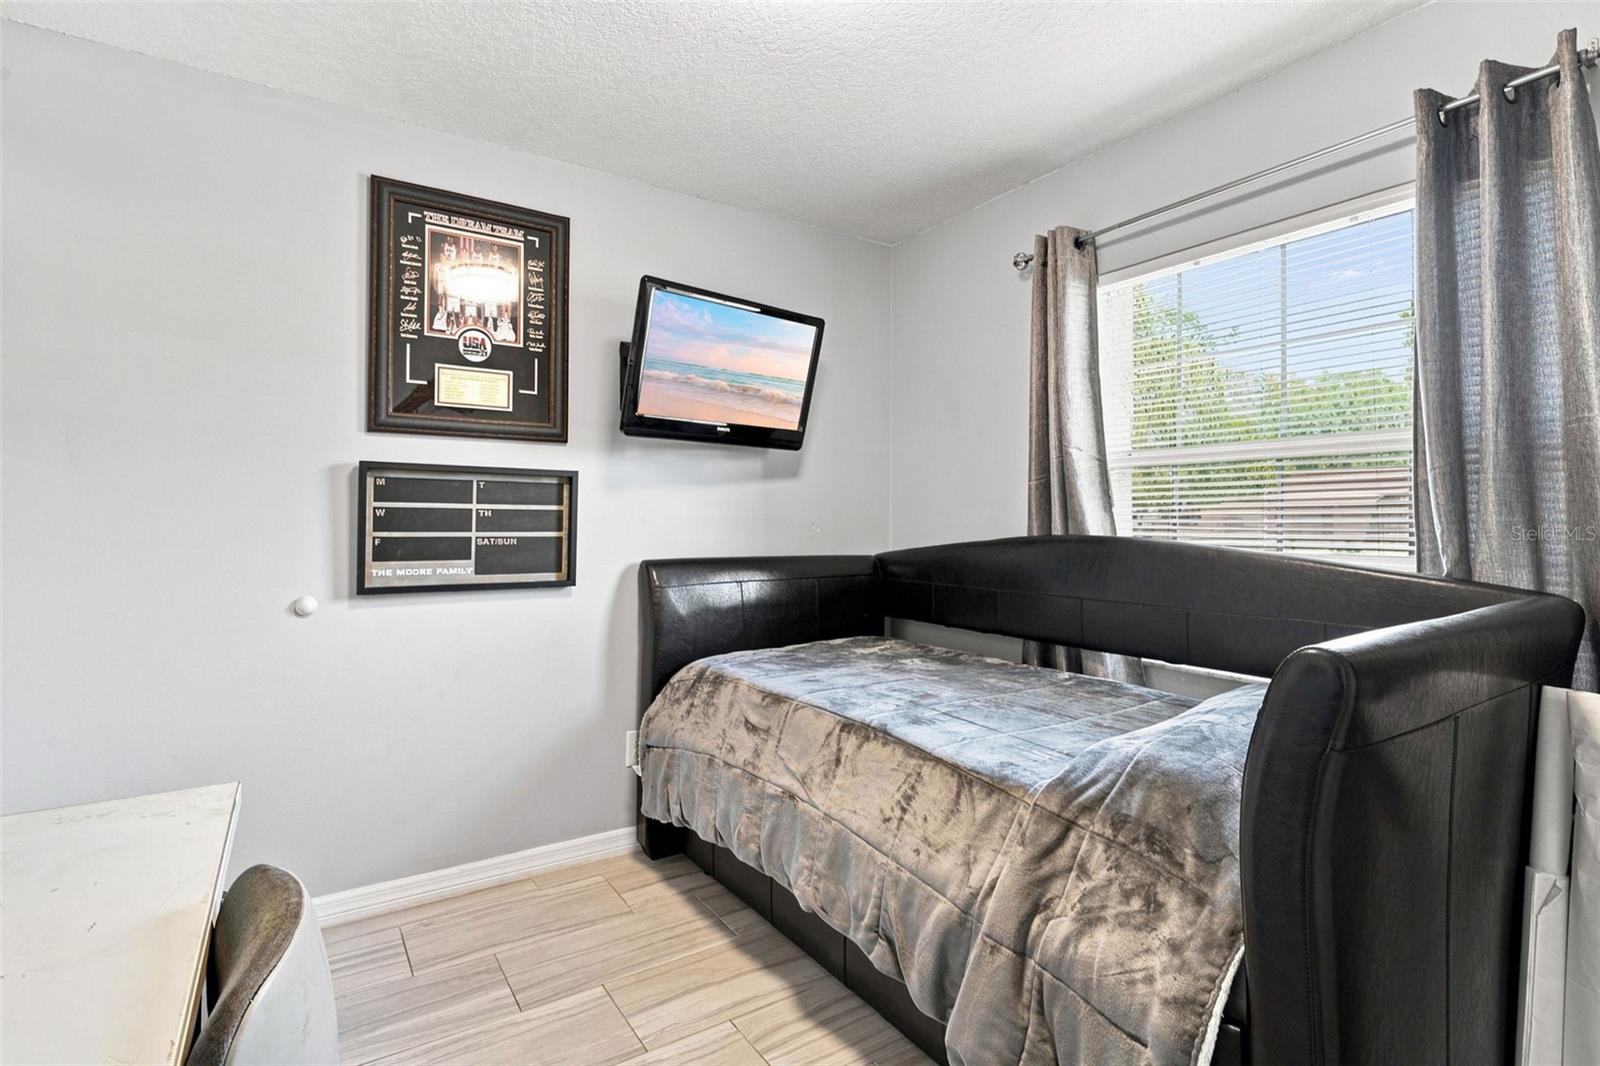
Bedroom with a black leather bed, patterned gray bedding, and a wall-mounted television beside a curtained window.
Bathroom with a beige tiled tub and shower, ruffled white curtain, and white vanity.
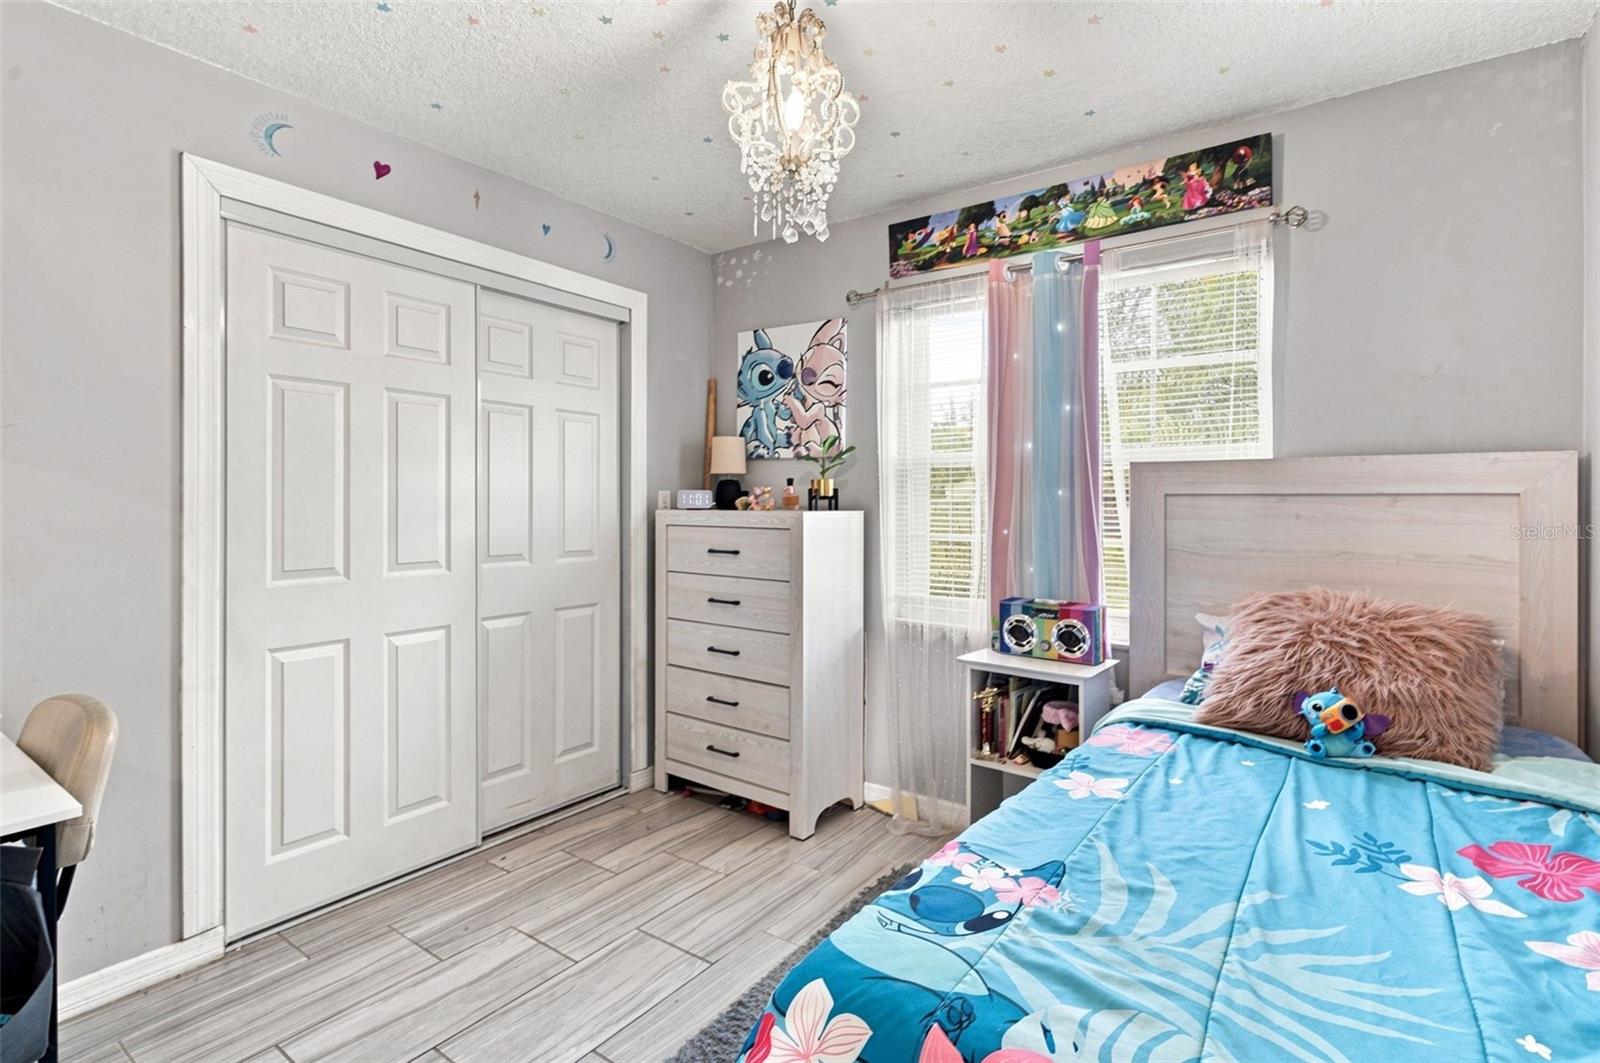
Bedroom with blue cartoon-print bedding, a white closet, light wood dresser, and crystal chandelier.
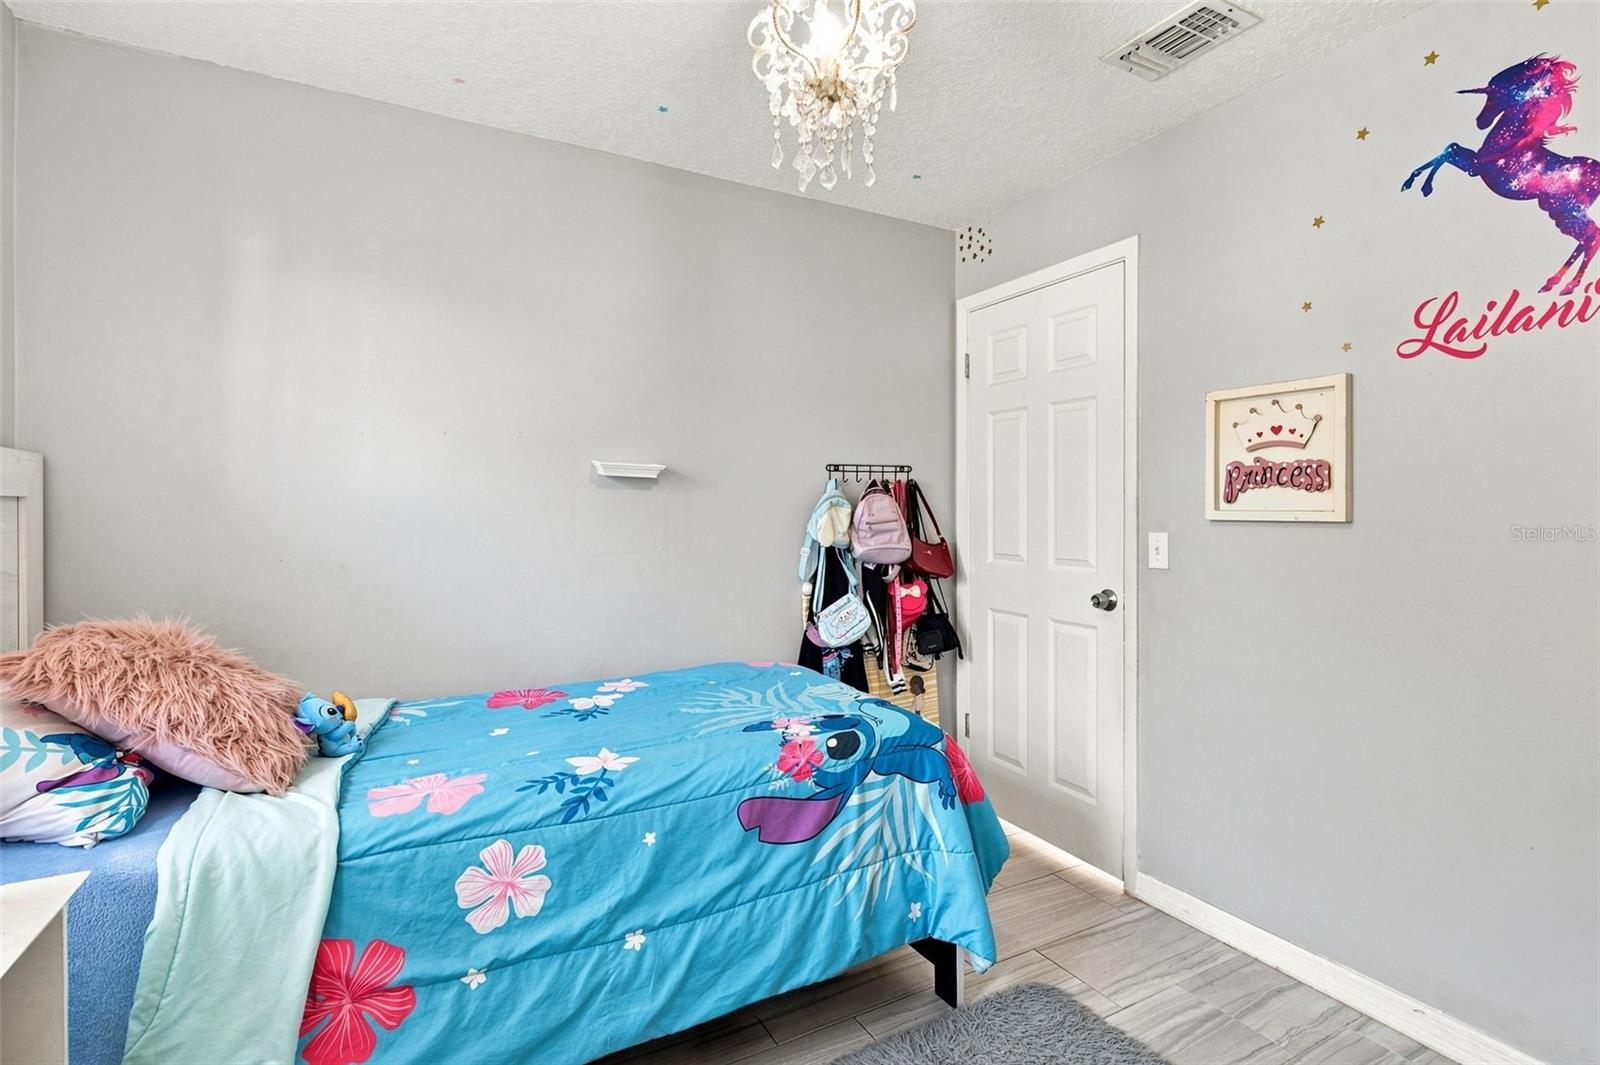
Child’s bedroom with a turquoise floral bedspread, pink pillows, and unicorn wall decoration.
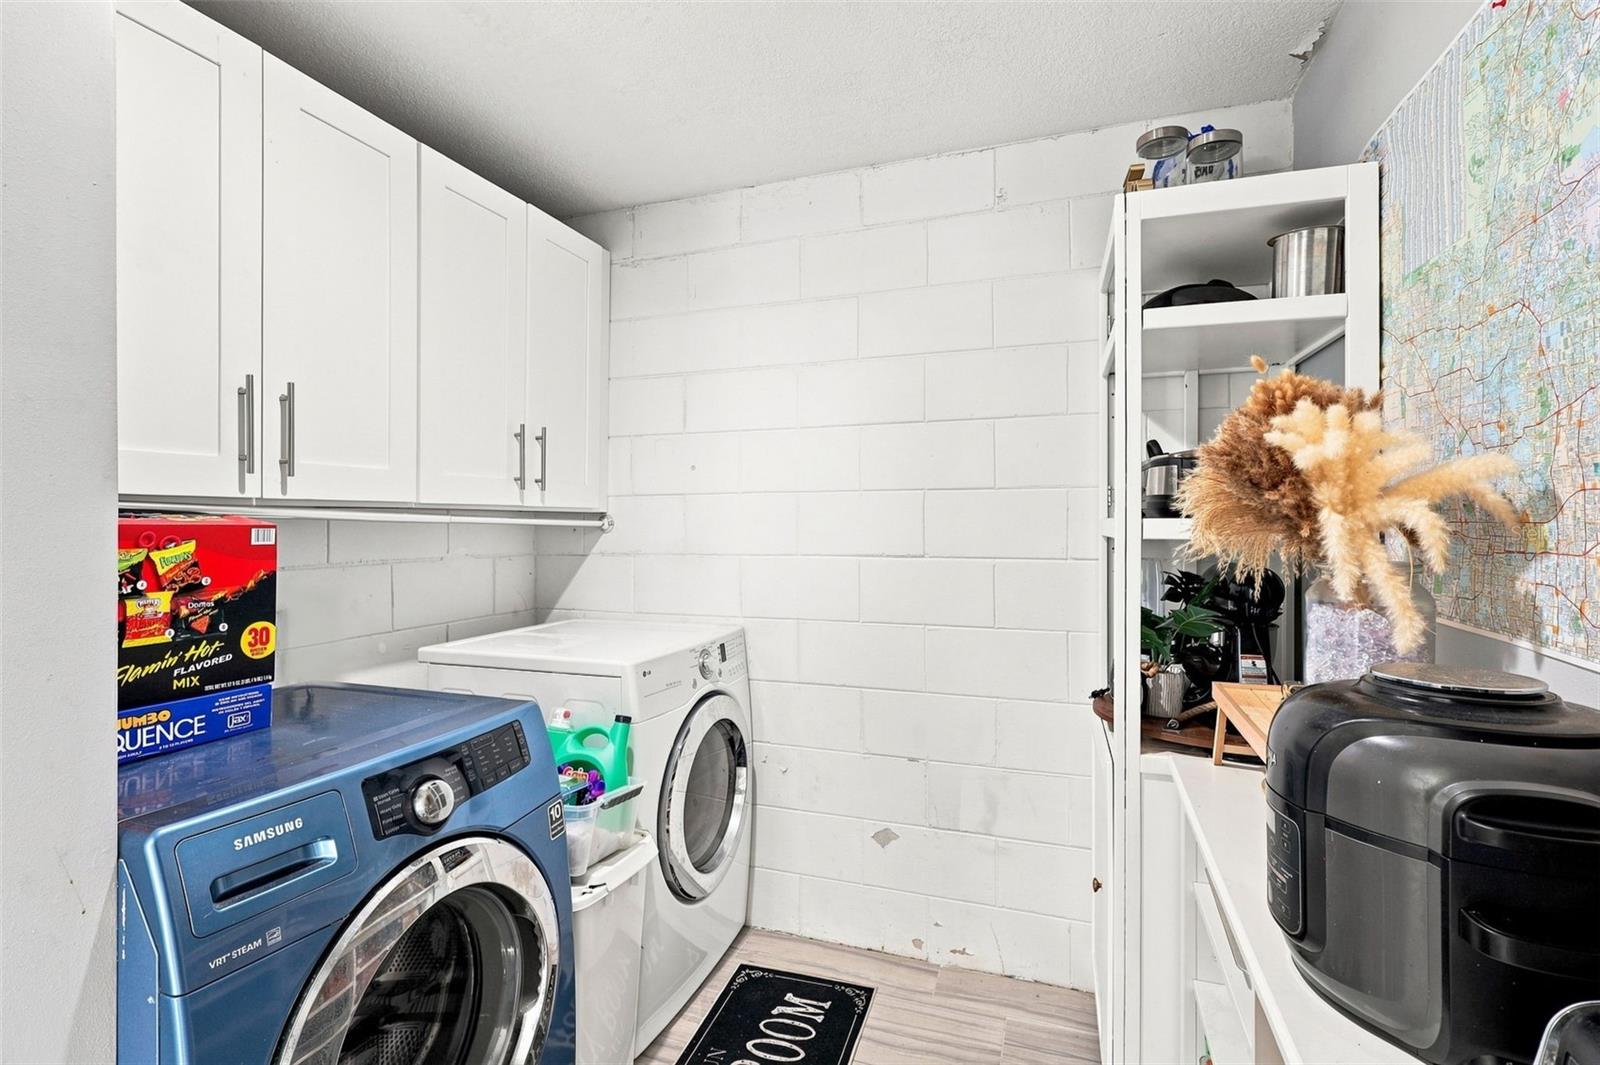
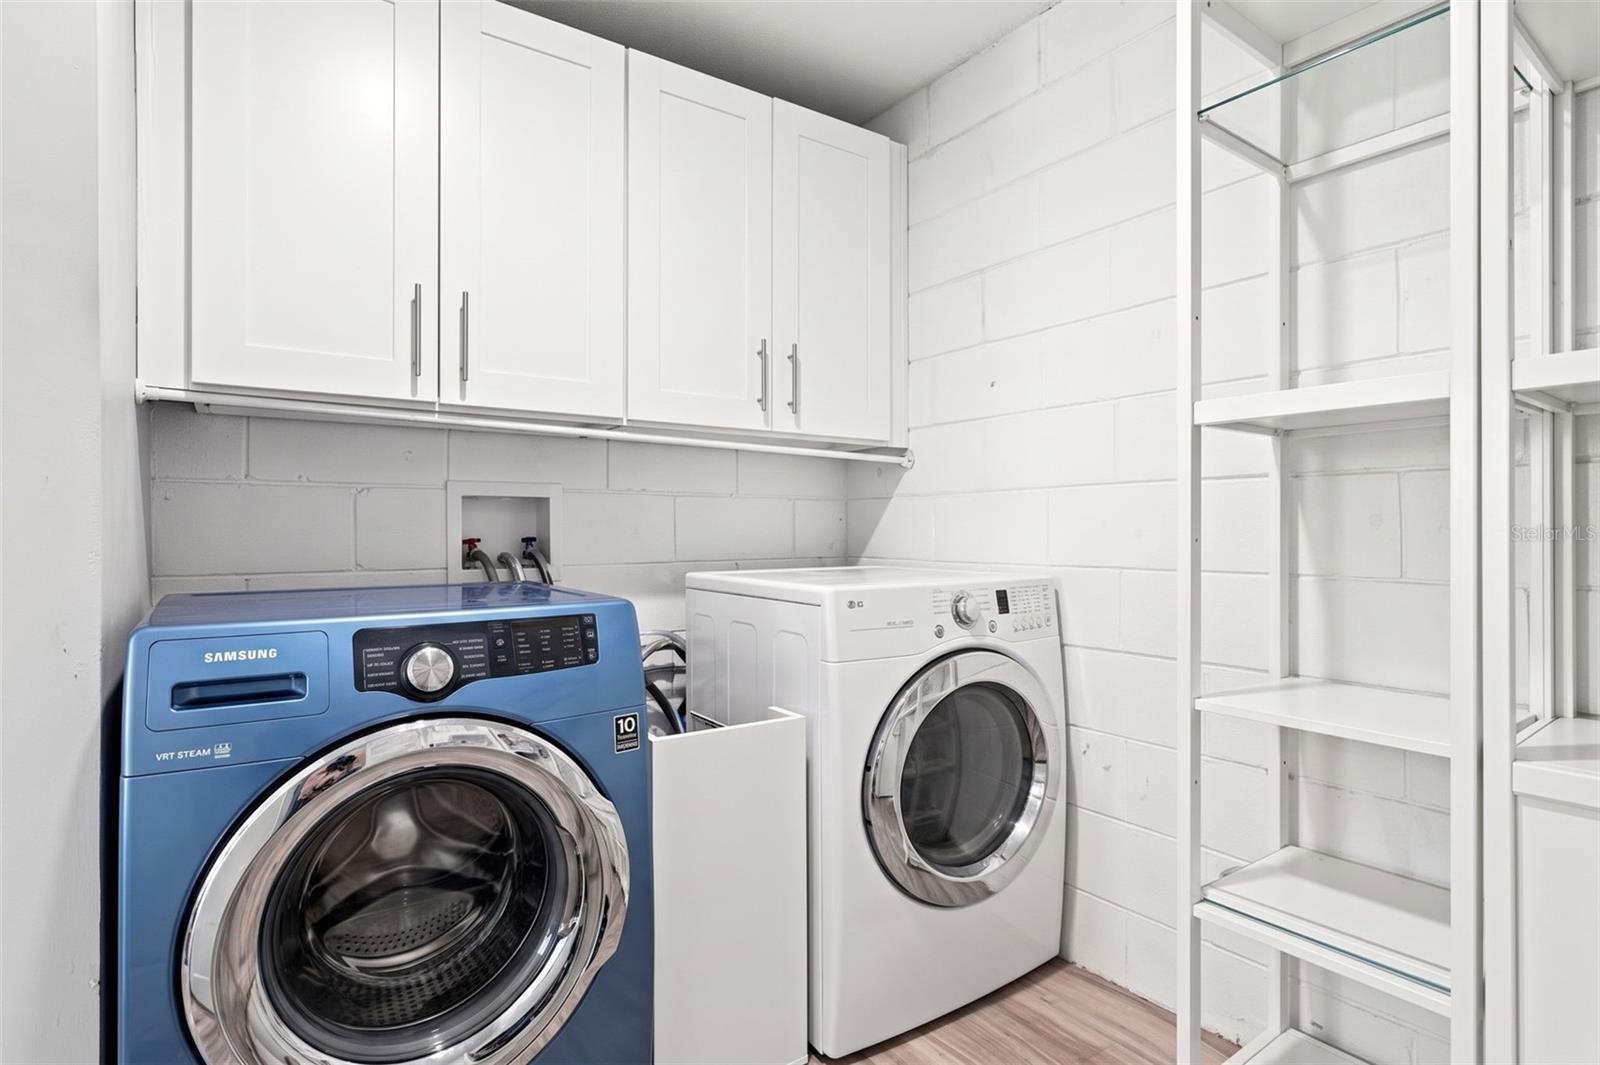
Laundry room with blue Samsung washer, white dryer, upper cabinets, and open shelving.
Open-plan kitchen with a large white island and black cooktop, opening onto a living area with black leather seating.
Laundry room with blue Samsung washer, white dryer, overhead cabinets, and open shelving.
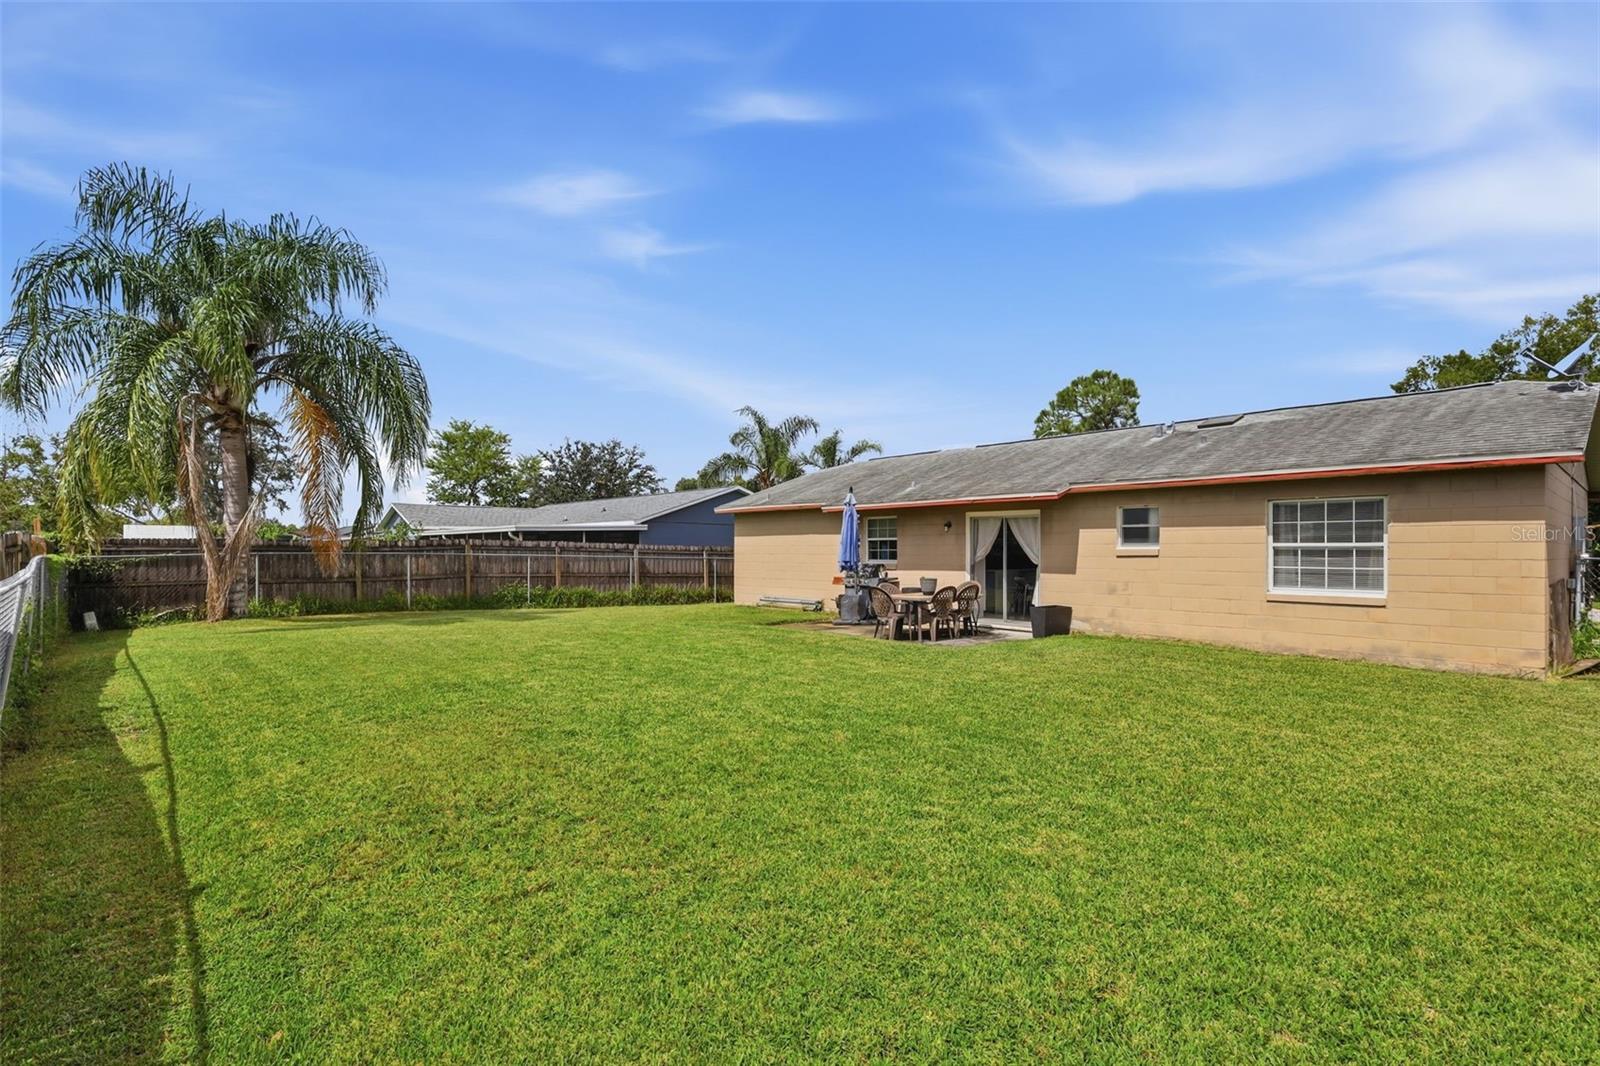
Single-story home with a fenced lawn, palm trees, and a patio dining set.
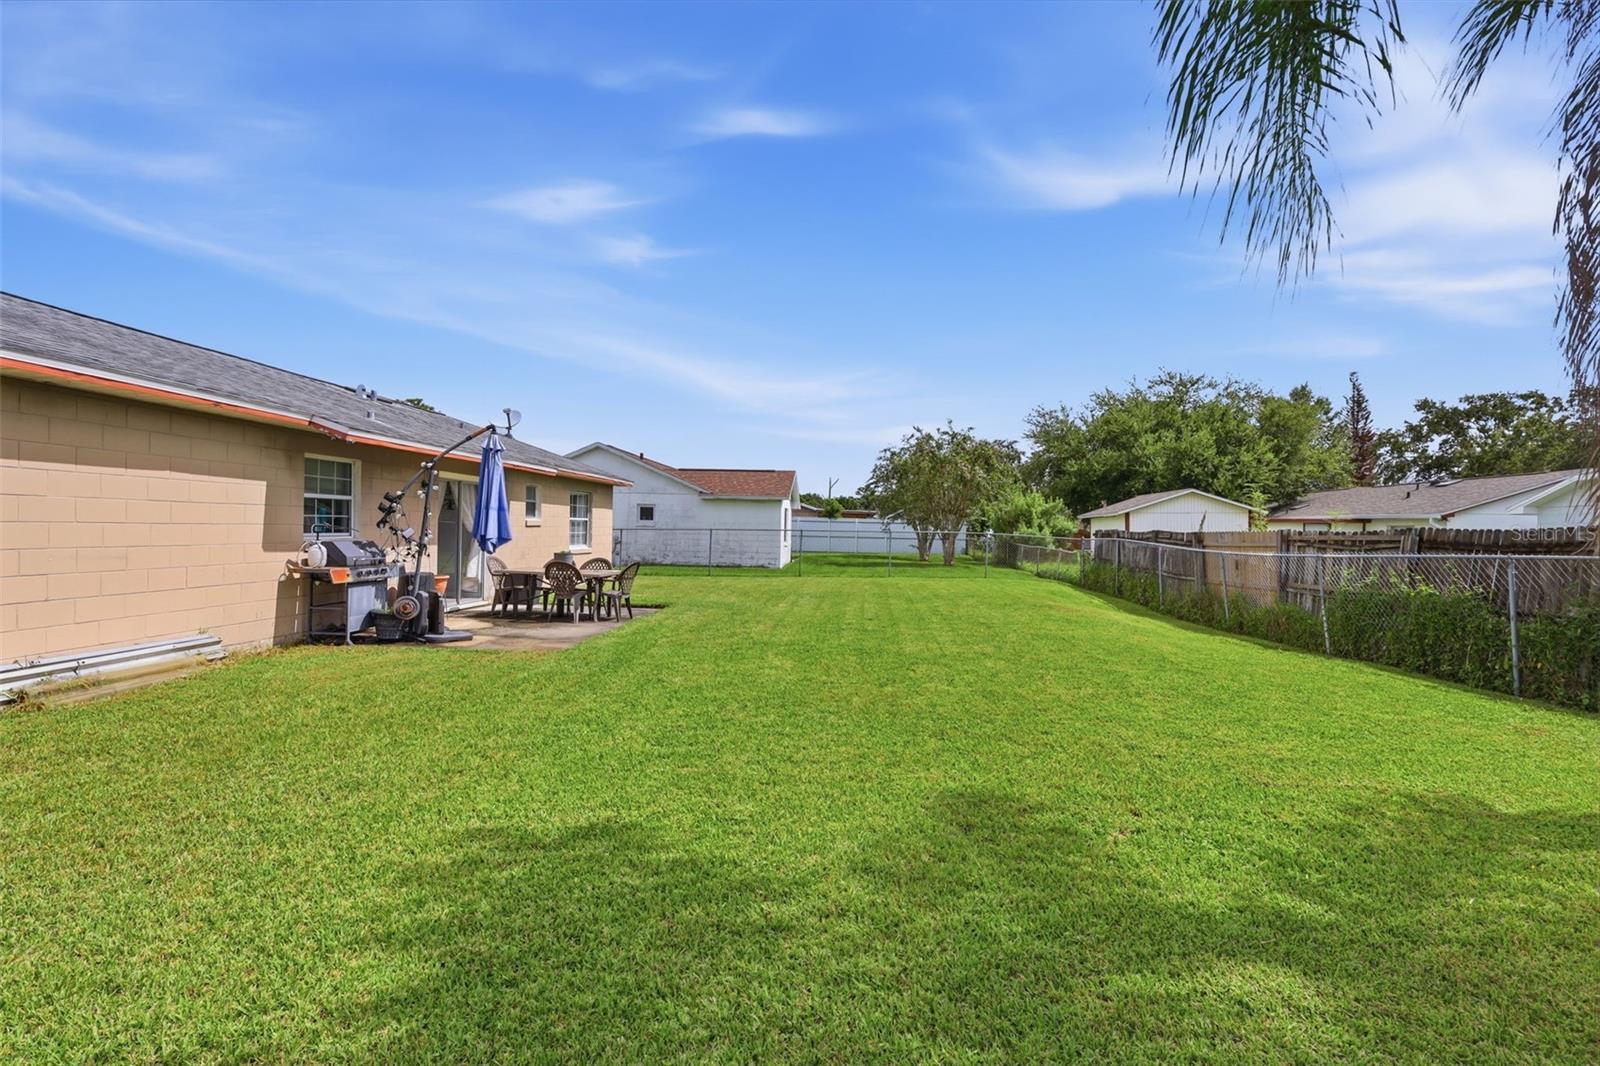
Wide fenced backyard with a large lawn, patio dining set, and grill beside the home.
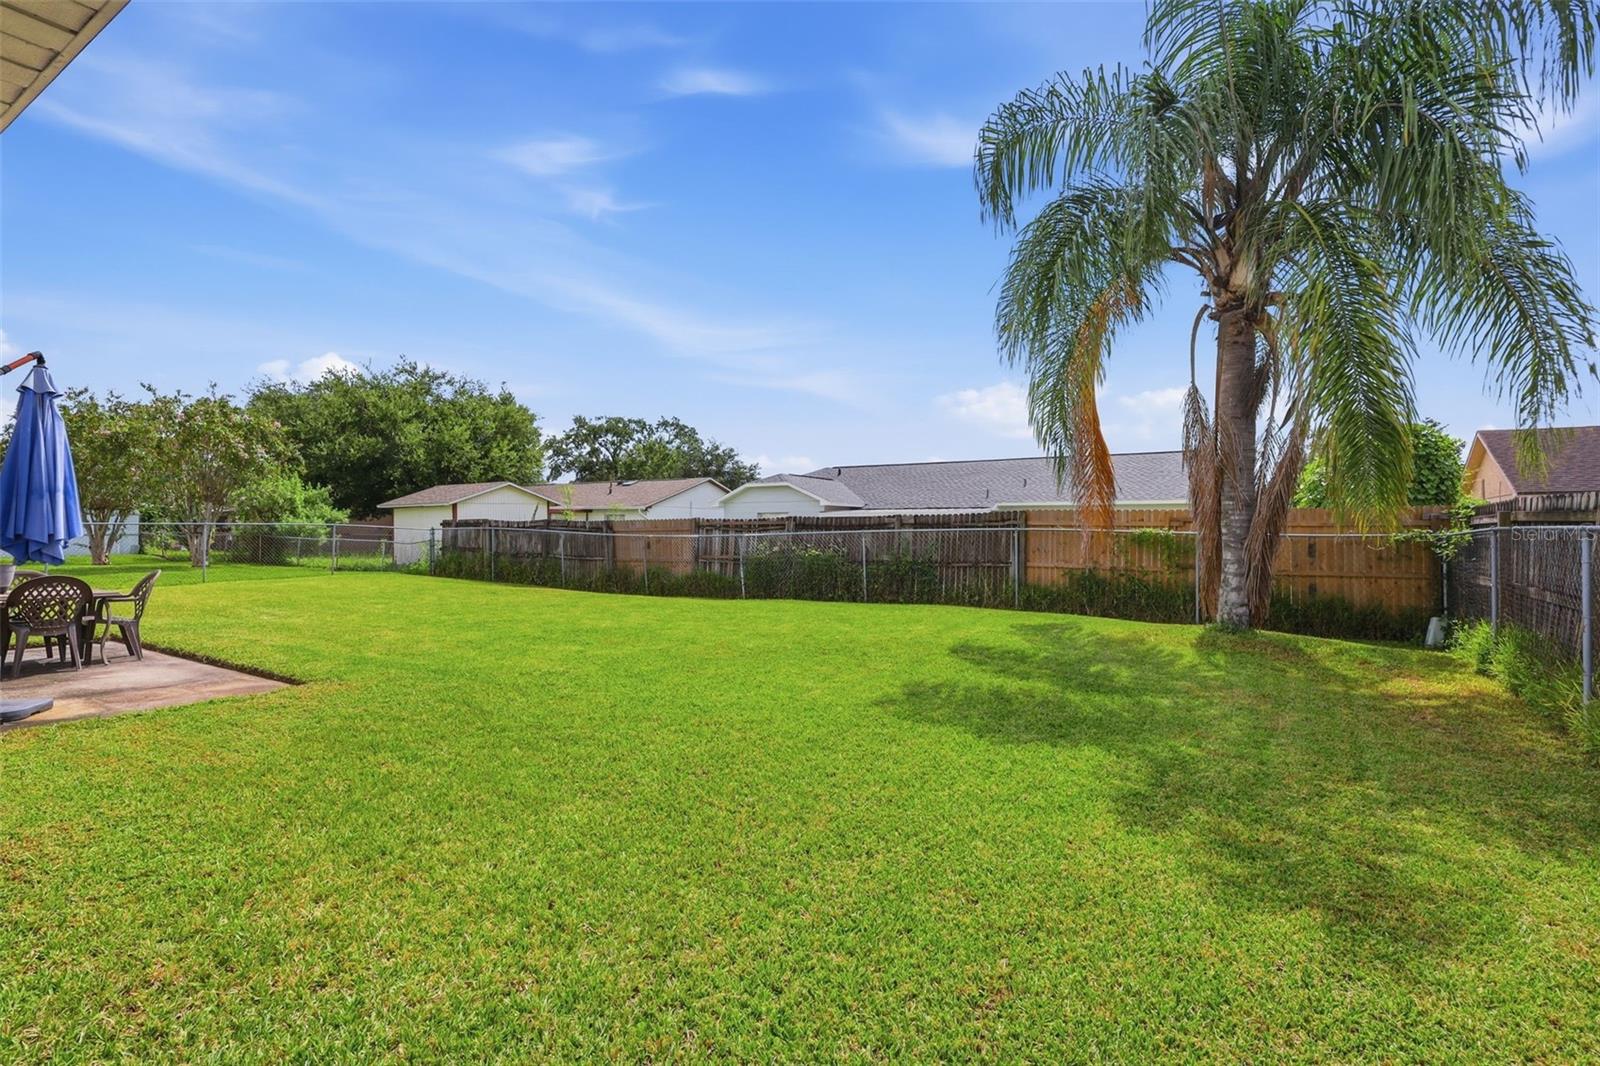
Fenced backyard with a broad lawn, palm tree, and patio dining set beside the house.
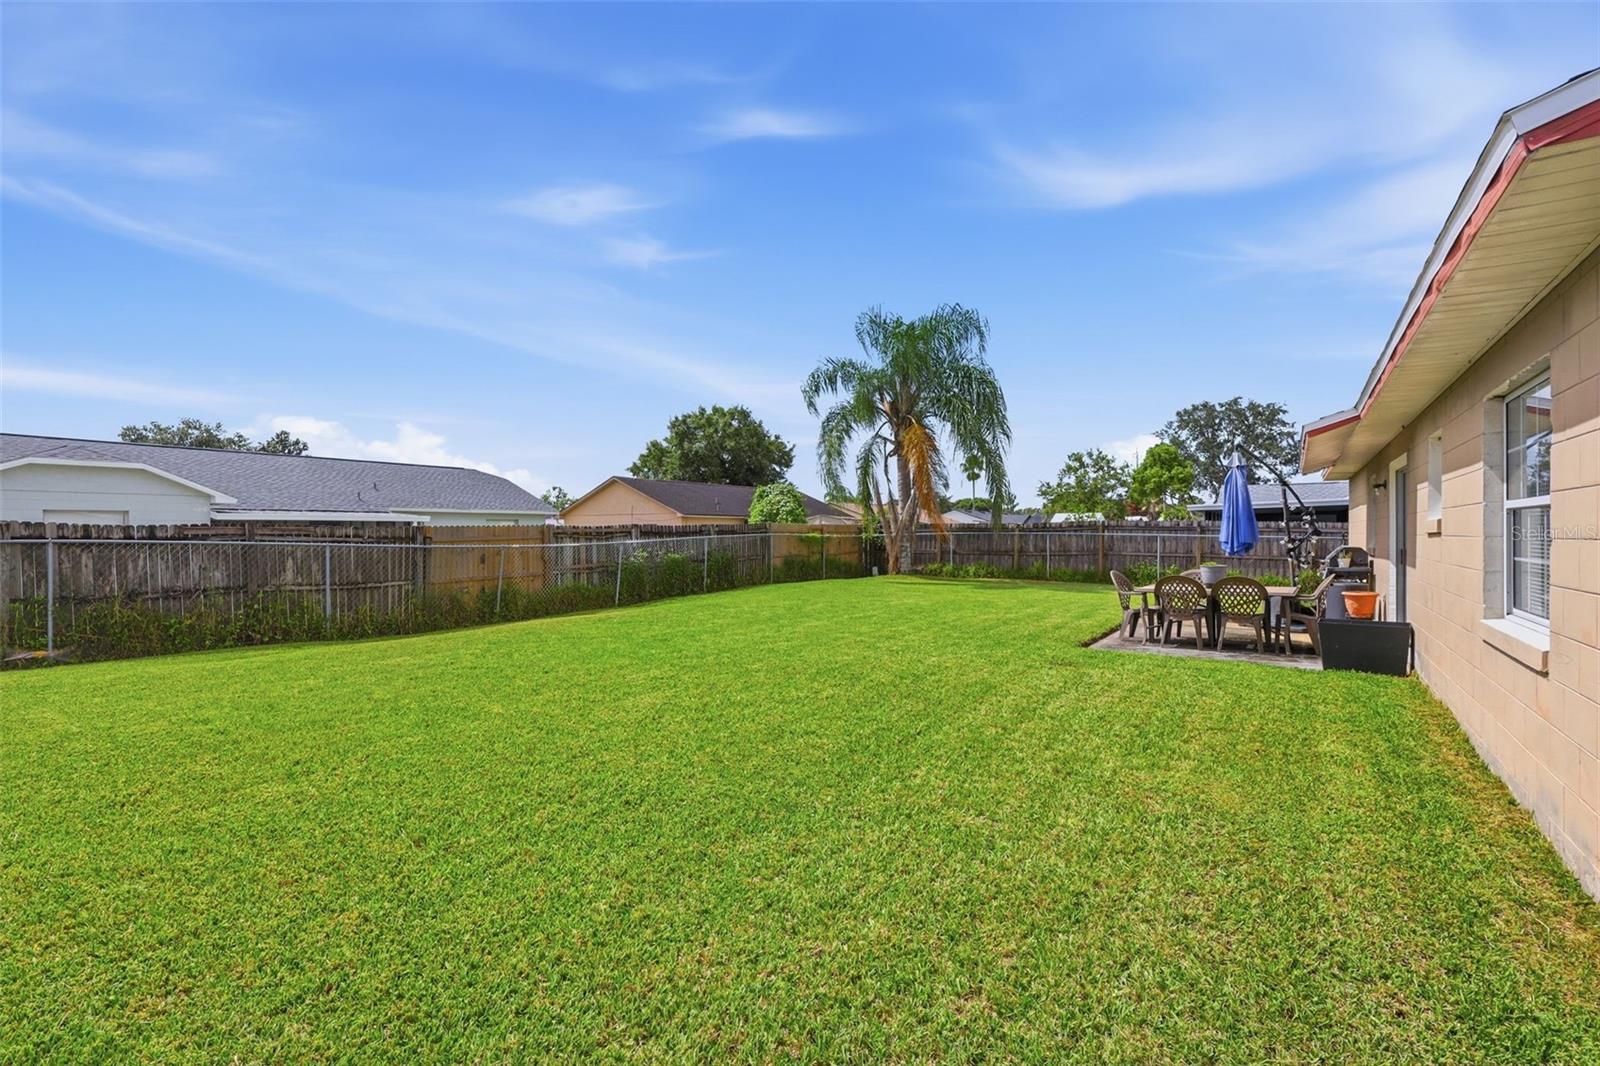
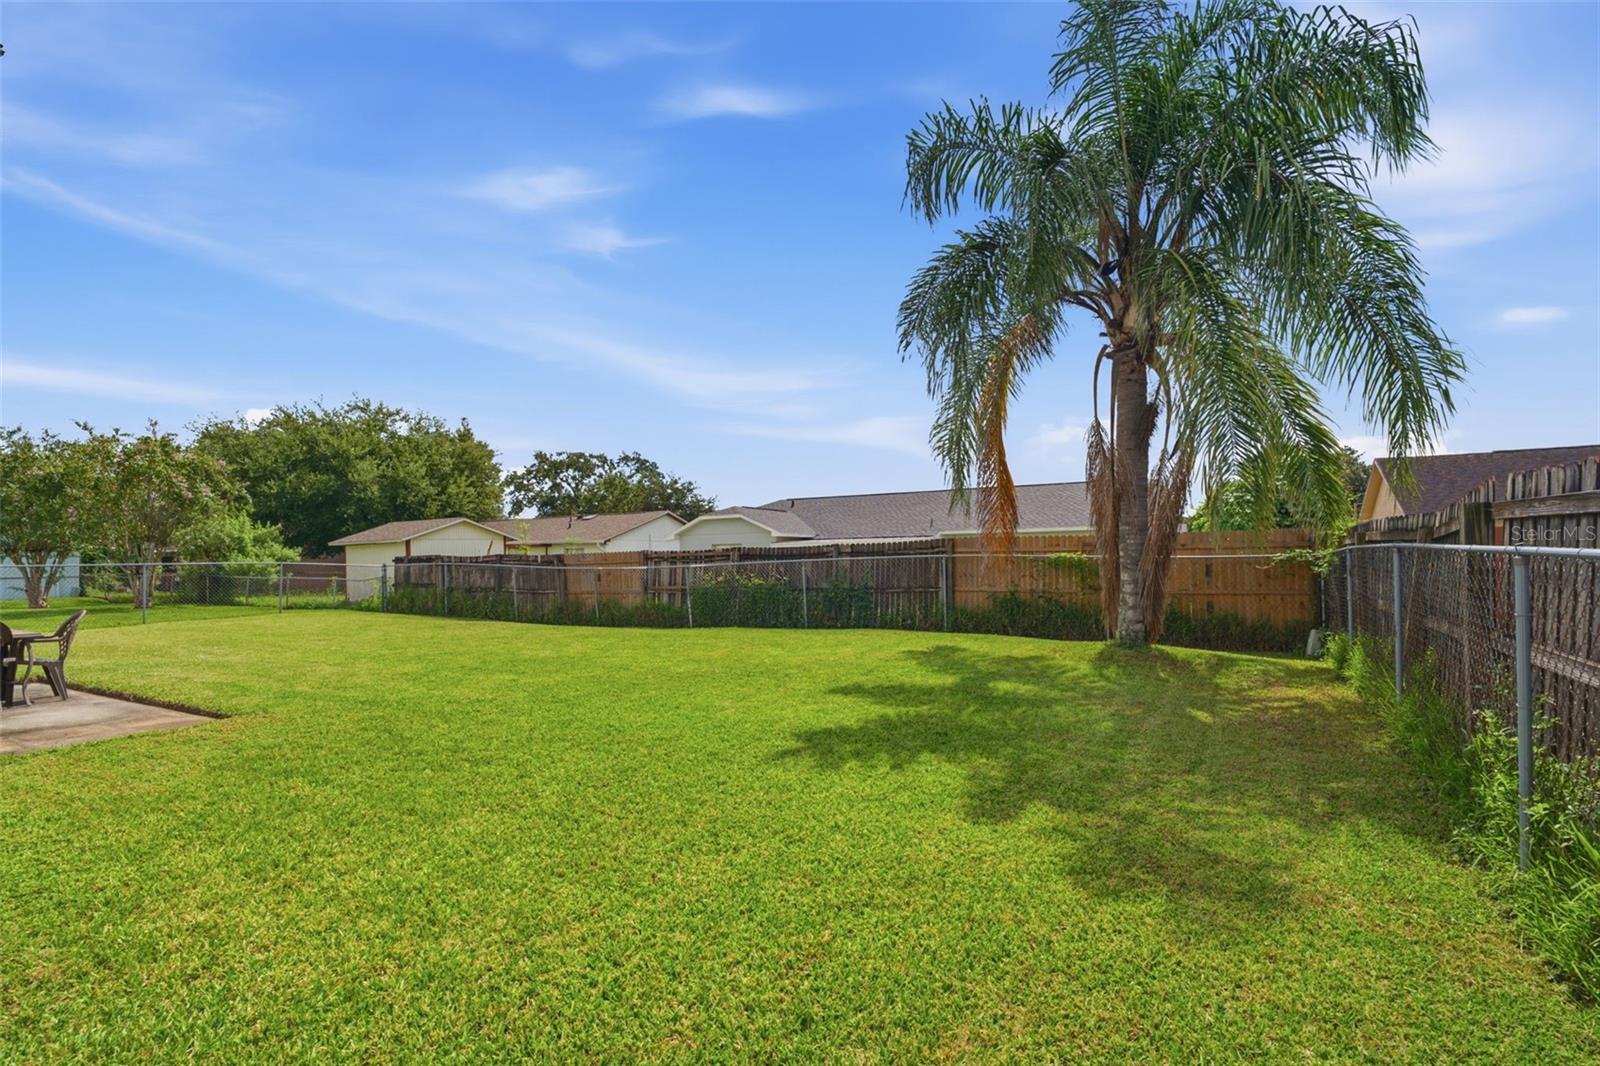
Spacious fenced backyard with a broad lawn, tall palm tree, and patio seating.
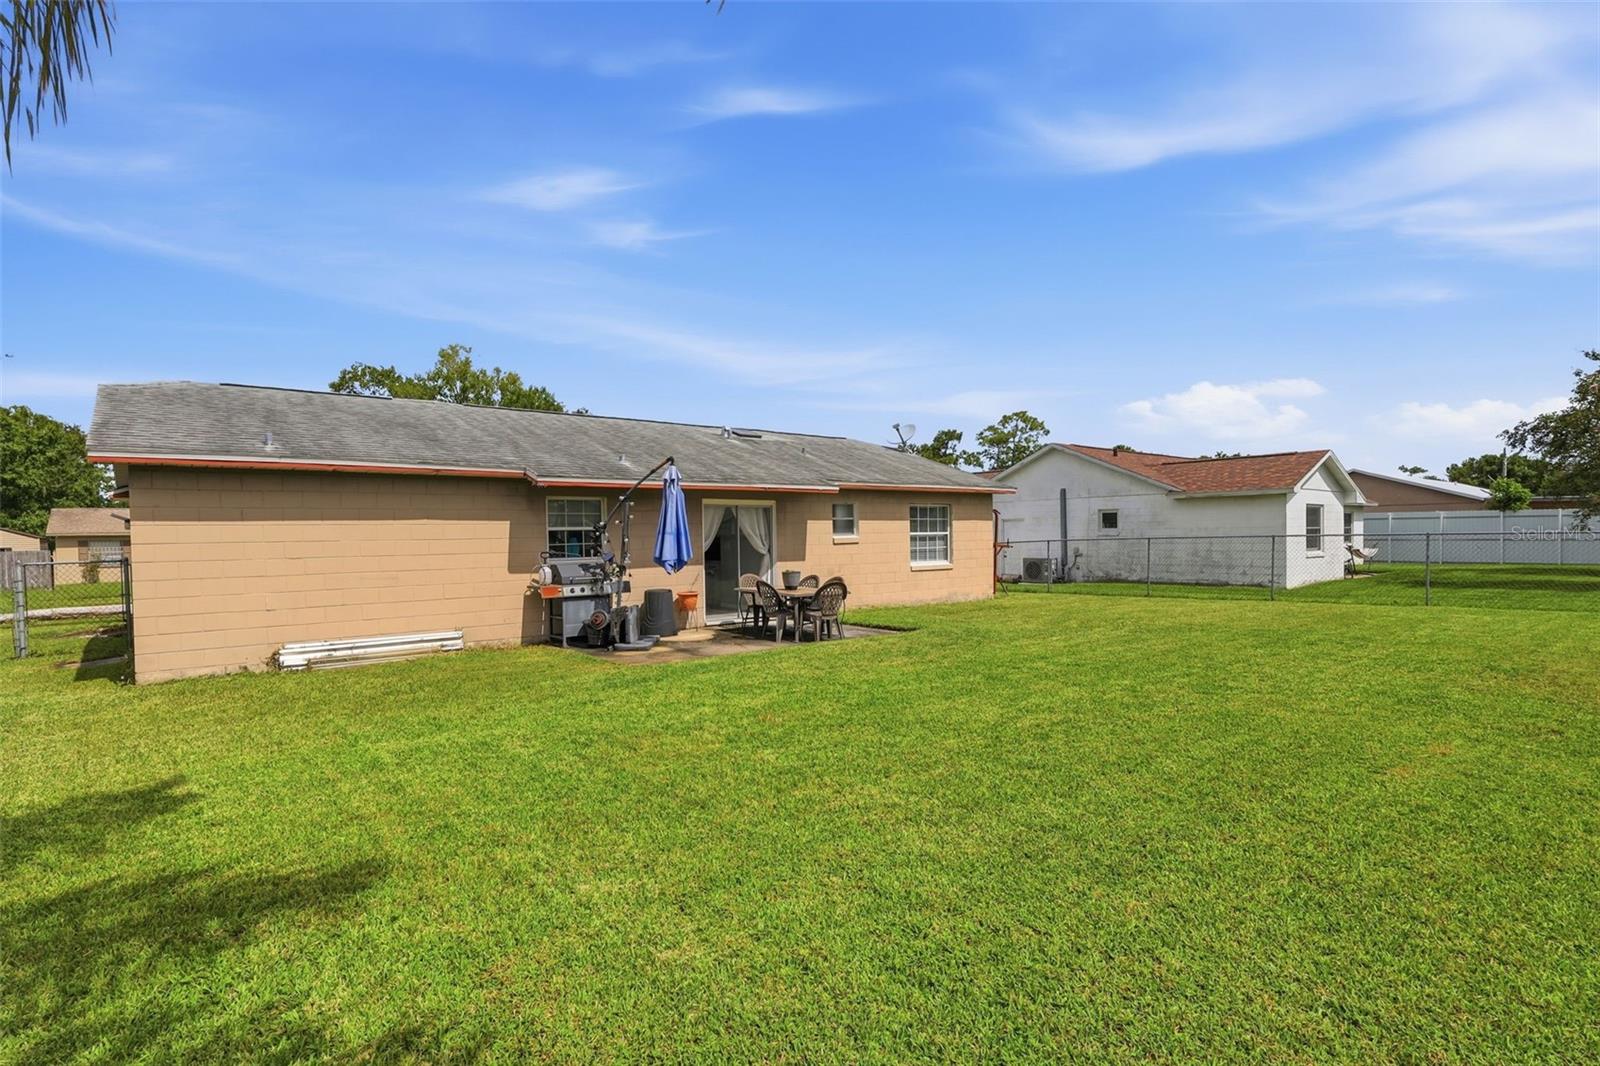
Rear of a tan single-story home with a fenced lawn and patio seating, grill, and blue umbrella.
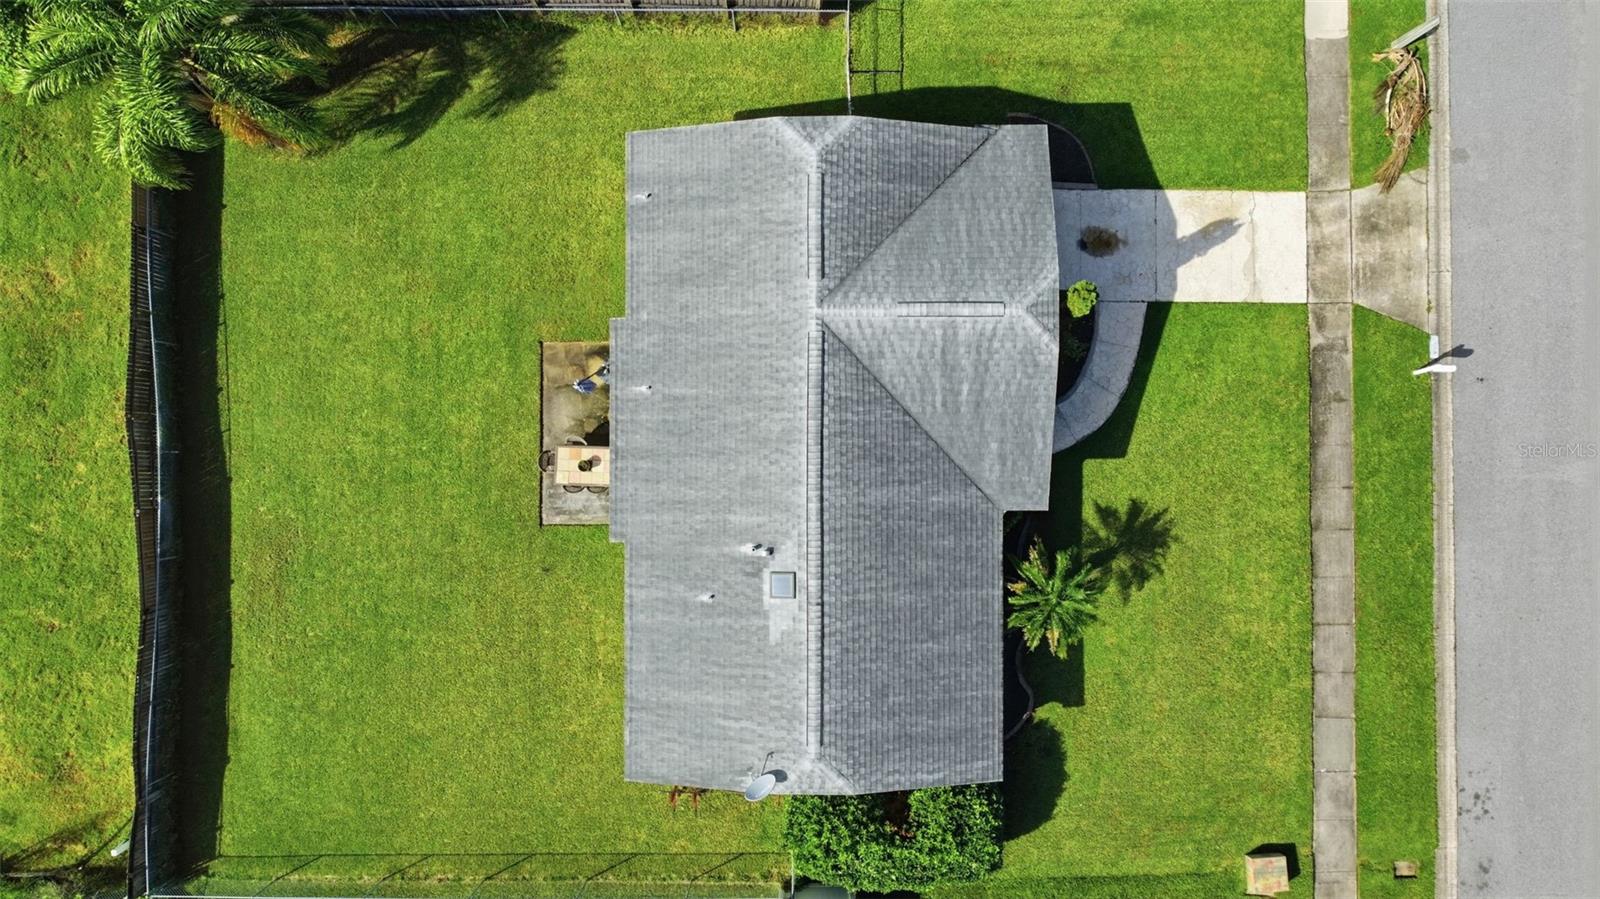
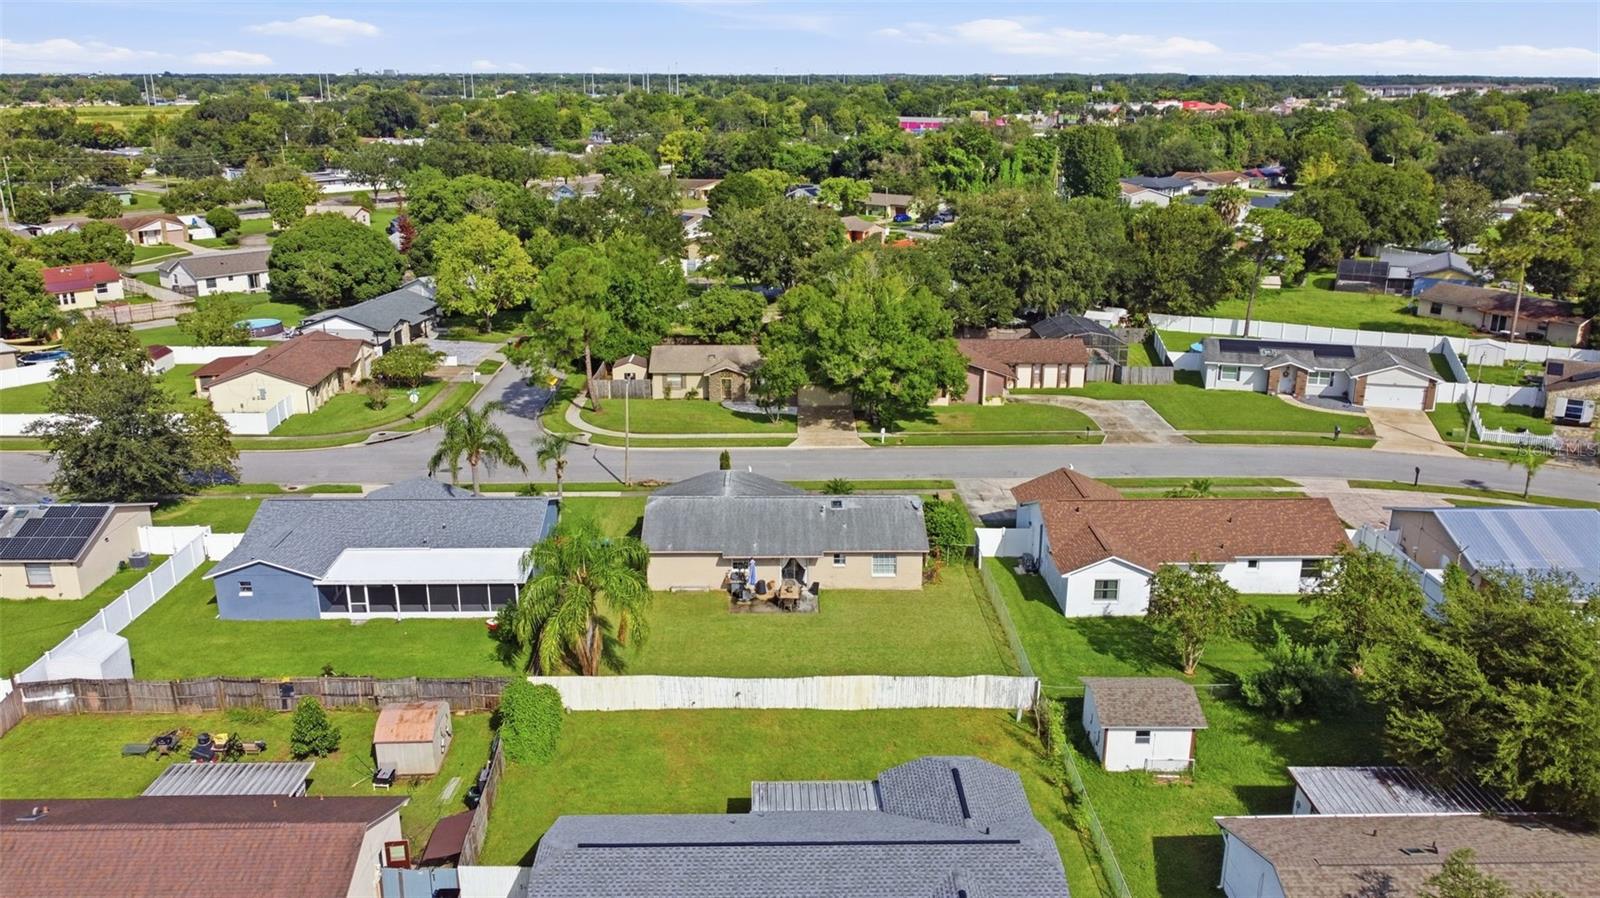
Overhead aerial view of a home with a gray roof, broad lawn, fenced yard, and small patio.
Backyard with a wide green lawn, tall palm tree, fenced perimeter, and small patio.
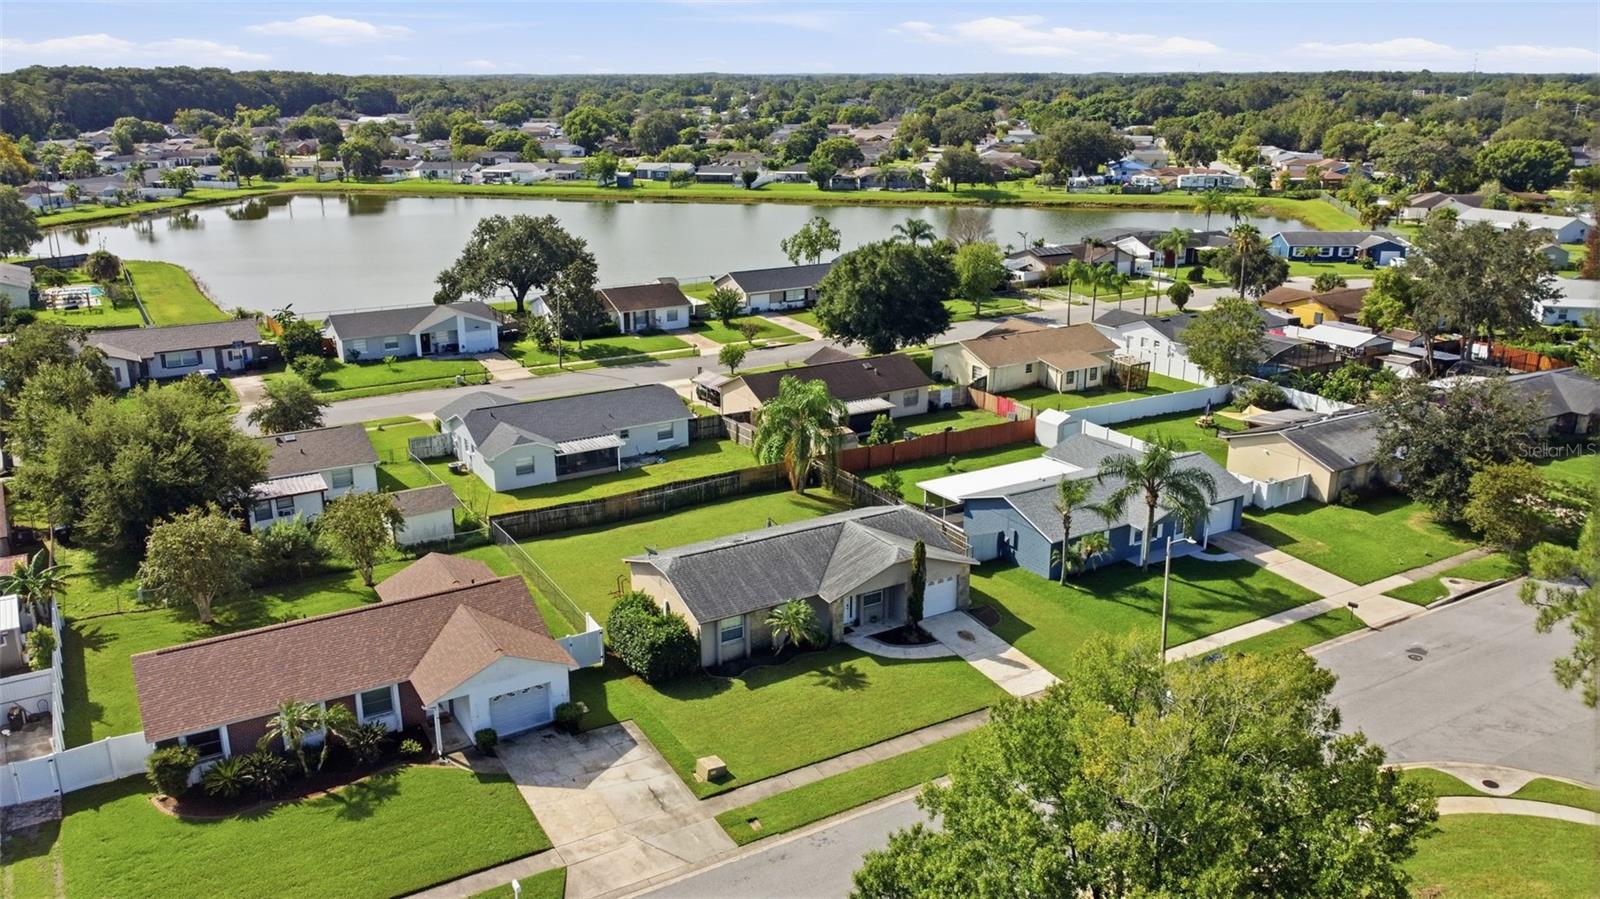
Aerial view of a residential neighborhood bordering a lake, with single-story homes and green lawns.
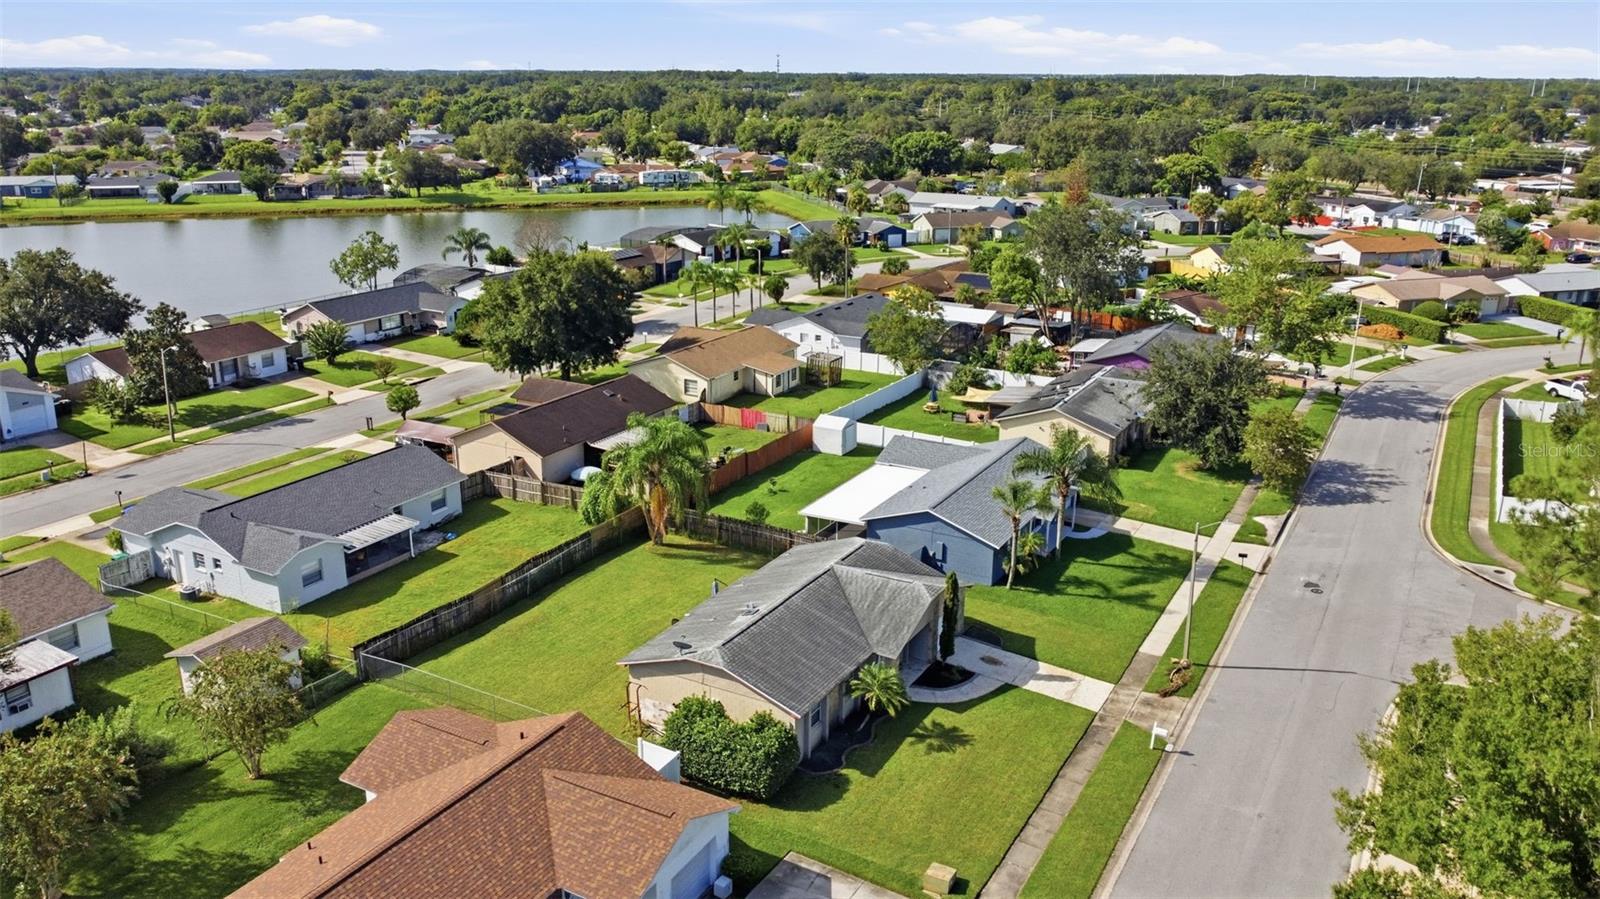
Aerial view of homes along a residential street beside a lake.
Aerial view of a single-story home with a broad fenced backyard in a leafy neighborhood.
SEE ALL PHOTOS
Single-story home with stone accents, an attached garage, stamped-concrete driveway, and green lawn.
Single-story home with stone accents, attached garage, curved driveway, and a green front lawn.
Furnished living room with a gray sectional, wall-mounted television, and decorative white feature wall.
Living room with gray sectional sofa, tiled floors, and a wall-mounted television.
Living room with gray sectional and tile floors, open to a white kitchen with breakfast bar.
Bright white kitchen with a large island, stainless steel appliances, and sliding doors to the backyard.
Open-plan kitchen with a large marble-look island, black cooktop, white cabinetry, and an adjoining living area.
Open kitchen with a large marble-look island, white cabinetry, and an adjoining living area.
Bright white kitchen with a large marble-look island, mosaic backsplash, and deep farmhouse sink.
Open kitchen and dining area with a large island, stainless steel appliances, and backyard-facing sliding doors.
Kitchen and dining area with white cabinets, a tile backsplash, and a table beside the backyard patio.
Bedroom with a blush-pink quilted bed and coastal landscape prints above the headboard.
Staged bedroom with a pink-covered bed, coastal wall art, floating shelves, and a curtained window.
Furnished bedroom with blush bedding, white closet doors, and coastal sunset prints above the bed.
Bathroom with a glass walk-in shower, stone-look tile, pebble floor, and white vessel sink.
Bathroom with a beige tiled tub and shower, ruffled white curtain, and white vanity.
Bathroom with a tiled glass shower, pebble floor, and white vessel sink on a gray vanity.
Bedroom with a black bed, gray bedding, and a white computer desk.
Bedroom with a black leather bed, patterned gray bedding, and a wall-mounted television beside a curtained window.
Bathroom with a beige tiled tub and shower, ruffled white curtain, and white vanity.
Bedroom with blue cartoon-print bedding, a white closet, light wood dresser, and crystal chandelier.
Child’s bedroom with a turquoise floral bedspread, pink pillows, and unicorn wall decoration.
Laundry room with blue Samsung washer, white dryer, upper cabinets, and open shelving.
Open-plan kitchen with a large white island and black cooktop, opening onto a living area with black leather seating.
Laundry room with blue Samsung washer, white dryer, overhead cabinets, and open shelving.
Single-story home with a fenced lawn, palm trees, and a patio dining set.
Wide fenced backyard with a large lawn, patio dining set, and grill beside the home.
Fenced backyard with a broad lawn, palm tree, and patio dining set beside the house.
Spacious fenced backyard with a broad lawn, tall palm tree, and patio seating.
Rear of a tan single-story home with a fenced lawn and patio seating, grill, and blue umbrella.
Overhead aerial view of a home with a gray roof, broad lawn, fenced yard, and small patio.
Backyard with a wide green lawn, tall palm tree, fenced perimeter, and small patio.
Aerial view of a residential neighborhood bordering a lake, with single-story homes and green lawns.
Aerial view of homes along a residential street beside a lake.
Aerial view of a single-story home with a broad fenced backyard in a leafy neighborhood.
Courtesy of ELENA CRUZ HOMES, LLC, Elena Cruz  Listing Contact: 407-885-8191 
Active Under Contract

7610 AUTUMN PINES DR

7610 AUTUMN PINES DR, ORLANDO, FL 32822

$349,900
Under contract-accepting backup offers. Excellent Home for a 1st time buyer looking for a Turn Key Property! Completely remodeled and restructured boasting an Open Floor Plan, ample Kitchen with large Island, New Granite Countertops, New Cabinets, New Fixtures and High End Appliances. New Roof (2020) Newer AC (2020) and Both bathrooms were updated recently as well. Large fenced backyard, clean and flat, ready for your touch and imagination to create your perfect outdoor area. Excellent Location just 2 minutes to Hospitals, shopping and major highways such as 408, I4 and 417. Quiet established neighborhood in the Goldenroad area with no HOA. Come by to see if for yourself!

3
beds

2
baths

1,039 Sq.Ft. LIVING AREA

7,440 Sq.Ft. lot

Elena Cruz

Elena Cruz

Features & Amenities

Interior

  • total bedrooms3
  • Total bathrooms2
  • full bathrooms2
  • Laundry room Laundry Room
  • Flooring Ceramic Tile, Tile
  • APPLIANCES Dishwasher, Microwave, Range, Refrigerator
  • other interior Features Eat-in Kitchen, Open Floorplan, Solid Surface Counters

Area & Lot

  • Status Active Under Contract
  • Living Area1,039 Sq.Ft.
  • Total Area1,462 Sq.Ft.
  • Lot Area7,440 Sq.Ft.
  • MLS® IDO6440954
  • TypeResidential
  • YEAR BUILT1980
  • NeighborhoodOrlando
  • High SchoolColonial High

Exterior

  • STORIES1
  • Garage Space1.0
  • water SourcePublic
  • utilitiesPublic
  • roofShingle
  • HEAT TYPECentral
  • AIR CONDITIONINGCentral Air
  • sewerPublic Sewer
  • SubstructureSlab
  • other exterior FeaturesPrivate Mailbox, Sidewalk

Financial

  • Sales Price$349,900
  • Real Estate Tax $1,181/yr
  • Zoning R-1A
View Virtual Tour
Single-story home with stone accents, attached garage, curved driveway, and a green front lawn.

Schedule a Showing

We would love to show you our beautiful property. Please select your preferred date and time below. An agent will be in touch shortly to confirm your appointment.

Schedule a Showing

We would love to show you our beautiful property. Please select your preferred date and time below. An agent will be in touch shortly to confirm your appointment.

Thank you for your interest in 7610 AUTUMN PINES DR, ORLANDO, FL 32822. We are reviewing your request and will be in touch shortly!

Mortgage Calculator

Estimate your monthly mortgage payment, including the principal and interest, property taxes, and HOA. Adjust the values to generate a more accurate rate.

All estimates are provided for informational purposes only. Actual amounts may vary.
$0,000 Your Payment 20 15 65
$0,000 Your Payment

Orlando

Explore

Work With Us

At Elena Cruz Homes, we’re committed to delivering a smooth, elevated real estate experience for every client. Join a team that values professionalism, communication, and results. Whether you’re buying or selling, we’re here to guide you with expertise and care. Let’s work together to achieve your real estate goals.

Follow Me on Instagram